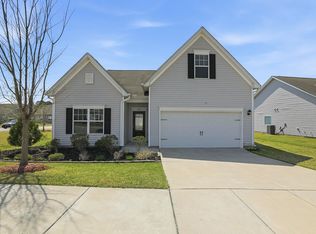
NEW PRICE! Freshly staged and ready to impress! A rare opportunity in the Serenity community, this popular Azalea floorplan offers the hard-to-find combination of 4 bedrooms with the primary suite conveniently located on the first floor, plus a versatile upstairs flex space and private, flat backyard. The open-concept main level features LVP flooring, oak tread stairs, a custom dining room accent wall, and a spacious kitchen with granite countertops, stainless steel appliances, abundant cabinetry, and an oversized center island with additional seating and prep space. The first-floor primary suite includes a walk-in closet, dual vanities, and a walk-in shower. Upstairs are three additional bedrooms plus a flexible space currently used as a game room. Outside, enjoy a welcoming front porch and a spacious backyard offering plenty of usable outdoor space. Serenity offers a farmhouse-style clubhouse, swimming pool, walking trails, playground, fishing pond, and maintained common areas. Conveniently located near Downtown Fuquay-Varina with access to shopping, dining, parks, breweries, and local amenities. Schedule your tour today!
For sale
Price cut: $100 (8/13)
$399,900
158 Retreat Dr, Fuquay Varina, NC 27526
4beds
1,920sqft
Single Family Residence, Residential
Built in 2023
6,098 Square Feet Lot
$397,700 Zestimate®
$208/sqft
$90/mo HOA
What's special
Welcoming front porchWalk-in showerVersatile upstairs flex spacePrivate flat backyardLvp flooringDual vanitiesOpen-concept main level
- 73 days |
- 395 |
- 28 |
Zillow last checked:
Listing updated:
Listed by:
Irene Mistretta 919-337-7506,
Kai Realty & Design LLC
Source: Doorify MLS,MLS#: 10171751
Facts & features
Interior
Bedrooms & bathrooms
- Bedrooms: 4
- Bathrooms: 3
- Full bathrooms: 2
- 1/2 bathrooms: 1
Heating
- Central, Natural Gas
Cooling
- Central Air, Electric
Appliances
- Included: Dishwasher, Disposal, Electric Water Heater, Free-Standing Gas Range, Free-Standing Range, Gas Range, Microwave, Plumbed For Ice Maker, Stainless Steel Appliance(s), Water Heater
- Laundry: Laundry Room, Main Level
Features
- Bathtub/Shower Combination, Breakfast Bar, Ceiling Fan(s), Double Vanity, Granite Counters, Kitchen Island, Open Floorplan, Pantry, Master Downstairs, Recessed Lighting, Smooth Ceilings, Walk-In Closet(s), Walk-In Shower, Water Closet
- Flooring: Carpet, Vinyl, Tile
- Common walls with other units/homes: No Common Walls
Interior area
- Total structure area: 1,920
- Total interior livable area: 1,920 sqft
- Finished area above ground: 1,920
- Finished area below ground: 0
Video & virtual tour
Property
Parking
- Total spaces: 2
- Parking features: Attached, Driveway, Garage
- Attached garage spaces: 1
- Uncovered spaces: 1
Features
- Levels: Two
- Stories: 2
- Patio & porch: Covered, Front Porch, Patio, Porch
- Exterior features: Private Yard, Rain Gutters
- Pool features: Community
- Fencing: None
- Has view: Yes
Lot
- Size: 6,098 Square Feet
- Features: Back Yard, Front Yard, Landscaped
Details
- Parcel number: 08065501 0032 35
- Zoning: RA-40
- Special conditions: Standard
Construction
Type & style
- Home type: SingleFamily
- Architectural style: Craftsman
- Property subtype: Single Family Residence, Residential
Materials
- Brick, Fiber Cement
- Foundation: Slab
- Roof: Shingle
Condition
- New construction: No
- Year built: 2023
Utilities & green energy
- Sewer: Public Sewer
- Water: Public
Community & HOA
Community
- Features: Clubhouse, Fishing, Playground, Pool, Sidewalks, Suburban
- Subdivision: Serenity
HOA
- Has HOA: Yes
- Amenities included: Clubhouse, Parking, Pool
- Services included: None
- HOA fee: $270 quarterly
Location
- Region: Fuquay Varina
Financial & listing details
- Price per square foot: $208/sqft
- Tax assessed value: $384,419
- Annual tax amount: $2,664
- Date on market: 6/4/2026
Estimated market value
$397,700
$378,000 - $418,000
$2,003/mo
Price history
| Date | Event | Price |
|---|---|---|
| 8/13/2026 | Price change | $399,9000%$208/sqft |
Source:  Doorify MLS #10171751 Report a problem Doorify MLS #10171751 Report a problem | ||
| 7/21/2026 | Price change | $400,000-3.6%$208/sqft |
Source: Doorify MLS #10171751 Report a problem | ||
| 6/22/2026 | Price change | $415,000-2.4%$216/sqft |
Source: Doorify MLS #10171751 Report a problem | ||
| 6/4/2026 | Listed for sale | $425,000+11.3%$221/sqft |
Source: Doorify MLS #10171751 Report a problem | ||
| 3/18/2026 | Listing removed | $2,395$1/sqft |
Source: Zillow Rentals Report a problem | ||
| 3/2/2026 | Price change | $2,395-4.2%$1/sqft |
Source: Zillow Rentals Report a problem | ||
| 2/5/2026 | Listed for rent | $2,500$1/sqft |
Source: Zillow Rentals Report a problem | ||
| 8/1/2023 | Sold | $382,000+14.6%$199/sqft |
Source: Public Record Report a problem | ||
| 10/25/2022 | Listing removed | -- |
Source: Doorify MLS #2477388 Report a problem | ||
| 10/4/2022 | Listed for sale | $333,279$174/sqft |
Source: Doorify MLS #2477388 Report a problem | ||
Public tax history
| Year | Property taxes | Tax assessment |
|---|---|---|
| 2025 | $2,664 | $384,419 |
| 2024 | $2,664 +1700.8% | $384,419 +1643.4% |
| 2023 | $148 | $22,050 |
Find assessor info on the county website
Monthly payment
Est. payment
Payment breakdown
Explore the cost of this home by adjusting the details. Changes won't be saved.Climate risks
Neighborhood: 27526
Nearby schools
GreatSchools rating
- 6/10Northwest Harnett ElementaryGrades: PK-5Distance: 1.3 mi
- 3/10Harnett Central MiddleGrades: 6-8Distance: 6.1 mi
- 4/10Harnett Central HighGrades: 9-12Distance: 6.2 mi
Schools provided by the listing agent
- Elementary: Harnett - Northwest Harnett Elementary
- Middle: Harnett - Harnett Central Middle
- High: Harnett - Harnett Central High
Source: Doorify MLS. This data may not be complete. We recommend contacting the local school district to confirm school assignments for this home.
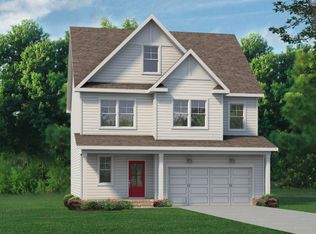
- $405,0204 bd3 ba2k sqft150 Retreat Dr #103, Fuquay Varina, NC 27526Sold
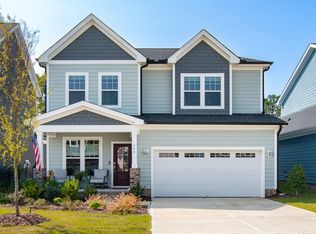
- $395,0003 bd3 ba2k sqft166 Retreat Dr, Fuquay Varina, NC 27526Sold
- $395,0004 bd3 ba2.1k sqft165 Retreat Dr, Fuquay Varina, NC 27526Sold

- $367,191-- bd-- ba1.6k sqft157 Retreat Dr, Fuquay Varina, NC 27526Off Market
- $387,9803 bd3 ba1.8k sqft131 Retreat Dr #82, Fuquay Varina, NC 27526Sold
- $351,930-- bd-- ba1.7k sqft142 Retreat Dr, Fuquay Varina, NC 27526Off Market
- $359,957-- bd-- ba1.6k sqft141 Retreat Dr, Fuquay Varina, NC 27526Off Market
- $380,0004 bd3 ba1.7k sqft198 Retreat Dr, Fuquay Varina, NC 27526Sold
A local agent can set up tours, give advice and negotiate with sellers.
Similar homes
- $374,9004 bd3 ba1.7k sqft235 Sneed Ln, Fuquay Varina, NC 27526For Sale
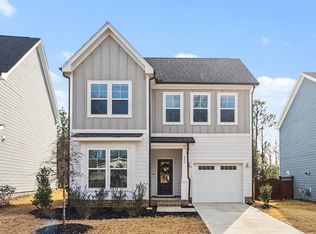
 MLS ID #10174998, Krissan Gault. Doorify MLS
 - $420,0003 bd3 ba1.9k sqft1516 Andersonwood Dr, Fuquay Varina, NC 27526For Sale
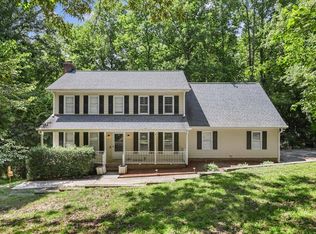 MLS ID #10185697, Carolyn Stottlemyer. Doorify MLS
 - $415,0004 bd3 ba2k sqft232 Theys Mill Way, Fuquay Varina, NC 27526For Sale
 MLS ID #10183869, Kathy Wallat. Doorify MLS
 - $369,9003 bd3 ba1.5k sqft213 Sneed Ln, Fuquay Varina, NC 27526For Sale
 MLS ID #10174738, Susana Yourcheck. Doorify MLS
 - $384,8004 bd3 ba2.3k sqft134 Wedmore Dr, Fuquay Varina, NC 27526For SaleMLS ID #10179532, Adam Lindsay. Doorify MLS
- $429,5004 bd3 ba2k sqft190 Southern Acres Dr, Fuquay Varina, NC 27526For SaleMLS ID #10183406, Jonathan Owens. Doorify MLS
- $374,9004 bd3 ba2k sqft269 Blue Aspen Dr, Fuquay Varina, NC 27526For SaleMLS ID #10184006, Crystal Rebecca Francesconi. Doorify MLS
- $348,9993 bd3 ba2.2k sqftD.R. Horton, Fuquay Varina, NC 27526For SaleMLS ID #10156030, Erika Luster. Doorify MLS
- $510,0004 bd4 ba2.6k sqft47 Wood Spring Ct, Fuquay Varina, NC 27526For SaleMLS ID #10178623, Leanna Ashley. Doorify MLS
- $374,9004 bd3 ba1.9k sqft529 Barneswyck Dr, Fuquay Varina, NC 27526For SaleMLS ID #10174877, Linda Trevor. Doorify MLS
- $364,9003 bd3 ba1.5k sqft1414 Ravensthorpe Dr, Fuquay Varina, NC 27526For SaleMLS ID #10175432, Stephanie Anson. Doorify MLS
- $430,0003 bd2 ba1.9k sqft811 Antler Meadow Way, Fuquay Varina, NC 27526For SaleMLS ID #10183223, Deb Lepper. Doorify MLS
- $415,0003 bd3 ba1.8k sqft912 Field Ivy Dr, Fuquay Varina, NC 27526For SaleMLS ID #10142427, Cheyenne Werk. Doorify MLS
- $575,0005 bd3 ba2.7k sqft1205 Windrose Dr, Fuquay Varina, NC 27526For SaleMLS ID #10175765, Susana Yourcheck. Doorify MLS
- $335,0003 bd3 ba1.6k sqft347 Round Fish Dr, Sanford, NC 27330For SaleMLS ID #10185799, Linda Trevor. Doorify MLS
- $529,0004 bd4 ba2.7k sqft22 Rainbrook Cv, Fuquay Varina, NC 27526New ConstructionDoorify MLS
- $368,0003 bd3 ba2.5k sqft216 Simply Country Ln, Lillington, NC 27546For SaleMLS ID #10166015, Chaquonda Shanise Ragland. Doorify MLS
- $380,0003 bd3 ba1.9k sqft253 Pleasant Ridge Ct, Benson, NC 27504For SaleMLS ID #10185336, Chase Barnes. Doorify MLS
- $587,400-- bd2 ba2.4k sqft2516 Glade Mill Ct, Fuquay Varina, NC 27526Off Market
- $329,9003 bd2 ba1.7k sqft79 Northwood Dr, Fuquay Varina, NC 27526New ConstructionMLS ID #10112091, Travis Ennis. Doorify MLS
