*USDA ELIGIBLE* A Better Than New Home With a Backyard You Will Never Want to Leave. Some homes are beautiful. This one feels like a retreat. Tucked away in the back of a quiet community, 269 Blue Aspen Drive offers the privacy and peaceful setting you have been looking for, while keeping you conveniently close to 55 for an easy commute and access to everything the Triangle has to offer. Step outside and you will understand what makes this home so special. The entire back of the home looks out onto beautiful greenery and mature trees, creating a peaceful natural backdrop. The fenced backyard has been thoughtfully landscaped with flowers and greenery, and the extended screened in porch adds an incredible outdoor living space complete with electrical. It is the perfect spot for morning coffee, relaxing evenings, entertaining friends, or simply enjoying your own little bird sanctuary, while HOA green space along one side provides even more breathing room and privacy. There is no feeling of being surrounded by homes here. Just trees, greenery, birds, and a beautiful place to unwind. A dedicated private first floor office provides the perfect space for working from home, studying, or creating a quiet space of your own. And because this home is already complete, you do not have to wait for construction, choose finishes, or spend your weekends working on a yard. You get the upgrades, the fenced backyard, the screened porch, the landscaping, and the established setting right now. The community adds even more to the lifestyle with a resort style pool, gas fire pit, and covered pavilion, creating spaces to relax, gather, and enjoy time with neighbors. Better than new. Already upgraded. Already landscaped. Already fenced. Waiting for you. Come see why this is more than a house. It is a peaceful place to come home to.
For sale
$374,900
269 Blue Aspen Dr, Fuquay Varina, NC 27526
4beds
2,090sqft
Single Family Residence, Residential
Built in 2024
10,018 Square Feet Lot
$372,600 Zestimate®
$179/sqft
$59/mo HOA
What's special
Fenced backyard
- 26 days
- 751
- 77
Likely to sell faster than
Zillow last checked:
Listing updated:
Listed by:
Crystal Rebecca Francesconi 410-782-5569,
Choice Residential Real Estate
Source: Doorify MLS,MLS#: 10184006
Facts & features
Interior
Bedrooms & bathrooms
- Bedrooms: 4
- Bathrooms: 3
- Full bathrooms: 2
- 1/2 bathrooms: 1
Heating
- Central
Cooling
- Central Air
Appliances
- Included: Dishwasher, Disposal, Dryer, Exhaust Fan, Gas Cooktop, Gas Range, Gas Water Heater, Microwave, Oven, Refrigerator, Self Cleaning Oven, Stainless Steel Appliance(s), Washer, Washer/Dryer
- Laundry: Laundry Room, Upper Level
Features
- Bathtub/Shower Combination, Entrance Foyer, Granite Counters, Kitchen Island, Pantry, Separate Shower, Storage, Walk-In Closet(s), Walk-In Shower
- Flooring: Carpet, Vinyl
- Number of fireplaces: 1
- Fireplace features: Gas
Interior area
- Total structure area: 2,090
- Total interior livable area: 2,090 sqft
- Finished area above ground: 2,090
- Finished area below ground: 0
Property
Parking
- Total spaces: 4
- Parking features: Additional Parking, Garage, Garage Door Opener
- Attached garage spaces: 2
- Uncovered spaces: 2
Features
- Levels: Two
- Stories: 2
- Patio & porch: Covered, Enclosed, Front Porch, Rear Porch, Screened
- Exterior features: Fenced Yard, Garden, Private Yard, Rain Gutters
- Pool features: Community
- Fencing: Back Yard
- Has view: Yes
- View description: Trees/Woods
Lot
- Size: 10,018 Square Feet
- Features: Back Yard
Details
- Parcel number: 08065301 0007 75
- Zoning: RA-30
- Special conditions: Standard
Construction
Type & style
- Home type: SingleFamily
- Architectural style: Traditional
- Property subtype: Single Family Residence, Residential
Materials
- Vinyl Siding
- Foundation: Slab
- Roof: Shingle
Condition
- New construction: No
- Year built: 2024
Utilities & green energy
- Sewer: Public Sewer
- Water: Public
Community & HOA
Community
- Features: Pool, Sidewalks, Street Lights
- Subdivision: Woodgrove
HOA
- Has HOA: Yes
- Amenities included: Maintenance Grounds, Management, Pool
- Services included: Maintenance Grounds
- HOA fee: $356 semi-annually
Location
- Region: Fuquay Varina
Financial & listing details
- Price per square foot: $179/sqft
- Tax assessed value: $308,696
- Annual tax amount: $2,171
- Date on market: 8/3/2026
Estimated market value
$372,600
$354,000 - $391,000
$2,039/mo
Price history
| Date | Event | Price |
|---|---|---|
| 8/3/2026 | Listed for sale | $374,9000%$179/sqft |
Source:  Doorify MLS #10184006 Report a problem Doorify MLS #10184006 Report a problem | ||
| 7/1/2026 | Listing removed | $375,000$179/sqft |
Source: Doorify MLS #10173544 Report a problem | ||
| 6/17/2026 | Price change | $375,000-5.1%$179/sqft |
Source: Doorify MLS #10173544 Report a problem | ||
| 6/12/2026 | Listed for sale | $395,000+2.6%$189/sqft |
Source: Doorify MLS #10173544 Report a problem | ||
| 7/8/2024 | Sold | $385,000$184/sqft |
Source: Doorify MLS #10017844 Report a problem | ||
| 5/31/2024 | Pending sale | $385,000$184/sqft |
Source: Doorify MLS #10017844 Report a problem | ||
| 5/18/2024 | Price change | $385,000-0.8%$184/sqft |
Source:  DR Horton Report a problem DR Horton Report a problem | ||
| 3/18/2024 | Listed for sale | $388,240$186/sqft |
Source: Doorify MLS #10017844 Report a problem | ||
Public tax history
| Year | Property taxes | Tax assessment |
|---|---|---|
| 2025 | $2,172 +1008.6% | $308,696 +2.8% |
| 2024 | $196 | $300,176 |
| 2023 | -- | -- |
Find assessor info on the county website
Monthly payment
Est. payment
Payment breakdown
Explore the cost of this home by adjusting the details. Changes won't be saved.Climate risks
Neighborhood: 27526
Nearby schools
Schools provided by the listing agent
- Elementary: Harnett - Northwest Harnett Elementary
- Middle: Harnett - Harnett Central Middle
- High: Harnett - Harnett Central High
Source: Doorify MLS. This data may not be complete. We recommend contacting the local school district to confirm school assignments for this home.
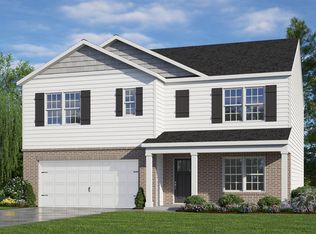
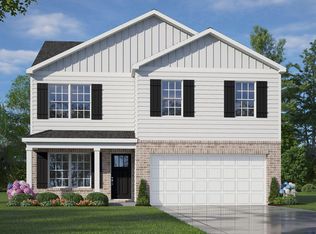
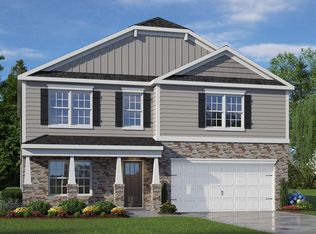
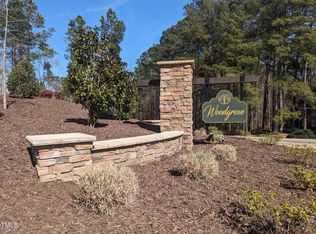
Similar homes
- $355,0004 bd3 ba2.3k sqft118 Old Head Way, Fuquay Varina, NC 27526For Sale

 MLS ID #10170938, Paula Patricia Villalva. Doorify MLS
 - $348,9983 bd3 ba2.2k sqftD.R. Horton, Fuquay Varina, NC 27526For Sale
 MLS ID #10156030, Erika Luster. Doorify MLS
 - $429,5004 bd3 ba2k sqft190 Southern Acres Dr, Fuquay Varina, NC 27526For Sale
 MLS ID #10183406, Jonathan Owens. Doorify MLS
 - $375,0003 bd2 ba2k sqft83 Cottonseed Ln, Fuquay Varina, NC 27526For Sale
 MLS ID #10183236, Heidi Harris. Doorify MLS
 - $420,0003 bd3 ba1.9k sqft1516 Andersonwood Dr, Fuquay Varina, NC 27526For SaleMLS ID #10185697, Carolyn Stottlemyer. Doorify MLS
- $374,9004 bd3 ba1.7k sqft235 Sneed Ln, Fuquay Varina, NC 27526For SaleMLS ID #10174998, Krissan Gault. Doorify MLS
- $399,9004 bd3 ba1.9k sqft158 Retreat Dr, Fuquay Varina, NC 27526For SaleMLS ID #10171751, Irene Mistretta. Doorify MLS
- $499,0004 bd4 ba2.6k sqft47 Wood Spring Ct, Fuquay Varina, NC 27526For SaleMLS ID #10178623, Leanna Ashley. Doorify MLS
- $410,0003 bd2 ba1.6k sqft101 Autumn Crest Ln, Fuquay Varina, NC 27526For SaleMLS ID #10186365, Linda Trevor. Doorify MLS
- $374,9993 bd2 ba1.6k sqft89 Tangled Oaks Ln, Fuquay Varina, NC 27526For SaleMLS ID #10171887, Devin E Giovacchini. Doorify MLS
- $359,9003 bd3 ba1.5k sqft213 Sneed Ln, Fuquay Varina, NC 27526For SaleMLS ID #10174738, Susana Yourcheck. Doorify MLS
- $425,0004 bd2 ba2k sqft237 Willow Grove Ln, Fuquay Varina, NC 27526For SaleMLS ID #10173139, Alison Malloy Wojnarowski. Doorify MLS
- $450,0005 bd3 ba2.6k sqft419 Lone Pine Loop, Fuquay Varina, NC 27526For SaleMLS ID #10178267, Jeremy Pierce. Doorify MLS
- $329,9003 bd2 ba1.7k sqft79 Northwood Dr, Fuquay Varina, NC 27526New ConstructionMLS ID #10112091, Travis Ennis. Doorify MLS
- $368,0003 bd3 ba2.5k sqft216 Simply Country Ln, Lillington, NC 27546For SaleMLS ID #10166015, Chaquonda Shanise Ragland. Doorify MLS
- $325,0003 bd2 ba1.1k sqft522 Cardena School Rd, Fuquay Varina, NC 27526For SaleMLS ID #10184607, Kathleen LeBlanc. Doorify MLS
- $430,0003 bd2 ba1.9k sqft811 Antler Meadow Way, Fuquay Varina, NC 27526For SaleMLS ID #10183223, Deb Lepper. Doorify MLS
- $485,0003 bd3 ba2.8k sqft500 Joseph Alexander Dr, Fuquay Varina, NC 27526For SaleMLS ID #10163999, Anna Powell. Doorify MLS
- $375,0004 bd3 ba2.7k sqft175 Bunker Hill Pl #49, Angier, NC 27501New ConstructionMLS ID #10181521, Clark Brantley. Doorify MLS
- $449,0004 bd3 ba2.1k sqft5046 Jackson King Rd, Raleigh, NC 27603For SaleMLS ID #10188499, Nikki Colgan. Doorify MLS
