Wonderful 5-bedroom, 2.5-bath home located close to everything Fuquay-Varina has to offer! Updated kitchen with WHITE cabinets and GRANITE countertops and soft-close cabinets/drawers. Office space, separate dining room, living room and eat-in-kitchen make this a perfect 1st floor for living/working/entertaining/relaxing. This spacious property features three garage spaces, including one with its own mini-split HVAC system--perfect for a workshop, home gym, or hobby space. Inside, you'll find no carpet and newer LVP flooring throughout most of the home, including the second floor, offering both durability and modern style. The beautifully updated primary bathroom includes a gorgeous shower, and the home offers generous closet space throughout. Need room to grow? The unfinished walk-up third floor provides excellent storage or the opportunity to create additional living space, a bonus room, or a home office. Enjoy relaxing evenings on the screened porch overlooking the fenced backyard, ideal for entertaining, pets, or play. Located in a well-established Fuquay-Varina neighborhood, residents enjoy access to a community pool just a short distance away, included with the HOA. Don't miss this fantastic opportunity to own a spacious, move-in-ready home in one of Fuquay-Varina's desirable communities!
Pending
Price cut: $10K (8/19)
$450,000
419 Lone Pine Loop, Fuquay Varina, NC 27526
5beds
2,629sqft
Single Family Residence
Built in 2012
7,840 Square Feet Lot
$443,100 Zestimate®
$171/sqft
$61/mo HOA
What's special
- 101 days
- 275
- 15
Zillow last checked:
Listing updated:
Listed by:
Jeremy Pierce 919-270-1155,
Choice Residential Real Estate
Source: Doorify MLS,MLS#: 10178267
Facts & features
Interior
Bedrooms & bathrooms
- Bedrooms: 5
- Bathrooms: 3
- Full bathrooms: 2
- 1/2 bathrooms: 1
Primary bedroom
- Level: Second
- Area: 224 Square Feet
- Dimensions: 14.0 x 16.0
Bedroom 2
- Level: Second
- Area: 220.78 Square Feet
- Dimensions: 13.3 x 16.6
Bedroom 3
- Level: Second
- Area: 146.3 Square Feet
- Dimensions: 13.3 x 11.0
Bedroom 4
- Level: Second
- Area: 163.85 Square Feet
- Dimensions: 14.5 x 11.3
Bedroom 5
- Level: Second
- Area: 121 Square Feet
- Dimensions: 11.0 x 11.0
Breakfast room
- Level: First
- Area: 120 Square Feet
- Dimensions: 15.0 x 8.0
Dining room
- Level: First
- Area: 121 Square Feet
- Dimensions: 11.0 x 11.0
Kitchen
- Level: First
- Area: 134 Square Feet
- Dimensions: 13.4 x 10.0
Living room
- Level: First
- Area: 227.04 Square Feet
- Dimensions: 13.2 x 17.2
Office
- Level: First
- Area: 110 Square Feet
- Dimensions: 10.0 x 11.0
Heating
- Forced Air, Natural Gas
Cooling
- Central Air, Ceiling Fan(s)
Appliances
- Included: Disposal, Dishwasher, Free-Standing Gas Range, Free-Standing Refrigerator, Free-Standing Range, Gas Range, Ice Maker, Microwave, Range, Refrigerator, Stainless Steel Appliance(s)
- Laundry: Laundry Closet, Upper Level
Features
- Built-in Features, Ceiling Fan(s), Chandelier, Crown Molding, Double Vanity, Kitchen Island, Recessed Lighting, Stone Counters, Track Lighting, Tray Ceiling(s), Walk-In Closet(s)
- Flooring: Laminate, Luxury Vinyl, Vinyl, Wood
- Doors: French Doors
- Fireplace features: Gas Log, Fireplace Screen
- Common walls with other units/homes: No Common Walls
Interior area
- Total structure area: 2,629
- Total interior livable area: 2,629 sqft
- Finished area above ground: 2,629
- Finished area below ground: 0
Property
Parking
- Total spaces: 3
- Parking features: Attached, Driveway, Garage
- Garage spaces: 3
- Has uncovered spaces: Yes
Features
- Levels: Three Or More
- Stories: 2
- Patio & porch: Covered, Enclosed, Front Porch, Patio, Porch, Screened
- Exterior features: Private Yard, Rain Gutters, Storage, Fenced Yard
- Fencing: Back Yard,Fenced
Lot
- Size: 7,840 Square Feet
- Features: Back Yard
Details
- Additional structures: Outbuilding, Shed(s), Storage
- Parcel number: 065604547272000 0410810
- Zoning: RMD-C
- Special conditions: Standard
Construction
Type & style
- Home type: SingleFamily
- Architectural style: Craftsman,Transitional
- Property subtype: Single Family Residence
Materials
- Shake Siding, Stone, Vinyl Siding
- Foundation: Concrete Perimeter, Slab
- Roof: Shingle
Condition
- New construction: No
- Year built: 2012
Utilities & green energy
- Sewer: Public Sewer
- Water: Public
Community & HOA
Community
- Features: Pool, Street Lights
- Security: Smoke Detector(s), Security System
- Subdivision: Parker Pointe
HOA
- Has HOA: Yes
- Amenities included: Pool
- Services included: Storm Water Maintenance
- HOA fee: $184 quarterly
- HOA name: Parker Pointe HOA
- HOA phone: 919-741-5285
Location
- Region: Fuquay Varina
Financial & listing details
- Price per square foot: $171/sqft
- Tax assessed value: $471,171
- Annual tax amount: $4,143
- Date on market: 10/5/2026
- Listing agreement: Exclusive Right To Sell
- Listing terms: 1031 Exchange,Cash,Conventional,FHA,VA Loan
Estimated market value
$443,100
$421,000 - $465,000
$2,442/mo
Price history
| Date | Event | Price |
|---|---|---|
| 10/7/2026 | Pending sale | $450,000$171/sqft |
Source:  Doorify MLS #10178267 Report a problem Doorify MLS #10178267 Report a problem | ||
| 10/5/2026 | Listed for sale | $450,000$171/sqft |
Source: Doorify MLS #10178267 Report a problem | ||
| 9/14/2026 | Pending sale | $450,000$171/sqft |
Source: Doorify MLS #10178267 Report a problem | ||
| 8/19/2026 | Price change | $450,000-2.2%$171/sqft |
Source: Doorify MLS #10178267 Report a problem | ||
| 8/1/2026 | Price change | $460,000-2.1%$175/sqft |
Source: Doorify MLS #10178267 Report a problem | ||
| 7/6/2026 | Listed for sale | $470,000+1.1%$179/sqft |
Source: Doorify MLS #10178267 Report a problem | ||
| 7/6/2026 | Listing removed | $465,000$177/sqft |
Source: Doorify MLS #10151825 Report a problem | ||
| 4/21/2026 | Price change | $465,000-3.1%$177/sqft |
Source: Doorify MLS #10151825 Report a problem | ||
| 4/10/2026 | Price change | $479,900-2%$183/sqft |
Source: Doorify MLS #10151825 Report a problem | ||
| 3/11/2026 | Listed for sale | $489,900+53.1%$186/sqft |
Source: Doorify MLS #10151825 Report a problem | ||
| 7/2/2020 | Sold | $320,000+1.6%$122/sqft |
Source: Doorify MLS #2320518 Report a problem | ||
| 5/28/2020 | Pending sale | $314,995$120/sqft |
Source: Team Anderson Realty #2320518 Report a problem | ||
| 5/21/2020 | Listed for sale | $314,995+13.9%$120/sqft |
Source: Team Anderson Realty #2320518 Report a problem | ||
| 9/21/2017 | Sold | $276,500-0.5%$105/sqft |
Source: Public Record Report a problem | ||
| 8/15/2017 | Pending sale | $278,000$106/sqft |
Source: Swann Group Realty, LLC #2139465 Report a problem | ||
| 7/19/2017 | Price change | $278,000-1.7%$106/sqft |
Source: Swann Group Realty, LLC #2139465 Report a problem | ||
| 7/5/2017 | Price change | $282,850-1.6%$108/sqft |
Source: Swann Group Realty, LLC #2132391 Report a problem | ||
| 5/27/2017 | Listed for sale | $287,350+14.9%$109/sqft |
Source: Owner Report a problem | ||
| 8/6/2015 | Sold | $250,000+11.3%$95/sqft |
Source: Public Record Report a problem | ||
| 2/28/2013 | Sold | $224,700$85/sqft |
Source:  LPRMLS #393344 Report a problem LPRMLS #393344 Report a problem | ||
Public tax history
| Year | Property taxes | Tax assessment |
|---|---|---|
| 2025 | $4,143 +0.4% | $471,171 |
| 2024 | $4,126 +24.1% | $471,171 +58.5% |
| 2023 | $3,325 +6.4% | $297,247 |
| 2022 | $3,125 +4.9% | $297,247 |
| 2021 | $2,978 | $297,247 |
| 2020 | $2,978 +3.2% | $297,247 +19.7% |
| 2019 | $2,884 | $248,351 |
| 2018 | $2,884 | $248,351 |
| 2017 | -- | $248,351 -2.4% |
| 2016 | $2,648 +1.5% | $254,391 -1.8% |
| 2015 | $2,608 +3.8% | $258,966 |
| 2014 | $2,514 | $258,966 |
| 2013 | -- | $258,966 |
Find assessor info on the county website
Monthly payment
Est. payment
Payment breakdown
Explore the cost of this home by adjusting the details. Changes won't be saved.Climate risks
Neighborhood: 27526
Nearby schools
Schools provided by the listing agent
- Elementary: Wake - Bowling Road Elementary
- Middle: Wake - Fuquay Varina Middle
- High: Wake - Fuquay Varina High
Source: Doorify MLS. This data may not be complete. We recommend contacting the local school district to confirm school assignments for this home.
- $451,500-- bd3 ba2.9k sqft423 Lone Pine Loop, Fuquay Varina, NC 27526Off Market
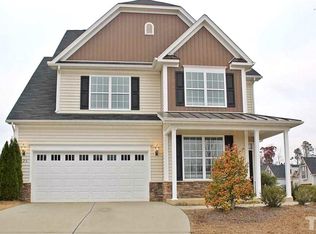
- $419,2004 bd3 ba2.7k sqft826 Sequoia Ridge Dr, Fuquay Varina, NC 27526Off Market
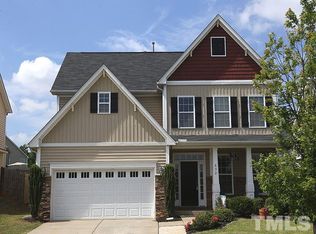
- $493,7005 bd4 ba3.1k sqft832 Sequoia Ridge Dr, Fuquay Varina, NC 27526Off Market
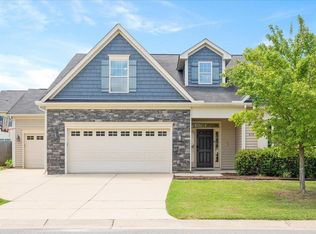
- $427,1004 bd4 ba2.5k sqft427 Lone Pine Loop, Fuquay Varina, NC 27526Off Market
Similar homes
- $510,0004 bd4 ba3.1k sqft610 Silk Tree Trce, Fuquay Varina, NC 27526For Sale
 MLS ID #10110446, Naama Shaked. Doorify MLS
 - $399,9903 bd3 ba2.2k sqft755 Sycamore Springs Dr, Fuquay Varina, NC 27526For Sale
 MLS ID #10187786, Melissa Schambs. Doorify MLS
 - $399,9004 bd3 ba2.3k sqft231 E Quailwood Dr, Fuquay Varina, NC 27526For Sale
 MLS ID #10188462, Paul Russell. Doorify MLS
 - $493,0004 bd4 ba2.6k sqft47 Wood Spring Ct, Fuquay Varina, NC 27526For Sale
 MLS ID #10178623, Leanna Ashley. Doorify MLS
 - $410,0003 bd3 ba1.9k sqft1516 Andersonwood Dr, Fuquay Varina, NC 27526For SaleMLS ID #10185697, Carolyn Stottlemyer. Doorify MLS
- $570,0005 bd3 ba2.7k sqft1205 Windrose Dr, Fuquay Varina, NC 27526For SaleMLS ID #10195785, Susana Yourcheck. Doorify MLS
- $400,0003 bd3 ba2k sqft1136 Tulip Poplar Rd, Fuquay Varina, NC 27526For SaleMLS ID #10191196, Michelle Kruse. Doorify MLS
- $425,0004 bd2 ba2k sqft237 Willow Grove Ln, Fuquay Varina, NC 27526For SaleMLS ID #10173139, Alison Malloy Wojnarowski. Doorify MLS
- $419,9004 bd3 ba2k sqft190 Southern Acres Dr, Fuquay Varina, NC 27526For SaleMLS ID #10183406, Jonathan Owens. Doorify MLS
- $615,0004 bd3 ba3k sqft1104 Broadcreek Dr, Fuquay Varina, NC 27526For SaleMLS ID #10186590, Niraj S Thacker. Doorify MLS
- $560,0003 bd3 ba2.4k sqft6500 Berry Meadow Ct, Fuquay Varina, NC 27526For SaleMLS ID #10183222, K.C. McLaughlin. Doorify MLS
- $599,0005 bd4 ba3k sqft819 Lake Artesia Ln, Fuquay Varina, NC 27526For SaleMLS ID #10187986, Georgia Donovan. Doorify MLS
- $589,0005 bd5 ba3.6k sqft309 Price Lake Way, Fuquay Varina, NC 27526For SaleMLS ID #10194815, Katyna Bunn. Doorify MLS
- $449,0004 bd3 ba2.1k sqft5046 Jackson King Rd, Raleigh, NC 27603For SaleMLS ID #10188499, Nikki Colgan. Doorify MLS
- $425,0003 bd3 ba2k sqft80 Windchime Ct, Fuquay Varina, NC 27526For SaleMLS ID #10187190, Meredith Kisner. Doorify MLS
- $328,0003 bd2 ba1.3k sqft128 Blairwood Dr, Fuquay Varina, NC 27526For SaleMLS ID #10193517, Martha Hay. Doorify MLS
- $464,9004 bd3 ba2.3k sqft612 Starburst Ln, Raleigh, NC 27603For SaleMLS ID #10189432, Robert Salmons. Doorify MLS
- $564,9004 bd3 ba2.5k sqftThe Muirfield II, Fuquay Varina, NC 27526For SaleMLS ID #10179195, Martha Hay. Doorify MLS
- $364,9004 bd3 ba2k sqft269 Blue Aspen Dr, Fuquay Varina, NC 27526For SaleMLS ID #10184006, Crystal Rebecca Francesconi. Doorify MLS
- $485,0003 bd3 ba2.4k sqft401 Ressler St, Holly Springs, NC 27540For SaleMLS ID #10185899, Alissa Turnbull. Doorify MLS
