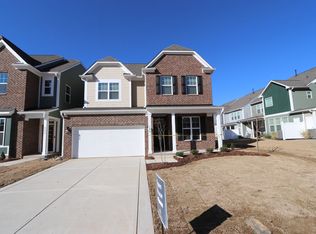
Single Family Feel- NO SHARED LIVING WALLS- 2 Car Garage-Lawn Maintenance Included. Get the space, privacy and 2-car garage buyers love in a single-family home—with lawn and exterior maintenance handled for you. This beautifully appointed corner-lot carriage home in Honeycutt Farm offers a gourmet kitchen, oversized island, spacious upstairs loft, generous primary suite and Jack-and-Jill secondary bedrooms. The only point of attachment is through the exterior storage closet off the rear patio—there are no shared walls on either side of the living space. Enjoy the community pool, clubhouse, fitness center and dog park, plus convenient access to Downtown Holly Springs and Buckhorn Creek Elementary.
For sale
Price cut: $14K (9/17)
$485,000
401 Ressler St, Holly Springs, NC 27540
3beds
2,454sqft
Single Family Residence
Built in 2022
4,356 Square Feet Lot
$480,500 Zestimate®
$198/sqft
$90/mo HOA
What's special
Gourmet kitchenOversized islandGenerous primary suiteSpacious upstairs loftJack-and-jill secondary bedrooms
- 50 days
- 727
- 46
Zillow last checked:
Listing updated:
Listed by:
Alissa Turnbull 678-906-8190,
Capital To Coast Realty Company
Source: Doorify MLS,MLS#: 10185899
Facts & features
Interior
Bedrooms & bathrooms
- Bedrooms: 3
- Bathrooms: 3
- Full bathrooms: 2
- 1/2 bathrooms: 1
Primary bedroom
- Level: Second
- Area: 225 Square Feet
- Dimensions: 15.0 x 15.0
Bedroom 2
- Level: Second
- Area: 148.2 Square Feet
- Dimensions: 13.0 x 11.4
Bedroom 3
- Level: Second
- Area: 140.8 Square Feet
- Dimensions: 11.0 x 12.8
Breakfast room
- Level: Main
- Area: 130 Square Feet
- Dimensions: 10.0 x 13.0
Dining room
- Level: Main
- Area: 129.01 Square Feet
- Dimensions: 13.3 x 9.7
Kitchen
- Level: Main
- Area: 127 Square Feet
- Dimensions: 12.7 x 10.0
Living room
- Level: Main
- Area: 256 Square Feet
- Dimensions: 16.0 x 16.0
Loft
- Level: Second
- Area: 260.8 Square Feet
- Dimensions: 16.0 x 16.3
Heating
- Fireplace(s), Natural Gas, None
Cooling
- Central Air
Appliances
- Included: Cooktop, Dryer, Double Oven, Dishwasher, Free-Standing Refrigerator, Gas Cooktop, Ice Maker, Oven, Refrigerator, Range Hood, Stainless Steel Appliance(s), Washer, Washer/Dryer
- Laundry: Inside, Laundry Room, Sink, Washer Hookup
Features
- Breakfast Bar, Built-in Features, Chandelier, Crown Molding, Double Vanity, Kitchen Island, Open Floorplan, Recessed Lighting, Stone Counters, Tray Ceiling(s), Walk-In Closet(s)
- Flooring: Carpet, Luxury Vinyl, Tile, Wood
- Fireplace features: Glass Doors, Living Room
Interior area
- Total structure area: 2,454
- Total interior livable area: 2,454 sqft
- Finished area above ground: 2,454
- Finished area below ground: 0
Property
Parking
- Total spaces: 2
- Parking features: Attached, Driveway, Garage
- Garage spaces: 2
- Has uncovered spaces: Yes
Features
- Levels: Two
- Stories: 2
- Patio & porch: Covered, Front Porch, Porch
- Exterior features: Rain Gutters
- Has view: Yes
- View description: Neighborhood
Lot
- Size: 4,356 Square Feet
Details
- Parcel number: 064702694260000 0488938
- Zoning: NR
- Special conditions: Standard
Construction
Type & style
- Home type: SingleFamily
- Architectural style: Craftsman,Traditional
- Property subtype: Single Family Residence
Materials
- Board & Batten Siding, Shake Siding, Stone, Vertical Siding, Vinyl Siding
- Foundation: Slab
- Roof: Shingle
Condition
- New construction: No
- Year built: 2022
Utilities & green energy
- Sewer: Public Sewer
- Water: Public
Community & HOA
Community
- Features: Curbs, Clubhouse, Fitness Center, Pool, Suburban, Street Lights, Sidewalks
- Security: Smoke Detector(s)
- Subdivision: Honeycutt Farm
HOA
- Has HOA: Yes
- Services included: Maintenance Grounds
- HOA fee: $90 monthly
- HOA name: Honeycutt Owners Association
- HOA phone: 800-870-0010
Location
- Region: Holly Springs
Financial & listing details
- Price per square foot: $198/sqft
- Tax assessed value: $520,981
- Annual tax amount: $4,503
- Date on market: 9/4/2026
- Listing agreement: Exclusive Agency
- Listing terms: Cash,Conventional,FHA,VA Loan
Estimated market value
$480,500
$456,000 - $505,000
$2,522/mo
Price history
| Date | Event | Price |
|---|---|---|
| 9/17/2026 | Price change | $485,000-2.8%$198/sqft |
Source:  Doorify MLS #10185899 Report a problem Doorify MLS #10185899 Report a problem | ||
| 8/25/2026 | Price change | $499,000-2.2%$203/sqft |
Source: Doorify MLS #10185899 Report a problem | ||
| 8/12/2026 | Listed for sale | $510,000-0.8%$208/sqft |
Source: Doorify MLS #10185899 Report a problem | ||
| 8/1/2026 | Listing removed | $514,000$209/sqft |
Source: Doorify MLS #10163989 Report a problem | ||
| 6/5/2026 | Price change | $514,000-1%$209/sqft |
Source: Doorify MLS #10163989 Report a problem | ||
| 5/18/2026 | Price change | $519,000-1.9%$211/sqft |
Source: Doorify MLS #10163989 Report a problem | ||
| 5/1/2026 | Listed for sale | $529,000+5.7%$216/sqft |
Source: Doorify MLS #10163989 Report a problem | ||
| 1/12/2025 | Listing removed | $2,395$1/sqft |
Source: Doorify MLS #10052926 Report a problem | ||
| 12/27/2024 | Listed for rent | $2,395$1/sqft |
Source: Doorify MLS #10052926 Report a problem | ||
| 12/2/2024 | Listing removed | $2,395$1/sqft |
Source: Doorify MLS #10052926 Report a problem | ||
| 10/28/2024 | Price change | $2,395-4%$1/sqft |
Source: Doorify MLS #10052926 Report a problem | ||
| 9/28/2024 | Price change | $2,495-3.9%$1/sqft |
Source: Doorify MLS #10052926 Report a problem | ||
| 9/16/2024 | Listed for rent | $2,595-3.7%$1/sqft |
Source: Doorify MLS #10052926 Report a problem | ||
| 5/20/2024 | Listing removed | -- |
Source: Doorify MLS #10024668 Report a problem | ||
| 4/22/2024 | Listed for rent | $2,695+3.9%$1/sqft |
Source: Doorify MLS #10024668 Report a problem | ||
| 7/18/2023 | Listing removed | -- |
Source: Doorify MLS #2518106 Report a problem | ||
| 7/12/2023 | Price change | $2,595-10.4%$1/sqft |
Source: Doorify MLS #2518106 Report a problem | ||
| 6/23/2023 | Listed for rent | $2,895+7.4%$1/sqft |
Source: Doorify MLS #2518106 Report a problem | ||
| 6/24/2022 | Listing removed | -- |
Source: Zillow Rental Network Premium Report a problem | ||
| 6/21/2022 | Listed for rent | $2,695$1/sqft |
Source: Zillow Rental Network Premium #2457193 Report a problem | ||
| 6/9/2022 | Sold | $500,500+0.1%$204/sqft |
Source: Public Record Report a problem | ||
| 11/29/2021 | Listing removed | -- |
Source:  M/I Homes Report a problem M/I Homes Report a problem | ||
| 11/10/2021 | Listed for sale | $500,016$204/sqft |
Source: M/I Homes Report a problem | ||
Public tax history
| Year | Property taxes | Tax assessment |
|---|---|---|
| 2025 | $4,504 +0.4% | $520,981 |
| 2024 | $4,485 +11.8% | $520,981 +40.8% |
| 2023 | $4,012 +542.3% | $370,116 -2.4% |
| 2022 | $625 | $379,151 |
Find assessor info on the county website
Monthly payment
Est. payment
Payment breakdown
Explore the cost of this home by adjusting the details. Changes won't be saved.Climate risks
Neighborhood: 27540
Nearby schools
Schools provided by the listing agent
- Elementary: Wake - Buckhorn Creek Elementary
- Middle: Wake - Holly Grove Middle School
- High: Wake - Holly Springs High
Source: Doorify MLS. This data may not be complete. We recommend contacting the local school district to confirm school assignments for this home.
Similar homes
- $420,0003 bd3 ba2.2k sqft233 Luftee Ln, Holly Springs, NC 27540For Sale
 MLS ID #10186264, Beth Creaghan. Doorify MLS
 - $635,5004 bd3 ba2.9k sqft6728 Fawn Hoof Trl, Holly Springs, NC 27540For Sale
 MLS ID #10190269, Linda Trevor. Doorify MLS
 - $540,0005 bd4 ba2.3k sqft124 Sweet Violet Dr, Holly Springs, NC 27540For Sale
 MLS ID #10178802, Alissa Turnbull. Doorify MLS
 - $495,0004 bd4 ba2.6k sqft47 Wood Spring Ct, Fuquay Varina, NC 27526For Sale
 MLS ID #10178623, Leanna Ashley. Doorify MLS
 - $570,0005 bd3 ba2.7k sqft1205 Windrose Dr, Fuquay Varina, NC 27526For SaleMLS ID #10195785, Susana Yourcheck. Doorify MLS
- $725,0005 bd4 ba3.6k sqft409 Barley Mill Rd, Holly Springs, NC 27540For SaleMLS ID #10181167, Stu Barnes. Doorify MLS
- $520,0004 bd3 ba3.1k sqft397 Boone Trl, Garner, NC 27529For SaleMLS ID #10183456, John Streit. Doorify MLS
- $499,0004 bd3 ba2.7k sqft237 Butterbiggins Ln, Apex, NC 27539For SaleMLS ID #10173901, Becky Briggs. Doorify MLS
- $510,0004 bd4 ba3.1k sqft610 Silk Tree Trce, Fuquay Varina, NC 27526For SaleMLS ID #10110446, Naama Shaked. Doorify MLS
- $489,0003 bd3 ba1.9k sqft2608 Historic Cir, Morrisville, NC 27560For SaleMLS ID #10193044, Jennifer Coleman. Doorify MLS
- $439,9004 bd3 ba2.4k sqft256 Summer Ranch Dr, Fuquay Varina, NC 27526For SaleMLS ID #10172987, Robert William Buesser. Doorify MLS
- $489,5004 bd3 ba2.8k sqft146 Kyndallee Lane, Garner, NC 27529For Sale
 MLS ID #100585509, Linsey Dale, HTR Southern Properties. Hive MLS
 - $564,9004 bd3 ba2.5k sqftThe Muirfield II, Fuquay Varina, NC 27526For SaleMLS ID #10179195, Martha Hay. Doorify MLS
- $449,0004 bd3 ba2.1k sqft5046 Jackson King Rd, Raleigh, NC 27603For SaleMLS ID #10188499, Nikki Colgan. Doorify MLS
- $419,9004 bd3 ba2k sqft190 Southern Acres Dr, Fuquay Varina, NC 27526For SaleMLS ID #10183406, Jonathan Owens. Doorify MLS
- $510,0003 bd3 ba2.5k sqft1432 Palace Garden Way, Raleigh, NC 27603For SaleMLS ID #10185216, Michele Henderson. Doorify MLS
- $549,0004 bd3 ba2.8k sqft1237 Huffington Oak Dr, Willow Spring, NC 27592For SaleMLS ID #10187294, Susana Yourcheck. Doorify MLS
- $435,0003 bd3 ba2k sqft80 Windchime Ct, Fuquay Varina, NC 27526For SaleMLS ID #10187190, Meredith Kisner. Doorify MLS
- $425,0004 bd2 ba2k sqft237 Willow Grove Ln, Fuquay Varina, NC 27526For SaleMLS ID #10173139, Alison Malloy Wojnarowski. Doorify MLS
- $469,9904 bd3 ba2.8k sqft345 Adams Pointe Ct, Angier, NC 27501New ConstructionDoorify MLS
