Welcome to **Varina Gateway**, one of the area's most desirable communities, perfectly situated just outside the Holly Springs town limits! **Don't miss your opportunity to own the only home currently available in the neighborhood.** Enjoy the best of both worlds—a peaceful, walkable community with a resort-style pool and clubhouse, all just minutes from Holly Springs' popular shopping, restaurants, parks, entertainment, and everyday conveniences. Built by D.R. Horton in 2024, this like-new, move-in ready 2 story townhome offers the perfect blend of modern style, thoughtful design, and low-maintenance living. The first floor features a highly sought-after guest bedroom and full bath with a walk-in shower, ideal for visitors, multi-generational living, or a private home office. The bright, open-concept main living area is designed for both entertaining and everyday living. The stunning kitchen is the heart of the home, showcasing a large quartz island with seating for four, an undermount single-basin stainless steel sink, 42-inch cabinets with abundant storage, stainless steel appliances, and an upgraded gas range. Just off the kitchen, a convenient drop zone leads to the attached two-car garage, complete with an EV charger. One of this home's unique advantages is the rear-entry garage accessed from a private alley, providing added privacy, less street traffic, and the convenience of alley trash pickup. Throughout the home you'll find custom cordless blinds, recessed lighting, and thoughtful upgrades that make everyday living effortless. Upstairs, you'll discover an impressive oversized loft with a custom pocket office, creating the perfect work-from-home space without sacrificing a bedroom. The luxurious primary suite is truly a retreat, offering plenty of room for a sitting area, reading nook, or exercise space. The spa-inspired primary bath features dual vanities, a soaking tub, an oversized walk-in shower, and a private water closet. A spacious walk-in closet, linen closet, and additional storage throughout the home provide exceptional organization. Meticulously maintained and truly better than new, this home is ready for its next owners. With its unbeatable location, modern finishes, flexible floor plan, and the distinction of being the **only home currently available in Varina Gateway**, this is an opportunity you won't want to miss. Schedule your showing today and discover why this could be the perfect place to call home!
For sale
Price cut: $1K (7/31)
$424,000
737 Andrade Dr, Fuquay Varina, NC 27526
3beds
2,560sqft
:
Get pre-qualified$2,691/mo
Townhouse, Residential
Built in 2024
2,613 Square Feet Lot
$419,600 Zestimate®
$166/sqft
$140/mo HOA
What's special
Resort-style pool and clubhouseRecessed lightingCustom cordless blindsStunning kitchenUpgraded gas rangeSpacious walk-in closetConvenient drop zone
- 37 days |
- 333 |
- 4 |
Zillow last checked:
Listing updated:
Listed by:
Angie Howe 760-880-3577,
Choice Residential Real Estate
Source: Doorify MLS,MLS#: 10176775
Facts & features
Interior
Bedrooms & bathrooms
- Bedrooms: 3
- Bathrooms: 3
- Full bathrooms: 3
Heating
- None
Cooling
- Ceiling Fan(s), Central Air
Appliances
- Included: Disposal, Gas Range, Refrigerator
- Laundry: Laundry Room
Features
- Ceiling Fan(s), Kitchen Island, Kitchen/Dining Room Combination, Quartz Counters, Recessed Lighting, Walk-In Closet(s), Walk-In Shower
- Flooring: Carpet, Vinyl, Tile
- Windows: Blinds
- Has fireplace: No
Interior area
- Total structure area: 2,560
- Total interior livable area: 2,560 sqft
- Finished area above ground: 2,560
- Finished area below ground: 0
Property
Parking
- Total spaces: 4
- Parking features: Driveway, Garage
- Attached garage spaces: 2
- Uncovered spaces: 2
- Details: street parking
Features
- Levels: Two
- Stories: 2
- Pool features: Community
- Has view: Yes
Lot
- Size: 2,613 Square Feet
Details
- Parcel number: 065804506325000 0510265
- Zoning: PUD
- Special conditions: Standard
Construction
Type & style
- Home type: Townhouse
- Architectural style: Craftsman, Transitional
- Property subtype: Townhouse, Residential
Materials
- Vinyl Siding
- Foundation: Slab
- Roof: Shingle
Condition
- New construction: No
- Year built: 2024
Details
- Builder name: D.R. Horton
Utilities & green energy
- Sewer: Public Sewer
- Water: Public
Community & HOA
Community
- Features: Pool, Sidewalks
- Subdivision: Varina Gateway
HOA
- Has HOA: Yes
- Amenities included: Clubhouse, Pool
- Services included: Maintenance Grounds
- HOA fee: $140 monthly
Location
- Region: Fuquay Varina
Financial & listing details
- Price per square foot: $166/sqft
- Annual tax amount: $3,902
- Date on market: 6/26/2026
Estimated market value
$419,600
$399,000 - $441,000
$2,301/mo
Price history
| Date | Event | Price |
|---|---|---|
| 7/31/2026 | Price change | $424,000-0.2%$166/sqft |
Source:  Doorify MLS #10176775 Report a problem Doorify MLS #10176775 Report a problem | ||
| 6/26/2026 | Listed for sale | $425,000-1.6%$166/sqft |
Source: Doorify MLS #10176775 Report a problem | ||
| 6/15/2026 | Listing removed | $431,999$169/sqft |
Source: Doorify MLS #10141866 Report a problem | ||
| 5/12/2026 | Price change | $431,999-0.7%$169/sqft |
Source: Doorify MLS #10141866 Report a problem | ||
| 4/16/2026 | Price change | $435,000-2.7%$170/sqft |
Source: Doorify MLS #10141866 Report a problem | ||
| 3/4/2026 | Price change | $447,000-0.2%$175/sqft |
Source: Doorify MLS #10141866 Report a problem | ||
| 1/16/2026 | Listed for sale | $448,000-3.7%$175/sqft |
Source: Doorify MLS #10141866 Report a problem | ||
| 12/1/2025 | Listing removed | $464,999$182/sqft |
Source: Doorify MLS #10127967 Report a problem | ||
| 11/12/2025 | Price change | $464,999-1.1%$182/sqft |
Source: Doorify MLS #10127967 Report a problem | ||
| 10/30/2025 | Price change | $469,999-0.6%$184/sqft |
Source: Doorify MLS #10127967 Report a problem | ||
| 10/16/2025 | Listed for sale | $472,999+13.4%$185/sqft |
Source: Doorify MLS #10127967 Report a problem | ||
| 9/30/2024 | Sold | $417,000$163/sqft |
Source: Doorify MLS #10025072 Report a problem | ||
| 8/30/2024 | Pending sale | $417,000$163/sqft |
Source: Doorify MLS #10025072 Report a problem | ||
| 8/27/2024 | Price change | $417,000-1%$163/sqft |
Source: Doorify MLS #10025072 Report a problem | ||
| 7/31/2024 | Price change | $421,000-0.6%$164/sqft |
Source: Doorify MLS #10025072 Report a problem | ||
| 5/13/2024 | Price change | $423,455+1%$165/sqft |
Source: Doorify MLS #10025072 Report a problem | ||
| 4/24/2024 | Listed for sale | $419,455$164/sqft |
Source: Doorify MLS #10025072 Report a problem | ||
Public tax history
Tax history is unavailable.
Monthly payment
Est. payment
Payment breakdown
Explore the cost of this home by adjusting the details. Changes won't be saved.Climate risks
Neighborhood: 27526
Nearby schools
GreatSchools rating
- 5/10Herbert Akins Rd ElementaryGrades: PK-5Distance: 0.5 mi
- 8/10Herbert Akins Road MiddleGrades: 6-8Distance: 0.5 mi
- 6/10Fuquay-Varina HighGrades: 9-12Distance: 1.7 mi
Schools provided by the listing agent
- Elementary: Wake - Herbert Akins Road Elementary
- Middle: Wake - Herbert Akins Road Middle
- High: Wake - Fuquay Varina High
Source: Doorify MLS. This data may not be complete. We recommend contacting the local school district to confirm school assignments for this home.
- $417,000-- bd3 ba2.6k sqft737 Andrade Dr, Fuquay Varina, NC 27526Sold
- $443,3553 bd3 ba2.4k sqft743 Andrade Dr, Fuquay Varina, NC 27526Sold

- $443,3553 bd3 ba2.4k sqft735 Andrade Dr, Fuquay Varina, NC 27526Sold
- $420,000-- bd3 ba2.5k sqft739 Andrade Dr, Fuquay Varina, NC 27526Sold
- $443,500-- bd3 ba2.6k sqft735 Andrade Dr, Fuquay Varina, NC 27526Sold
- $420,5803 bd3 ba2.4k sqft741 Andrade Dr, Fuquay Varina, NC 27526Sold
- $421,000-- bd3 ba2.6k sqft741 Andrade Dr, Fuquay Varina, NC 27526Sold
- $388,0003 bd3 ba2.4k sqft741 Andrade Dr #741, Fuquay Varina, NC 27526Off Market
A local agent can set up tours, give advice and negotiate with sellers.
Similar homes
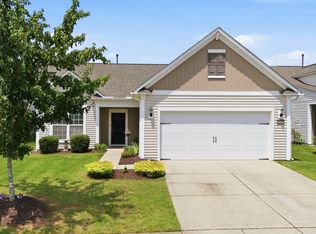
- $365,0002 bd2 ba1.7k sqftPulte, Fuquay Varina, NC 27526For Sale
 MLS ID #10183426, RJ Hoggard. Doorify MLS
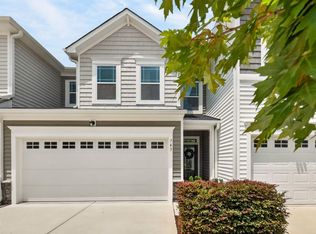
 - $329,9003 bd3 ba1.7k sqft743 Creekway Dr, Fuquay Varina, NC 27526For Sale
 MLS ID #10179129, Kevin Starkey. Doorify MLS
 - $417,5004 bd3 ba2.6k sqft116 Montasel Ct, Fuquay Varina, NC 27526For Sale
 MLS ID #10171596, Blair Sauls Pelosi. Doorify MLS
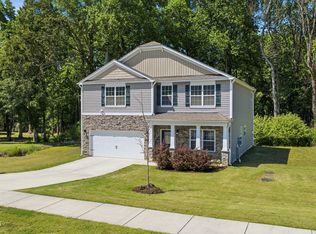
 - $465,0004 bd3 ba2.9k sqft188 Long Meadow Ln, Fuquay Varina, NC 27526For Sale
 MLS ID #10167812, Dilshadahemad Khan. Doorify MLS
 - $519,9904 bd3 ba2.7k sqft2334 Bethpage Dr, Fuquay Varina, NC 27526For SaleMLS ID #10183485, Karina Akouka. Doorify MLS
- $439,9004 bd3 ba2.4k sqft256 Summer Ranch Dr, Fuquay Varina, NC 27526For SaleMLS ID #10172987, Robert William Buesser. Doorify MLS
- $500,0004 bd4 ba2.9k sqft121 Highland Forest Dr, Fuquay Varina, NC 27526For SaleMLS ID #10178562, Christie Yarbrough. Doorify MLS
- $389,9004 bd3 ba2.9k sqft27 Winterberry Way, Fuquay Varina, NC 27526For SaleMLS ID #10174371, Michelle Meyer. Doorify MLS
- $419,9002 bd2 ba1.3k sqft1536 White Admiral St, Fuquay Varina, NC 27526For SaleMLS ID #10167071, Amy Miller. Doorify MLS
- $429,5003 bd4 ba2.2k sqft327 Great Northern Sta, Apex, NC 27502For SaleMLS ID #10169629, Drew Ludlow. Doorify MLS
- $409,9003 bd3 ba1.8k sqft1133 Little Gem Ln, Apex, NC 27523For SaleMLS ID #10181830, Dave Anderson. Doorify MLS
- $499,9004 bd3 ba2.8k sqft1333 Amos Park St, Fuquay Varina, NC 27526For SaleMLS ID #10159728, Vimal Chellaiyah. Doorify MLS
- $365,0003 bd2 ba1.7k sqft82 Coble Farms Pl, Fuquay Varina, NC 27526For SaleMLS ID #10175484, Angie Howe. Doorify MLS
- $395,0003 bd2 ba1.5k sqft11 Artesa Ct, Fuquay Varina, NC 27526For SaleMLS ID #10175453, Sherry Byrd. Doorify MLS
- $427,9003 bd3 ba2.4k sqft85 W Tecoma Ln, Clayton, NC 27520For SaleMLS ID #10178791, Karla Greta Benito Lopez. Doorify MLS
- $315,0003 bd3 ba1.9k sqft8952 Kennebec Crossing Dr, Angier, NC 27501For SaleMLS ID #10183564, Hope Tyler. Doorify MLS
- $617,9004 bd3 ba2.6k sqft2020 Moonraker Drive, Fuquay Varina, NC 27526For Sale
 MLS ID #100578354, Jaclyn Smith, HomeTowne Realty. Hive MLS
 - $464,9903 bd3 ba2k sqft1866 Porch Swing Way, Apex, NC 27502For SaleMLS ID #10181233, Scott Hoffman. Doorify MLS
- $599,9955 bd3 ba3k sqft200 Bridle Brook Way, Fuquay Varina, NC 27526For SaleMLS ID #10182029, Erica Anderson. Doorify MLS
- $435,0004 bd3 ba2.5k sqft121 Barnwell Loop, Angier, NC 27501For SaleMLS ID #10172892, Rosa Munoz. Doorify MLS
