Tucked into Apex's coveted Sweetwater community, this immaculate, move-in-ready townhome lives like a private retreat in one of the Triangle's most talked-about neo-traditional neighborhoods. Built in 2017, its 1,853 light-filled square feet welcome you across rich hardwood floors and an accent wall in the living room that sets the tone from the moment you walk in. At its heart, a bright eat-in kitchen invites you to cook and connect: granite counters, a massive center island, designer tile backsplash, a walk-in pantry, and a stainless refrigerator. Upstairs, 3 bedrooms include a primary suite with dual vanities, a soaking tub, a separate tile shower, and a generous walk-in closet, plus 2.5 baths total. The washer and dryer stay, and a storage loft with bins in the garage keeps everything else organized and out of sight. Step outside and Sweetwater Town Center's walkable, 45-acre "Live. Shop. Dine. Enjoy." district is right at your doorstep. Harris Teeter for everyday essentials, Foxtail Coffee and Southern Peak Brewery for your morning or happy hour, Club Pilates, and a Market Square packed with concerts, farmers markets, and community events year-round. Add in the pool and clubhouse, fitness center, dog parks, and the scenic American Tobacco Trail just beyond, and you have a lifestyle few homes can match. Minutes to historic downtown Apex, "The Peak of Good Living," plus RTP and the highways into Raleigh, this is more than a home, it's a life upgraded.
For sale
$409,900
1133 Little Gem Ln, Apex, NC 27523
3beds
1,853sqft
:
Get pre-qualified$2,561/mo
Townhouse, Residential
Built in 2017
2,178 Square Feet Lot
$398,400 Zestimate®
$221/sqft
$120/mo HOA
What's special
Rich hardwood floorsSeparate tile showerGranite countersMassive center islandWasher and dryer stayStainless refrigeratorWalk-in pantry
- 21 hours |
- 104 |
- 3 |
Zillow last checked:
Listing updated:
Listed by:
Dave Anderson 919-622-4785,
EXP Realty LLC
Source: Doorify MLS,MLS#: 10181830
Facts & features
Interior
Bedrooms & bathrooms
- Bedrooms: 3
- Bathrooms: 3
- Full bathrooms: 2
- 1/2 bathrooms: 1
Heating
- None
Cooling
- Central Air, Heat Pump
Appliances
- Included: Dishwasher, Gas Range, Microwave, Range, Refrigerator, Stainless Steel Appliance(s), Washer/Dryer
- Laundry: Inside, Laundry Room, Washer Hookup
Features
- Breakfast Bar, Built-in Features, Double Vanity, Eat-in Kitchen, Granite Counters, High Speed Internet, Kitchen Island, Living/Dining Room Combination, Open Floorplan, Pantry, Recessed Lighting, Separate Shower, Smooth Ceilings, Walk-In Closet(s)
- Flooring: Carpet, Wood
- Windows: Double Pane Windows
- Number of fireplaces: 1
- Fireplace features: Gas Log, Living Room
Interior area
- Total structure area: 1,853
- Total interior livable area: 1,853 sqft
- Finished area above ground: 1,853
- Finished area below ground: 0
Property
Parking
- Total spaces: 2
- Parking features: Attached, Concrete, Driveway, Garage, Parking Lot, Paved
- Attached garage spaces: 1
- Uncovered spaces: 1
Features
- Levels: Two
- Stories: 2
- Patio & porch: Front Porch, Patio, Porch
- Exterior features: Rain Gutters
- Pool features: Community
- Fencing: Partial
- Has view: Yes
Lot
- Size: 2,178 Square Feet
- Features: Back Yard
Details
- Parcel number: 072203441292000 0444490
- Zoning: PUD-C
- Special conditions: Standard
Construction
Type & style
- Home type: Townhouse
- Architectural style: Craftsman, Transitional
- Property subtype: Townhouse, Residential
Materials
- Brick, Fiber Cement
- Foundation: Slab
- Roof: Shingle
Condition
- New construction: No
- Year built: 2017
Utilities & green energy
- Sewer: Public Sewer
- Water: Public
- Utilities for property: Natural Gas Connected, Sewer Connected, Water Connected
Community & HOA
Community
- Features: Clubhouse, Curbs, Playground, Pool, Restaurant, Sidewalks, Suburban
- Subdivision: Sweetwater
HOA
- Has HOA: Yes
- Amenities included: Clubhouse, Dog Park, Fitness Center, Maintenance Grounds, Management, Park, Picnic Area, Playground, Recreation Facilities
- Services included: Maintenance Grounds
- HOA fee: $120 monthly
- Additional fee info: Second HOA Fee $258 Quarterly
Location
- Region: Apex
Financial & listing details
- Price per square foot: $221/sqft
- Tax assessed value: $478,423
- Annual tax amount: $4,376
- Date on market: 7/23/2026
Estimated market value
$398,400
$378,000 - $418,000
$2,238/mo
Price history
| Date | Event | Price |
|---|---|---|
| 7/23/2026 | Listed for sale | $409,900+39.9%$221/sqft |
Source:  Doorify MLS #10181830 Report a problem Doorify MLS #10181830 Report a problem | ||
| 4/27/2018 | Sold | $293,000$158/sqft |
Source: Public Record Report a problem | ||
Public tax history
| Year | Property taxes | Tax assessment |
|---|---|---|
| 2025 | $4,197 +2.3% | $478,423 |
| 2024 | $4,103 +23.6% | $478,423 +59.1% |
| 2023 | $3,319 +6.5% | $300,773 |
| 2022 | $3,116 +4% | $300,773 |
| 2021 | $2,998 | $300,773 |
| 2020 | -- | $300,773 +20.7% |
| 2019 | $2,851 | $249,291 +398.6% |
| 2018 | $2,851 | $50,000 |
| 2017 | -- | $50,000 |
Find assessor info on the county website
Monthly payment
Est. payment
Payment breakdown
Explore the cost of this home by adjusting the details. Changes won't be saved.Climate risks
Neighborhood: 27523
Nearby schools
GreatSchools rating
- 10/10Olive Chapel ElementaryGrades: PK-5Distance: 1.4 mi
- 9/10Lufkin Road MiddleGrades: 6-8Distance: 5.2 mi
- 9/10Apex Friendship HighGrades: 9-12Distance: 2.6 mi
Schools provided by the listing agent
- Elementary: Wake - Olive Chapel Elementary
- Middle: Wake - Lufkin Road Middle
- High: Wake - Apex Friendship High
Source: Doorify MLS. This data may not be complete. We recommend contacting the local school district to confirm school assignments for this home.
- $409,5002 bd3 ba1.7k sqft1135 Little Gem Ln, Apex, NC 27523Off Market
- $435,5003 bd3 ba1.7k sqft1131 Little Gem Ln, Apex, NC 27523Off Market
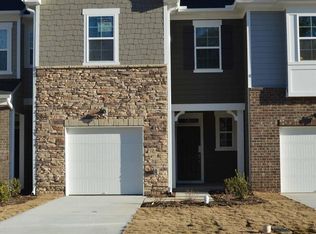
- $450,6003 bd3 ba1.7k sqft1137 Little Gem Ln, Apex, NC 27523Off Market

- $521,200-- bd3 ba2.1k sqft1129 Little Gem Ln, Apex, NC 27523Off Market
- $484,4004 bd4 ba2.2k sqft1141 Little Gem Ln, Apex, NC 27523Off Market
- $484,8004 bd3 ba2.2k sqft1141 Little Gem Ln #1, Apex, NC 27523Off Market
- $470,5004 bd3 ba2.2k sqft1125 Little Gem Ln, Apex, NC 27523Off Market
- $428,8003 bd3 ba1.8k sqft1143 Little Gem Ln, Apex, NC 27523Off Market
A local agent can set up tours, give advice and negotiate with sellers.
Similar homes
- $449,9003 bd4 ba2.6k sqft882 Queen City Cres, Apex, NC 27523For Sale
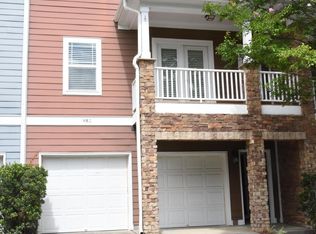
 MLS ID #10181789, Everett Zhou. Doorify MLS
 - $449,9003 bd4 ba2.1k sqft2104 Peakside Dr, Apex, NC 27523For Sale
 MLS ID #10179987, Kimberly Pappalardo. Doorify MLS
 - $425,0004 bd4 ba2.1k sqftLennar, Apex, NC 27502For Sale
 MLS ID #10179221, April Auman. Doorify MLS
 - $435,0003 bd3 ba2k sqft1017 Brownsmith Dr, Apex, NC 27502For Sale
 MLS ID #10178718, Geoff Gross. Doorify MLS
 - $415,0003 bd4 ba1.7k sqft2025 Whitesmith Dr, Apex, NC 27502For SaleMLS ID #10174824, Donna Kokol. Doorify MLS
- $389,9003 bd3 ba2k sqftBeazer Homes, Apex, NC 27502For SaleMLS ID #10165659, Chryl Tritt. Doorify MLS
- $399,0003 bd4 ba2.3k sqft1025 Waymaker Ct, Apex, NC 27502For SaleMLS ID #10176214, Renee Smith. Doorify MLS
- $520,0003 bd4 ba2.1k sqft1180 Brown Velvet Ln, Apex, NC 27523For SaleMLS ID #10176789, David Wilson. Doorify MLS
- $510,0004 bd4 ba2.2k sqft2460 Hutch Ln, Apex, NC 27523For SaleMLS ID #10180660, Maneesha Gupta. Doorify MLS
- $429,9003 bd3 ba2k sqft3410 Dropseed Dr, Apex, NC 27502For SaleMLS ID #10159314, Darcy Piscitelli. Doorify MLS
- $400,0003 bd3 ba1.7k sqft412 Evening Star Dr, Apex, NC 27502For SaleMLS ID #10179455, Sandy English. Doorify MLS
- from $429,9903 bd3 ba2.3k sqftSummerford Plan, Prestwick, Apex, NC 27523New ConstructionPulte
- $550,0003 bd3 ba2.2k sqft2575 Rambling Creek Rd, Apex, NC 27523For SaleMLS ID #10172673, Neil Rowerdink. Doorify MLS
- $533,0004 bd4 ba2.2k sqft9045 Hazy Jade Way #134, Apex, NC 27523New ConstructionMLS ID #10181735, Sabrina Field. Doorify MLS
- $544,9003 bd4 ba2.4k sqft931 Haybeck Ln, Apex, NC 27523For SaleMLS ID #10178771, Eddie Wilson. Doorify MLS
- $499,7503 bd3 ba2.1k sqft2542 Hutch Ln, Apex, NC 27523For SaleMLS ID #10154825, Hari Sundaramurthy. Doorify MLS
- $510,0004 bd4 ba2.5k sqft804 Patriot Summit Ln, Apex, NC 27523For SaleMLS ID #10173018, Marsha Shamblee. Doorify MLS
- $399,9003 bd4 ba1.7k sqft440 Oak Pine Dr, Apex, NC 27502For SaleMLS ID #10146327, Scott Hoffman. Doorify MLS
- $450,0003 bd3 ba1.8k sqft1000 Purple Glory Dr, Apex, NC 27502For SaleMLS ID #10175938, Luchia Cheng. Doorify MLS
- $489,9003 bd3 ba2.1k sqft470 Clark Creek Ln, Cary, NC 27519For SaleMLS ID #10179748, Jacqueline Shaffer. Doorify MLS
