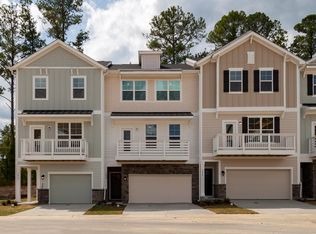
FRESHLY PAINTED. Bright and airy townhome close to everything while still enjoying wooded views in this move-in ready end unit townhome in Apex! Located less than half a mile from Beaver Creek Commons and just minutes to Downtown Apex, this location offers quick access to shopping, local dining, greenway trails, RTP, Raleigh, and major interstates for an easy commute. Designed with functionality and flexibility in mind, the first floor features a private office tucked away from the main living areas, perfect for remote work or a flex room.The open second floor is ideal for entertaining with two private decks, including one overlooking wooded views. All other bedrooms and laundry are conveniently located with brand NEW carpet on the third floor. Large primary with shower and walk in closet. Enjoy low-maintenance living with exterior maintenance and lawn care included, plus access to the community pool just around the corner. All included in the HOAs. One car garage, recently painted, a widen driveway for two, wooded privacy, guest parking, and an unbeatable Apex location . This townhome checks all the boxes!
For sale
Price cut: $5K (7/16)
$389,900
1032 Diamond Dove Ln, Apex, NC 27502
3beds
2,044sqft
:
Get pre-qualified$2,500/mo
Townhouse, Residential
Built in 2017
1,742 Square Feet Lot
$385,500 Zestimate®
$191/sqft
$154/mo HOA
What's special
Bright and airy townhomeTwo private decksWooded privacyGuest parkingOne car garageWiden driveway for two
- 77 days |
- 797 |
- 41 |
Likely to sell faster than
Zillow last checked:
Listing updated:
Listed by:
Chryl Tritt 919-345-3050,
Luxe Residential, LLC
Source: Doorify MLS,MLS#: 10165659
Facts & features
Interior
Bedrooms & bathrooms
- Bedrooms: 3
- Bathrooms: 3
- Full bathrooms: 2
- 1/2 bathrooms: 1
Heating
- Natural Gas
Cooling
- Central Air, Dual, Zoned
Appliances
- Included: Built-In Gas Oven, Built-In Gas Range, Dishwasher, Disposal, Microwave, Refrigerator, Washer/Dryer, Water Heater
- Laundry: In Hall, Laundry Closet, Upper Level
Features
- Bathtub/Shower Combination, Ceiling Fan(s), Crown Molding, Entrance Foyer, Granite Counters, High Speed Internet, Kitchen Island, Pantry, Recessed Lighting, Shower Only, Walk-In Closet(s)
- Flooring: Carpet, Hardwood, Laminate, Tile
- Doors: Sliding Doors, Storm Door(s)
- Windows: Blinds, Double Pane Windows, ENERGY STAR Qualified Windows, Low-Emissivity Windows
- Has fireplace: No
- Common walls with other units/homes: 1 Common Wall, End Unit
Interior area
- Total structure area: 2,044
- Total interior livable area: 2,044 sqft
- Finished area above ground: 2,044
- Finished area below ground: 0
Property
Parking
- Total spaces: 3
- Parking features: Common, Concrete, Garage, Garage Door Opener, Guest
- Attached garage spaces: 1
- Uncovered spaces: 2
Features
- Levels: Three Or More
- Stories: 3
- Patio & porch: Deck, Patio
- Exterior features: Balcony
- Pool features: Community
- Fencing: None
- Has view: Yes
Lot
- Size: 1,742 Square Feet
- Features: Hardwood Trees, Landscaped
Details
- Parcel number: 073201153557000 0445875
- Zoning: PUD-C
- Special conditions: Standard
Construction
Type & style
- Home type: Townhouse
- Architectural style: Arts & Crafts
- Property subtype: Townhouse, Residential
- Attached to another structure: Yes
Materials
- HardiPlank Type, Stone Veneer
- Foundation: Slab
- Roof: Shingle
Condition
- New construction: No
- Year built: 2017
Details
- Builder name: Beazer Homes
Utilities & green energy
- Sewer: Public Sewer
- Water: Public
- Utilities for property: Cable Available, Electricity Connected, Natural Gas Connected, Water Connected
Green energy
- Energy efficient items: Construction, HVAC, Windows
Community & HOA
Community
- Features: Pool
- Subdivision: Peak 502 at Beaver Creek
HOA
- Has HOA: Yes
- Amenities included: Landscaping, Maintenance Grounds, Pool
- Services included: Maintenance Grounds
- HOA fee: $154 monthly
Location
- Region: Apex
Financial & listing details
- Price per square foot: $191/sqft
- Tax assessed value: $408,050
- Annual tax amount: $3,582
- Date on market: 5/7/2026
Estimated market value
$385,500
$366,000 - $405,000
$2,164/mo
Price history
| Date | Event | Price |
|---|---|---|
| 7/16/2026 | Price change | $389,900-1.3%$191/sqft |
Source:  Doorify MLS #10165659 Report a problem Doorify MLS #10165659 Report a problem | ||
| 6/26/2026 | Price change | $394,900-0.9%$193/sqft |
Source: Doorify MLS #10165659 Report a problem | ||
| 5/7/2026 | Listed for sale | $398,500+44.4%$195/sqft |
Source: Doorify MLS #10165659 Report a problem | ||
| 8/25/2017 | Sold | $276,000$135/sqft |
Source: Public Record Report a problem | ||
Public tax history
| Year | Property taxes | Tax assessment |
|---|---|---|
| 2025 | $3,583 +2.3% | $408,050 |
| 2024 | $3,503 +9.7% | $408,050 +41% |
| 2023 | $3,194 +6.5% | $289,355 |
| 2022 | $2,999 +4% | $289,355 |
| 2021 | $2,885 +1% | $289,355 |
| 2020 | $2,856 +0.8% | $289,355 +16.8% |
| 2019 | $2,834 | $247,770 |
| 2018 | $2,834 | $247,770 |
Find assessor info on the county website
Monthly payment
Est. payment
Payment breakdown
Explore the cost of this home by adjusting the details. Changes won't be saved.Climate risks
Neighborhood: 27502
Nearby schools
GreatSchools rating
- 10/10Olive Chapel ElementaryGrades: PK-5Distance: 0.6 mi
- 9/10Lufkin Road MiddleGrades: 6-8Distance: 4 mi
- 9/10Apex Friendship HighGrades: 9-12Distance: 3 mi
Schools provided by the listing agent
- Elementary: Wake - Olive Chapel Elementary
- Middle: Wake - Lufkin Road Middle
- High: Wake - Apex Friendship High
Source: Doorify MLS. This data may not be complete. We recommend contacting the local school district to confirm school assignments for this home.
- $448,700-- bd2 ba1.8k sqft1036 Diamond Dove Ln, Apex, NC 27502Off Market
- $474,3004 bd4 ba1.9k sqft1036 Diamond Dove Ln #0, Apex, NC 27502Off Market
- $410,8004 bd3 ba2k sqft1030 Diamond Dove Ln, Apex, NC 27502Off Market
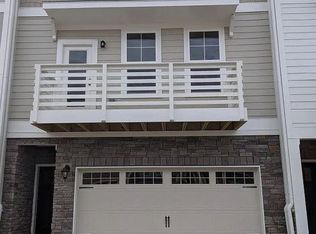
- $6701 bd1 ba2.2k sqft1038 Diamond Dove Ln, Apex, NC 27502For Rent
- $443,500-- bd3 ba2.2k sqft1028 Diamond Dove Ln, Apex, NC 27502Off Market
- $441,2004 bd4 ba2.1k sqft1026 Diamond Dove Ln, Apex, NC 27502Off Market
- $408,9004 bd3 ba2.2k sqft1042 Diamond Dove Ln, Apex, NC 27502Off Market
- $418,1004 bd4 ba2.2k sqft1040 Diamond Dove Ln, Apex, NC 27502Off Market
A local agent can set up tours, give advice and negotiate with sellers.
Similar homes
- $399,0003 bd4 ba2.3k sqft1025 Waymaker Ct, Apex, NC 27502For Sale

 MLS ID #10176214, Renee Smith. Doorify MLS
 - $400,0003 bd3 ba1.7k sqft412 Evening Star Dr, Apex, NC 27502For Sale
 MLS ID #10179455, Sandy English. Doorify MLS
 - $449,9003 bd4 ba2.1k sqft2104 Peakside Dr, Apex, NC 27523For Sale
 MLS ID #10179987, Kimberly Pappalardo. Doorify MLS
 - $389,9003 bd3 ba1.9k sqft410 Smallwood Dr, Durham, NC 27703For Sale
 MLS ID #10181741, Morgan Womble. Doorify MLS
 - $378,0003 bd3 ba1.7k sqft226 Beaconwood Ln, Holly Springs, NC 27540For SaleMLS ID #10168212, Taryn Sanchez. Doorify MLS
- $397,0003 bd3 ba1.6k sqft734 Davenbury Way, Cary, NC 27513For SaleMLS ID #10179047, Philip Mathew. Doorify MLS
- $399,0003 bd3 ba1.6k sqft707 Davenbury Way, Cary, NC 27513For SaleMLS ID #10175223, Ajita Parag Patel. Doorify MLS
- $425,0003 bd3 ba1.9k sqft103 Longchamp Ln, Cary, NC 27519For SaleMLS ID #10174851, Keith Eric Bonham. Doorify MLS
- $550,0003 bd3 ba2.2k sqft2575 Rambling Creek Rd, Apex, NC 27523For SaleMLS ID #10172673, Neil Rowerdink. Doorify MLS
- $399,9003 bd3 ba1.6k sqft110 Marsena Ln, Cary, NC 27513For SaleMLS ID #10160974, Tina Caul. Doorify MLS
- $375,0003 bd3 ba1.9k sqft2505 Asher View Ct, Raleigh, NC 27606For SaleMLS ID #10171878, Anna Powell. Doorify MLS
- $420,0003 bd4 ba2.6k sqft103 Havelock Ct, Apex, NC 27539For SaleMLS ID #10174663, Jim Allen. Doorify MLS
- $575,0003 bd3 ba2k sqft1001 Manderston Ln, Apex, NC 27502For SaleMLS ID #10166853, Cindy Cirillo. Doorify MLS
- $419,9003 bd3 ba1.7k sqft104 Kathleen Court, Morrisville, NC 27560For Sale
 MLS ID #100583001, Blair Turner, Turner Realty Team. Hive MLS
 - $445,0004 bd4 ba2.2k sqft5916 Longeria Ct, Raleigh, NC 27612For SaleMLS ID #10182260, Matt Steele. Doorify MLS
- $399,9004 bd3 ba2k sqft630 Libson St, Durham, NC 27703For SaleMLS ID #10165345, Kim Saylor. Doorify MLS
- $509,0003 bd4 ba2.3k sqft4962 Highcroft Dr, Cary, NC 27519For SaleMLS ID #10174878, Michelle Yuan. Doorify MLS
- $400,0003 bd3 ba2.1k sqft10116 Glen Autumn Rd, Raleigh, NC 27617For SaleMLS ID #10176311, Kelly Cherry. Doorify MLS
- $369,9003 bd3 ba1.9k sqft510 Libson St, Durham, NC 27703For SaleMLS ID #10175401, Tina Sauer. Doorify MLS
- $515,0004 bd3 ba1.8k sqft500 Franklin Manor Ln, Cary, NC 27519For SaleMLS ID #10181620, Karen Coe. Doorify MLS
