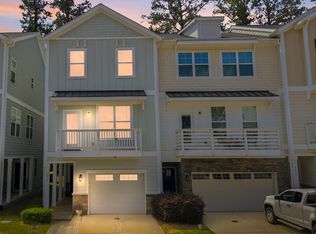
2104 Peakside Drive, Apex, a beautifully maintained 3-bedroom, 3.5-bath home offering the perfect blend of comfort, style, and convenience in one of Apex's most sought-after communities. Bright, open living spaces greet you on the main level, where natural light, warm finishes, and a thoughtfully designed layout create an inviting atmosphere for both everyday living and entertaining. The kitchen flows seamlessly into the main living area, making it easy to stay connected whether you're hosting or relaxing. Upstairs, the spacious primary suite features a well-appointed bath and walk-in closet, while two additional bedrooms including one on the lower level, each enjoy private bath access -- an ideal setup for guests, family, or flexible living arrangements. Step outside to a private deck surrounded by mature landscaping, providing a peaceful outdoor retreat. With low-maintenance living and unbeatable proximity to parks, greenways, shopping, dining, and top-rated schools, this home delivers the Apex lifestyle at its best.
For sale
Price cut: $20K (7/2)
$450,000
2104 Peakside Dr, Apex, NC 27523
3beds
2,196sqft
Single Family Residence, Residential, Townhouse
Built in 2017
1,742 Square Feet Lot
$442,800 Zestimate®
$205/sqft
$124/mo HOA
What's special
Warm finishesNatural lightWell-appointed bathSpacious primary suiteWalk-in closetBright open living spacesThoughtfully designed layout
- 8 days |
- 101 |
- 7 |
Zillow last checked:
Listing updated:
Listed by:
Kimberly Pappalardo 919-608-2085,
Real Broker, LLC
Source: Doorify MLS,MLS#: 10179987
Facts & features
Interior
Bedrooms & bathrooms
- Bedrooms: 3
- Bathrooms: 4
- Full bathrooms: 3
- 1/2 bathrooms: 1
Heating
- Forced Air, Heat Pump
Cooling
- Central Air, Electric, Heat Pump
Appliances
- Included: Dishwasher, Electric Oven, Electric Water Heater, Free-Standing Range, Microwave, Refrigerator
Features
- Flooring: Carpet, Hardwood, Tile
- Has fireplace: No
Interior area
- Total structure area: 2,196
- Total interior livable area: 2,196 sqft
- Finished area above ground: 2,196
- Finished area below ground: 0
Property
Parking
- Total spaces: 4
- Parking features: Garage - Attached, Open
- Attached garage spaces: 2
- Uncovered spaces: 2
Features
- Levels: Three Or More
- Stories: 2
- Has view: Yes
Lot
- Size: 1,742 Square Feet
Details
- Parcel number: 073201381071000 0440855
- Zoning: PUD-C
- Special conditions: Standard
Construction
Type & style
- Home type: Townhouse
- Architectural style: Transitional
- Property subtype: Single Family Residence, Residential, Townhouse
Materials
- Brick, Fiber Cement
- Foundation: Slab
- Roof: Shingle
Condition
- New construction: No
- Year built: 2017
Utilities & green energy
- Sewer: Public Sewer
- Water: Public
Community & HOA
Community
- Subdivision: 540 Townes
HOA
- Has HOA: Yes
- Amenities included: Maintenance Grounds
- Services included: Maintenance Grounds
- HOA fee: $124 monthly
Location
- Region: Apex
Financial & listing details
- Price per square foot: $205/sqft
- Tax assessed value: $436,440
- Annual tax amount: $3,994
- Date on market: 7/14/2026
Estimated market value
$442,800
$421,000 - $465,000
$2,206/mo
Price history
| Date | Event | Price |
|---|---|---|
| 7/2/2026 | Price change | $450,000-4.3%$205/sqft |
Source:  Doorify MLS #10168796 Report a problem Doorify MLS #10168796 Report a problem | ||
| 5/21/2026 | Listed for sale | $470,000+47.1%$214/sqft |
Source: Doorify MLS #10168796 Report a problem | ||
| 2/26/2025 | Listing removed | $3,750$2/sqft |
Source: Zillow Rentals Report a problem | ||
| 2/5/2025 | Listed for rent | $3,750$2/sqft |
Source: Zillow Rentals Report a problem | ||
| 12/29/2017 | Sold | $319,500$145/sqft |
Source: Public Record Report a problem | ||
Public tax history
| Year | Property taxes | Tax assessment |
|---|---|---|
| 2025 | $3,831 +2.3% | $436,440 |
| 2024 | $3,745 +9.2% | $436,440 +40.5% |
| 2023 | $3,429 +6.5% | $310,731 |
| 2022 | $3,219 +4% | $310,731 |
| 2021 | $3,096 +1% | $310,731 |
| 2020 | $3,065 +2.2% | $310,731 +18.4% |
| 2019 | $3,000 | $262,373 +377% |
| 2018 | $3,000 +448.2% | $55,000 |
| 2017 | $547 | $55,000 |
Find assessor info on the county website
Monthly payment
Est. payment
Payment breakdown
Explore the cost of this home by adjusting the details. Changes won't be saved.Climate risks
Neighborhood: 27523
Nearby schools
GreatSchools rating
- 9/10Turner Creek ElementaryGrades: PK-5Distance: 1.7 mi
- 10/10Salem MiddleGrades: 6-8Distance: 2.3 mi
- 10/10Green Level High SchoolGrades: 9-12Distance: 1.7 mi
Schools provided by the listing agent
- Elementary: Wake - Turner Creek Elementary
- Middle: Wake - Salem Middle
- High: Wake - Green Level High School
Source: Doorify MLS. This data may not be complete. We recommend contacting the local school district to confirm school assignments for this home.
- $434,3004 bd4 ba2.2k sqft2102 Peakside Dr, Apex, NC 27523Off Market

- $457,600-- bd3 ba2.3k sqft2106 Peakside Dr, Apex, NC 27523Off Market
- $463,9004 bd4 ba2.2k sqft2108 Peakside Dr, Apex, NC 27523Off Market
- $464,000-- bd3 ba2.3k sqft2100 Peakside Dr, Apex, NC 27523Off Market
- $465,300-- bd3 ba2.2k sqft2110 Peakside Dr, Apex, NC 27523Off Market
- $550871 Square FeetTunisian Dr, Apex, NC 27523Off Market
- $5501,306 Square FeetTunisian Dr, Apex, NC 27523Off Market
- $550871 Square FeetTunisian Dr, Apex, NC 27523Off Market
A local agent can set up tours, give advice and negotiate with sellers.
Similar homes
- $550,0003 bd3 ba2.2k sqft2575 Rambling Creek Rd, Apex, NC 27523For Sale

 MLS ID #10172673, Neil Rowerdink. Doorify MLS
 - $389,9003 bd3 ba2k sqftBeazer Homes, Apex, NC 27502For Sale
 MLS ID #10165659, Chryl Tritt. Doorify MLS
 - $509,0003 bd4 ba2.3k sqft4962 Highcroft Dr, Cary, NC 27519For Sale
 MLS ID #10174878, Michelle Yuan. Doorify MLS
 - $399,9003 bd4 ba1.7k sqft440 Oak Pine Dr, Apex, NC 27502For Sale
 MLS ID #10146327, Scott Hoffman. Doorify MLS
 - $485,0004 bd3 ba1.9k sqft1061 Monmouth Loop, Cary, NC 27513For SaleMLS ID #10167525, Sharese McFarlin. Doorify MLS
- $420,0003 bd4 ba2.6k sqft103 Havelock Ct, Apex, NC 27539For SaleMLS ID #10174663, Jim Allen. Doorify MLS
- $449,0003 bd3 ba2k sqft3169 Retama Run, New Hill, NC 27562For SaleMLS ID #10157443, Will Winslow. Doorify MLS
- $389,0003 bd4 ba1.7k sqft4116 Sykes St, Cary, NC 27519For SaleMLS ID #10163704, David Velasquez. Doorify MLS
- $397,0003 bd3 ba1.6k sqft734 Davenbury Way, Cary, NC 27513For SaleMLS ID #10179047, Philip Mathew. Doorify MLS
- $459,9003 bd3 ba2.2k sqft1538 Catch Fly Ln, Durham, NC 27713For SaleMLS ID #10169314, Matthew Peedin. Doorify MLS
- $469,9003 bd3 ba2.3k sqft10100 Barnhart Way, Raleigh, NC 27617For SaleMLS ID #10179379, Kristina Nieshalla. Doorify MLS
- $464,9003 bd3 ba2.2k sqft1207 Lotus Lilly Dr, Durham, NC 27713For SaleMLS ID #10167097, Anna Terry. Doorify MLS
- $374,9003 bd3 ba1.7k sqft2456 Baslow Dr, Apex, NC 27539For SaleMLS ID #10173670, Linda Trevor. Doorify MLS
- $399,0003 bd3 ba1.6k sqft707 Davenbury Way, Cary, NC 27513For SaleMLS ID #10175223, Ajita Parag Patel. Doorify MLS
- $645,0004 bd3 ba2.4k sqftM/I Homes, Apex, NC 27523For SaleMLS ID #10159709, Alex Rivers. Doorify MLS
- $614,9994 bd3 ba2.4k sqft412 Hopwood Way, Apex, NC 27502For SaleMLS ID #10165987, Jamie Mitchell Coberly. Doorify MLS
- $415,0004 bd4 ba2.2k sqft1000 Pebble Creek Xing APT 1, Durham, NC 27713For SaleMLS ID #10169678, Amy Pomerantz. Doorify MLS
- $555,0003 bd4 ba2.5k sqft311 Castle Rock Ln, Cary, NC 27519For SaleMLS ID #10159008, Roma Galgali. Doorify MLS
- $524,0003 bd4 ba1.9k sqft1007 Midtowne Way, Durham, NC 27713For SaleMLS ID #10178927, Marc Ramsey. Doorify MLS
- $435,0004 bd4 ba2.2k sqft6102 Braidwood Ct, Raleigh, NC 27612For SaleMLS ID #10174596, Kevin M McGraw. Doorify MLS
