This meticulously maintained end-unit townhome located in the quiet MidTowne at Meridian neighborhood is just 8 minutes from Southpoint Mall, 8 minutes to Research Triangle Park, and 11 minutes to Raleigh-Durham International Airport. Upon entering the foyer from the covered front porch, you'll discover the bright, open floorplan with lots of natural light. The main floor features a living room with a gas log fireplace, a spacious dining area, a half bath, and a kitchen with a center island and stainless steel appliances. The back patio is perfect for grilling and relaxing. The second level features a spacious primary suite with a generous walk-in closet. The primary bath includes dual vanities and a large tile shower. A second bedroom, hall bath, laundry, and a bonus room complete the second level. Through the bonus room, you'll find a staircase to a finished third floor with the third bedroom and third full bath. This gorgeous townhome includes two parking spaces right in front, along with four visitor parking spaces. Please call listing agent at 919-355-3606 with questions or to schedule showing appointments.
For sale
Price cut: $5K (8/19)
$519,000
1007 Midtowne Way, Durham, NC 27713
3beds
1,991sqft
Townhouse
Built in 2015
1,742 Square Feet Lot
$508,100 Zestimate®
$261/sqft
$213/mo HOA
What's special
Bonus roomCovered front porchLarge tile showerSpacious primary suiteGenerous walk-in closetFinished third floorStainless steel appliances
- 78 days
- 91
- 2
Zillow last checked:
Listing updated:
Listed by:
Marc Ramsey 301-518-4301,
Better Homes & Gardens Real Es
Source: Doorify MLS,MLS#: 10178927
Facts & features
Interior
Bedrooms & bathrooms
- Bedrooms: 3
- Bathrooms: 4
- Full bathrooms: 3
- 1/2 bathrooms: 1
Primary bedroom
- Level: Second
Heating
- Electric, Forced Air, Heat Pump
Cooling
- Central Air, Electric, Heat Pump, Zoned
Appliances
- Included: Dishwasher, ENERGY STAR Qualified Appliances, Gas Range, Gas Water Heater, Microwave, Refrigerator, Stainless Steel Appliance(s), Washer/Dryer
- Laundry: Laundry Closet
Features
- Granite Counters, High Ceilings, Kitchen Island, Open Floorplan
- Flooring: Carpet, Hardwood, Tile
- Number of fireplaces: 1
- Fireplace features: Gas Log
- Common walls with other units/homes: 1 Common Wall
Interior area
- Total structure area: 1,991
- Total interior livable area: 1,991 sqft
- Finished area above ground: 1,991
- Finished area below ground: 0
Property
Parking
- Total spaces: 2
- Parking features: Assigned
Features
- Levels: Three Or More
- Stories: 3
- Patio & porch: Patio
- Exterior features: Rain Gutters, Storage
Lot
- Size: 1,742 Square Feet
- Features: Corner Lot
Details
- Parcel number: 216650
- Zoning: OI-2
- Special conditions: Standard
Construction
Type & style
- Home type: Townhouse
- Architectural style: Transitional
- Property subtype: Townhouse
Materials
- Stone, Vinyl Siding
- Foundation: Slab
- Roof: Architectural Shingle
Condition
- New construction: No
- Year built: 2015
Utilities & green energy
- Sewer: Public Sewer
- Water: Public
Community & HOA
Community
- Subdivision: MidTowne at Meridian
HOA
- Has HOA: Yes
- Amenities included: Maintenance Grounds, Snow Removal
- Services included: Maintenance Grounds, Snow Removal
- HOA fee: $213 monthly
- HOA name: Midtowne at Meridian HOA
- HOA phone: 919-847-3003
- Second HOA name: Charleston Management Corp
Location
- Region: Durham
Financial & listing details
- Price per square foot: $261/sqft
- Tax assessed value: $399,788
- Annual tax amount: $3,963
- Date on market: 7/9/2026
- Listing agreement: Exclusive Right To Sell
- Listing terms: Cash,Conventional,FHA,VA Loan
- Ownership type: Townhouse
- Road surface type: Asphalt
Estimated market value
$508,100
$483,000 - $534,000
$2,129/mo
Price history
| Date | Event | Price |
|---|---|---|
| 8/19/2026 | Price change | $519,000-1%$261/sqft |
Source:  Doorify MLS #10178927 Report a problem Doorify MLS #10178927 Report a problem | ||
| 7/21/2026 | Price change | $524,000-4.6%$263/sqft |
Source: Doorify MLS #10178927 Report a problem | ||
| 7/9/2026 | Listed for sale | $549,000$276/sqft |
Source: Doorify MLS #10178927 Report a problem | ||
Public tax history
| Year | Property taxes | Tax assessment |
|---|---|---|
| 2025 | $3,963 +22.9% | $399,788 +72.9% |
| 2024 | $3,226 +6.5% | $231,250 |
| 2023 | $3,029 +2.3% | $231,250 |
| 2022 | $2,960 +0.5% | $231,250 |
| 2021 | $2,946 +2.4% | $231,250 |
| 2020 | $2,877 | $231,250 |
| 2019 | $2,877 | $231,250 +7.3% |
| 2018 | $2,877 -0.9% | $215,477 |
| 2017 | $2,901 +3.5% | $215,477 |
| 2016 | $2,804 | $215,477 +505.3% |
| 2015 | $2,804 | $35,600 |
Find assessor info on the county website
Monthly payment
Est. payment
Payment breakdown
Explore the cost of this home by adjusting the details. Changes won't be saved.Climate risks
Neighborhood: 27713
Nearby schools
Schools provided by the listing agent
- Elementary: Durham - Pearsontown Elementary
- Middle: Durham - Lowes Grove Middle
- High: Durham - Hillside High
Source: Doorify MLS. This data may not be complete. We recommend contacting the local school district to confirm school assignments for this home.
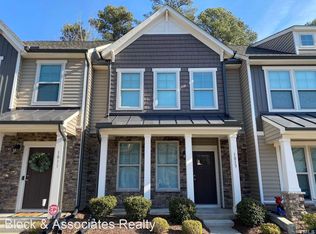
Similar homes
- $469,0003 bd3 ba2.2k sqft1128 Southpoint Trl, Durham, NC 27713For Sale

 MLS ID #10190267, Chance Lee. Doorify MLS
 - $475,0004 bd3 ba2.3k sqft5718 Catskill Ct, Durham, NC 27713For Sale
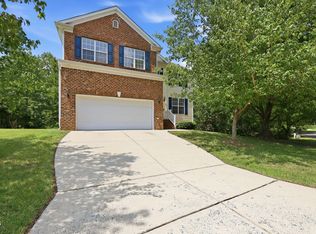 MLS ID #10186631, Reginald Ramsey. Doorify MLS
 - $540,0003 bd3 ba2.2k sqft5914 Lyon Farm Dr, Durham, NC 27713For Sale
 MLS ID #10176218, Jo Ann Gardner. Doorify MLS
 - $405,0004 bd4 ba2.1k sqft1000 Pebble Creek Xing APT 1, Durham, NC 27713For Sale
 MLS ID #10169678, Amy Pomerantz. Doorify MLS
 - $315,0003 bd3 ba1.4k sqft1117 Metropolitan Dr, Durham, NC 27713For SaleMLS ID #10167886, Paulina Bohorquez. Doorify MLS
- $515,0004 bd3 ba2.7k sqft114 Brookview St, Durham, NC 27713For SaleMLS ID #10186320, Lisa Ellis. Doorify MLS
- $600,0004 bd3 ba2.8k sqft6 Upton Ct, Durham, NC 27713For SaleMLS ID #10155547, Melissa H White. Doorify MLS
- $642,5003 bd3 ba2.8k sqft1613 Bellenden Dr, Durham, NC 27713For SaleMLS ID #10176627, Linda Trevor. Doorify MLS
- $469,0003 bd3 ba2.2k sqft9207 Giralda Walk, Raleigh, NC 27617For SaleMLS ID #10166941, Howie Freiling. Doorify MLS
- $425,0003 bd3 ba1.6k sqft1115 Contessa Dr, Cary, NC 27513For SaleMLS ID #10194859, Brian Brenner. Doorify MLS
- $445,0003 bd3 ba1.9k sqft416 Durants Neck Ln, Morrisville, NC 27560For SaleMLS ID #10192248, Brooklyn Micala Dacosin. Doorify MLS
- $440,0003 bd3 ba2k sqft9 Alexis Ct, Durham, NC 27703For SaleMLS ID #10182925, Kim Saylor. Doorify MLS
- $525,0003 bd3 ba2.2k sqft2575 Rambling Creek Rd, Apex, NC 27523For SaleMLS ID #10172673, Neil Rowerdink. Doorify MLS
- $435,0003 bd3 ba2.3k sqft4 Alexis Ct, Durham, NC 27703For SaleMLS ID #10183679, Laurie Marcey. Doorify MLS
- $425,0003 bd3 ba1.7k sqft1025 Historic Cir, Morrisville, NC 27560For SaleMLS ID #10188164, Deidre Renee Jackson. Doorify MLS
- $437,5002 bd2 ba1.5k sqft1108 Twain Trl, Durham, NC 27703For SaleMLS ID #10166937, Howie Freiling. Doorify MLS
- $429,9003 bd3 ba1.8k sqft1903 Whirlaway Ct, Cary, NC 27519For SaleMLS ID #10182224, Mary Kromenhoek. Doorify MLS
- $499,9993 bd3 ba2.2k sqft8000 Upper Lake Dr, Raleigh, NC 27615For SaleMLS ID #10165448, Lisa Kaylor. Doorify MLS
- $575,0004 bd4 ba2.7k sqft3317 Prospect Pkwy, Durham, NC 27703For SaleMLS ID #10188047, Michelle Milton. Doorify MLS
