Ideally located in the sought after Southpoint Trails community, this immaculate end unit townhome offers low maintenance living in one of Durham's most convenient locations. Step inside to find abundant natural light and a thoughtfully designed floor plan that flows effortlessly from room to room. The generous living area offers plenty of space to relax or gather with friends. Make your way to the beautiful kitchen featuring granite countertops, a natural gas cooktop, and stainless steel appliances. Generous cabinet and island space, along with a large pantry, create a chef's dream with plenty of room to whisk up your favorite meals while staying connected with family and friends. Retire upstairs to the primary suite, a relaxing retreat complete with a private ensuite and walk in closet with custom built ins. Down the hall, you'll find two generous guest rooms, both boasting walk in closets. A full bath is conveniently located nearby. A loft adds even more flexibility with the perfect space for exercise, reading, hobbies, or whatever fits your lifestyle. Outdoor living is calling your name with a screened porch overlooking the serene and private backyard. Surrounded by nature, this peaceful setting is the perfect place for morning coffee, entertaining friends, or unwinding at the end of the day. Perfectly positioned near major highways, nature trails, and some of Durham's best shopping and dining. Schedule your private tour today!
Pending
Price cut: $6K (9/14)
$469,000
1128 Southpoint Trl, Durham, NC 27713
3beds
2,263sqft
Townhouse
Built in 2017
3,484 Square Feet Lot
$460,100 Zestimate®
$207/sqft
$148/mo HOA
What's special
Abundant natural lightBeautiful kitchenSerene and private backyardGranite countertopsScreened porchNatural gas cooktopSurrounded by nature
- 46 days
- 294
- 29
Zillow last checked:
Listing updated:
Listed by:
Chance Lee 252-349-4840,
Real Broker, LLC - Carolina Collective Realty
Source: Doorify MLS,MLS#: 10190267
Facts & features
Interior
Bedrooms & bathrooms
- Bedrooms: 3
- Bathrooms: 3
- Full bathrooms: 2
- 1/2 bathrooms: 1
Primary bedroom
- Level: Second
Bedroom 2
- Level: Second
Bedroom 3
- Level: Second
Primary bathroom
- Level: Second
Bathroom 2
- Level: Second
Bathroom 3
- Level: First
Dining room
- Level: First
Kitchen
- Level: First
Laundry
- Level: Second
Living room
- Level: First
Heating
- Forced Air, Natural Gas
Cooling
- Central Air
Appliances
- Included: Dishwasher, Gas Cooktop, Microwave, Refrigerator, Stainless Steel Appliance(s), Washer/Dryer, Wall Oven
- Laundry: Laundry Room, Upper Level
Features
- Built-in Features, Granite Counters, Kitchen Island, Pantry, Walk-In Closet(s), Walk-In Shower
- Flooring: Carpet, Luxury Vinyl, Tile
- Number of fireplaces: 1
- Fireplace features: Gas Log, Living Room
- Common walls with other units/homes: 1 Common Wall
Interior area
- Total structure area: 2,263
- Total interior livable area: 2,263 sqft
- Finished area above ground: 2,263
- Finished area below ground: 0
Property
Parking
- Total spaces: 3
- Parking features: Driveway, Garage Faces Front, Garage, On Site
- Garage spaces: 1
- Uncovered spaces: 2
Features
- Levels: Two
- Stories: 2
- Patio & porch: Covered, Front Porch, Patio, Rear Porch, Screened
- Exterior features: Rain Gutters
- Fencing: None
Lot
- Size: 3,484 Square Feet
Details
- Parcel number: 221476
- Zoning: PDR
- Special conditions: Standard
Construction
Type & style
- Home type: Townhouse
- Architectural style: Transitional
- Property subtype: Townhouse
Materials
- Fiber Cement
- Foundation: Slab
- Roof: Shingle
Condition
- New construction: No
- Year built: 2017
Utilities & green energy
- Sewer: Public Sewer
- Water: Public
Community & HOA
Community
- Subdivision: Southpoint Trails
HOA
- Has HOA: Yes
- Amenities included: Trail(s)
- Services included: Maintenance Grounds, Maintenance Structure
- HOA fee: $445 quarterly
- HOA name: Southpoint Trails HOA
- HOA phone: 919-932-0592
Location
- Region: Durham
Financial & listing details
- Price per square foot: $207/sqft
- Tax assessed value: $473,040
- Annual tax amount: $4,689
- Date on market: 9/2/2026
- Listing agreement: Exclusive Right To Sell
- Listing terms: Cash,Conventional,FHA,VA Loan
- Ownership type: Townhouse
- Road surface type: Asphalt
Estimated market value
$460,100
$437,000 - $483,000
$2,194/mo
Price history
| Date | Event | Price |
|---|---|---|
| 10/12/2026 | Pending sale | $469,000$207/sqft |
Source:  Doorify MLS #10190267 Report a problem Doorify MLS #10190267 Report a problem | ||
| 9/14/2026 | Price change | $469,000-1.3%$207/sqft |
Source: Doorify MLS #10190267 Report a problem | ||
| 9/2/2026 | Listed for sale | $475,000+43.5%$210/sqft |
Source: Doorify MLS #10190267 Report a problem | ||
| 4/27/2018 | Sold | $331,000$146/sqft |
Source: Public Record Report a problem | ||
Public tax history
| Year | Property taxes | Tax assessment |
|---|---|---|
| 2025 | $4,689 +7.4% | $473,040 +51.1% |
| 2024 | $4,366 +6.5% | $313,020 |
| 2023 | $4,100 +2.3% | $313,020 |
| 2022 | $4,006 +0.5% | $313,020 |
| 2021 | $3,988 +2.4% | $313,020 |
| 2020 | $3,894 | $313,020 |
| 2019 | $3,894 | $313,020 +105.5% |
| 2018 | $3,894 | $152,287 |
Find assessor info on the county website
Monthly payment
Est. payment
Payment breakdown
Explore the cost of this home by adjusting the details. Changes won't be saved.Climate risks
Neighborhood: 27713
Nearby schools
Schools provided by the listing agent
- Elementary: Durham - Lyons Farm Elementary School
- Middle: Durham - Sherwood Githens Middle
- High: Durham - Charles E Jordan Sr High School
Source: Doorify MLS. This data may not be complete. We recommend contacting the local school district to confirm school assignments for this home.

Similar homes
- $485,0004 bd3 ba2.4k sqft1306 Southpoint Trl, Durham, NC 27713For Sale

 MLS ID #10187790, Donna Mae Aiello. Doorify MLS
 - $429,5003 bd3 ba2.3k sqft1538 Catch Fly Ln, Durham, NC 27713For Sale
 MLS ID #10198414, Logan Carter. Doorify MLS
 - $435,0003 bd3 ba2.2k sqft1316 Catch Fly Ln, Durham, NC 27713For Sale
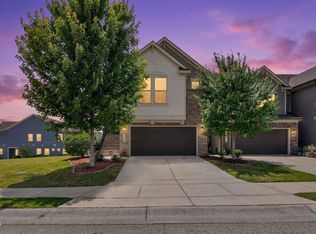 MLS ID #10167539, Anita Oxford. Doorify MLS
 - $469,9003 bd3 ba1.9k sqft5203 Kemmont Rd, Durham, NC 27713For Sale
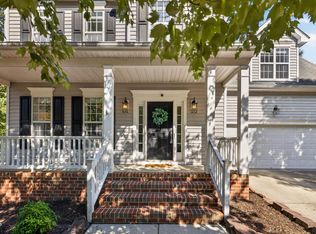 MLS ID #10193375, Valerie Troupe. Doorify MLS
 - $495,0003 bd3 ba2.1k sqft1051 Bingley Dr, Durham, NC 27703For SaleMLS ID #10194631, Samara Presley. Doorify MLS
- $399,9003 bd3 ba2k sqft187 Manordale Dr, Chapel Hill, NC 27517For SaleMLS ID #10196695, Kim Blair. Doorify MLS
- $549,0004 bd3 ba2.5k sqft4705 Carlton Crossing Dr, Durham, NC 27713For SaleMLS ID #10178689, Carmelina Rose Hall. Doorify MLS
- $469,0003 bd3 ba2.2k sqft9207 Giralda Walk, Raleigh, NC 27617For SaleMLS ID #10166941, Howie Freiling. Doorify MLS
- $629,9004 bd3 ba2.9k sqft218 Landreth Ct, Durham, NC 27713For SaleMLS ID #10180423, Lisa Ellis. Doorify MLS
- $315,0003 bd3 ba1.4k sqft1117 Metropolitan Dr, Durham, NC 27713For SaleMLS ID #10167886, Paulina Bohorquez. Doorify MLS
- $499,9003 bd3 ba2.1k sqft1156 Craigmeade Dr, Morrisville, NC 27560For SaleMLS ID #10182261, Tania Paul. Doorify MLS
- $449,0003 bd3 ba2.3k sqft10100 Barnhart Way, Raleigh, NC 27617For SaleMLS ID #10179379, Kristina Nieshalla. Doorify MLS
- $489,0003 bd3 ba1.9k sqft2608 Historic Cir, Morrisville, NC 27560For SaleMLS ID #10193044, Jennifer Coleman. Doorify MLS
- $279,9002 bd3 ba1.3k sqft164 Cedar Elm Rd, Durham, NC 27713For SaleMLS ID #10189498, Justin Shover. Doorify MLS
- $440,0003 bd3 ba2k sqft9 Alexis Ct, Durham, NC 27703For SaleMLS ID #10182925, Kim Saylor. Doorify MLS
- $475,0004 bd3 ba1.9k sqft9736 Renfield Dr, Raleigh, NC 27617For SaleMLS ID #10190782, Heather Larose. Doorify MLS
- $700,0005 bd3 ba3.3k sqft108 Kayleen Ct, Durham, NC 27713For SaleMLS ID #10188476, Jim Allen. Doorify MLS
- $675,0004 bd4 ba3k sqft1251 Magic Hollow Rd, Durham, NC 27713For SaleMLS ID #10164345, Favio Ruiz. Doorify MLS
- $460,0003 bd3 ba1.4k sqft1529 Crafton Way, Raleigh, NC 27607For SaleMLS ID #10188921, Jesal Desai. Doorify MLS
- $450,0003 bd3 ba2.1k sqft306 Kinnakeet Dr, Durham, NC 27704For SaleMLS ID #10191604, Jonathan Alexander Daniel. Doorify MLS
