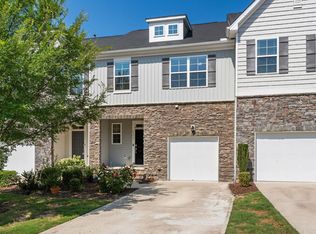
Welcome to a home that truly shows like new! Built in 2019 and lovingly maintained by its original owners, this spacious, light-filled home is absolutely pristine. From the moment you step inside, the exceptional care is evident—every surface, finish and detail has been meticulously maintained. Abundant natural light creates a bright, welcoming feel throughout, while the generous living spaces provide plenty of room to relax, entertain and enjoy everyday life. One of the home's most special features is just beyond the living area—a wonderful screened porch overlooking a beautiful natural setting. With no homes directly behind you, your view is instead filled with mature trees, a scenic walking trail and the occasional wildlife passing by. It's the perfect spot for morning coffee, an afternoon with a good book or relaxing with friends in the evening. This home has a large primary suite with a custom built closet. The sellers are also leaving the beautiful stainless steel Electrolux refrigerator along with a like-new LG washer and dryer, making this home truly move-in ready. An encapsulated crawl space provides additional peace of mind and is another reflection of how thoughtfully this property has been cared for. If you've been searching for a newer home without the wait or uncertainty of new construction, this is a rare opportunity. Simply move in your furniture, unpack your boxes and start creating beautiful memories in a home that has been exceptionally cared for from day one.
For sale
Price cut: $15K (9/11)
$485,000
1306 Southpoint Trl, Durham, NC 27713
4beds
2,450sqft
Townhouse
Built in 2019
3,484 Square Feet Lot
$479,000 Zestimate®
$198/sqft
$110/mo HOA
What's special
Abundant natural lightGenerous living spacesSpacious light-filled homeLarge primary suiteCustom built closet
- 52 days
- 312
- 42
Zillow last checked:
Listing updated:
Listed by:
Donna Mae Aiello 760-691-0082,
LPT Realty, LLC
Source: Doorify MLS,MLS#: 10187790
Facts & features
Interior
Bedrooms & bathrooms
- Bedrooms: 4
- Bathrooms: 3
- Full bathrooms: 3
- Main level bedrooms: 1
Primary bedroom
- Level: Second
Bedroom 2
- Level: Second
Bedroom 3
- Level: Second
Bedroom 4
- Level: First
Primary bathroom
- Level: Second
Bathroom 2
- Level: Second
Bathroom 3
- Level: First
Dining room
- Level: First
Family room
- Level: First
Kitchen
- Level: First
Heating
- Forced Air, Zoned
Cooling
- Central Air, Ceiling Fan(s), Zoned
Appliances
- Included: ENERGY STAR Qualified Appliances
Features
- Flooring: Carpet, Hardwood, Luxury Vinyl
Interior area
- Total structure area: 2,450
- Total interior livable area: 2,450 sqft
- Finished area above ground: 2,450
- Finished area below ground: 0
Property
Parking
- Total spaces: 4
- Parking features: Garage, Open
- Garage spaces: 2
- Uncovered spaces: 2
Features
- Levels: Bi-Level
- Patio & porch: Awning(s), Screened
Lot
- Size: 3,484 Square Feet
Details
- Parcel number: 221512
- Zoning: PDR
- Special conditions: Standard
Construction
Type & style
- Home type: Townhouse
- Architectural style: Craftsman
- Property subtype: Townhouse
Materials
- Radiant Barrier, Stone, Vinyl Siding
- Foundation: Crawlspace
- Roof: Shingle
Condition
- New construction: No
- Year built: 2019
Utilities & green energy
- Sewer: Public Sewer
- Water: Public
Community & HOA
Community
- Subdivision: Southpoint Trails
HOA
- Has HOA: Yes
- Services included: Maintenance Grounds
- HOA fee: $110 monthly
- HOA name: Rampart Management.
- HOA phone: 919-932-0592
Location
- Region: Durham
Financial & listing details
- Price per square foot: $198/sqft
- Tax assessed value: $532,074
- Annual tax amount: $5,274
- Date on market: 8/21/2026
- Listing agreement: Exclusive Right To Sell
- Listing terms: Cash,Conventional,FHA,VA Loan
- Ownership type: Townhouse
Estimated market value
$479,000
$455,000 - $503,000
$2,364/mo
Price history
| Date | Event | Price |
|---|---|---|
| 9/11/2026 | Price change | $485,000-3%$198/sqft |
Source:  Doorify MLS #10187790 Report a problem Doorify MLS #10187790 Report a problem | ||
| 8/21/2026 | Listed for sale | $500,000+31.6%$204/sqft |
Source: Doorify MLS #10187790 Report a problem | ||
| 11/22/2019 | Sold | $380,000$155/sqft |
Source: Public Record Report a problem | ||
Public tax history
| Year | Property taxes | Tax assessment |
|---|---|---|
| 2025 | $5,274 +6.1% | $532,074 +49.3% |
| 2024 | $4,971 +6.5% | $356,348 |
| 2023 | $4,668 +2.3% | $356,348 |
| 2022 | $4,561 +0.5% | $356,348 |
| 2021 | $4,540 +2.4% | $356,348 |
| 2020 | $4,433 +493.9% | $356,348 +493.9% |
| 2019 | $746 | $60,000 -7.7% |
| 2018 | $746 | $65,000 |
Find assessor info on the county website
Monthly payment
Est. payment
Payment breakdown
Explore the cost of this home by adjusting the details. Changes won't be saved.Climate risks
Neighborhood: 27713
Nearby schools
Schools provided by the listing agent
- Elementary: Durham - Creekside Elementary
- Middle: Durham - Sherwood Githens Middle
- High: Durham - Charles E Jordan Sr High School
Source: Doorify MLS. This data may not be complete. We recommend contacting the local school district to confirm school assignments for this home.


Similar homes
- $435,0003 bd3 ba2.2k sqft1316 Catch Fly Ln, Durham, NC 27713For Sale
 MLS ID #10167539, Anita Oxford. Doorify MLS
 - $405,0004 bd4 ba2.1k sqft1000 Pebble Creek Xing APT 1, Durham, NC 27713For Sale
 MLS ID #10169678, Amy Pomerantz. Doorify MLS
 - $415,0003 bd3 ba2.1k sqft1207 Canary Pepper Dr, Durham, NC 27713For Sale
 MLS ID #10187241, Kathleen Jasinskas. Doorify MLS
 - $399,9003 bd3 ba2k sqft187 Manordale Dr, Chapel Hill, NC 27517For Sale
 MLS ID #10196695, Kim Blair. Doorify MLS
 - $498,5004 bd3 ba2.6k sqft14 Brightfield Ln, Durham, NC 27712For SaleMLS ID #10192148, Genesis Jackson. Doorify MLS
- $504,9003 bd3 ba2.1k sqft1410 Glenwater Dr, Cary, NC 27519For SaleMLS ID #10180713, Aisha Buttar. Doorify MLS
- $700,0005 bd3 ba3.3k sqft108 Kayleen Ct, Durham, NC 27713For SaleMLS ID #10188476, Jim Allen. Doorify MLS
- $675,0004 bd4 ba3k sqft1251 Magic Hollow Rd, Durham, NC 27713For SaleMLS ID #10164345, Favio Ruiz. Doorify MLS
- $489,0003 bd3 ba1.9k sqft2608 Historic Cir, Morrisville, NC 27560For SaleMLS ID #10193044, Jennifer Coleman. Doorify MLS
- $315,0003 bd3 ba1.4k sqft1117 Metropolitan Dr, Durham, NC 27713For SaleMLS ID #10167886, Paulina Bohorquez. Doorify MLS
- $529,9903 bd3 ba2.1k sqft1156 Craigmeade Dr, Morrisville, NC 27560For SaleMLS ID #10182261, Tania Paul. Doorify MLS
- $469,0003 bd3 ba2.2k sqft9207 Giralda Walk, Raleigh, NC 27617For SaleMLS ID #10166941, Howie Freiling. Doorify MLS
- $474,5005 bd3 ba2.9k sqft1804 Cedar Grove Dr, Durham, NC 27703For SaleMLS ID #10179565, Shanti Holloway. Doorify MLS
- $499,0004 bd3 ba2.6k sqft5420 Beardsley Ct, Durham, NC 27712For SaleMLS ID #10179906, John Whaley. Doorify MLS
- $399,9004 bd3 ba2k sqft630 Libson St, Durham, NC 27703For SaleMLS ID #10165345, Kim Saylor. Doorify MLS
- $475,0004 bd5 ba2.5k sqft10330 Sablewood Dr Unit 110, Raleigh, NC 27617For SaleMLS ID #10186162, Tim Hahn. Doorify MLS
- $425,0003 bd3 ba1.7k sqft1025 Historic Cir, Morrisville, NC 27560For SaleMLS ID #10188164, Deidre Renee Jackson. Doorify MLS
- $380,0003 bd3 ba2.2k sqft1050 Commack Dr, Durham, NC 27703For SaleMLS ID #10191610, Ganna Fisher. Doorify MLS
- $425,0003 bd3 ba1.7k sqft1044 Philpott Dr, Chapel Hill, NC 27517For SaleMLS ID #10189601, Brittney Leanne Ocasio. Doorify MLS
- $519,0004 bd3 ba2.4k sqft1710 Woodsdale Dr, Durham, NC 27703For SaleMLS ID #10179317, Phillip DeMuth. Doorify MLS
