Skip main navigation
For sale
  • Price cut: $10K (6/24)
    $495,000

    1304 Southpoint Trl, Durham, NC 27713

    3beds
    2,514sqft
    : 
    Loading
    Get pre-qualified
    Townhouse, Residential
    Built in 2019
    2,178 Square Feet Lot
    $487,800 Zestimate®
    $197/sqft
    $148/mo HOA

    What's special

    Easy-care lvp flooringGorgeous viewsMoroccan-style white tile backsplashQuartz countertopsWalk-in closetSpacious open livingWhite cabinetry
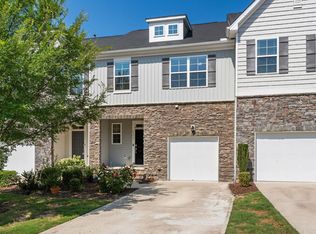
    **Up to $2500 towards closing costs with preferred lender! ** Let's hit the trail- 1304 Southpoint Trail! This stunning townhome was built in 2019 but feels brand new; ready to move in and enjoy immediately. The main level offers spacious, open living with easy-care LVP flooring, a half-bath, and a beautiful and bright gourmet kitchen layout, featuring quartz countertops, a Moroccan-style white tile backsplash, white cabinetry, and Frigidaire Gallery Collection stainless steel appliances! Spend warm evenings relaxing with your favorite drink under the ceiling fan on the screened porch. A high ceiling in the garage offers room for practical overhead storage. You'll find more storage in the foyer closet that runs under the stairs! Head up to the second floor, and you'll find two secondary bedrooms, a full hall bath with a tub/shower combo and double vanity, a laundry room with a sink (washer and dryer included!), and the impressive primary suite featuring a tray ceiling, walk-in closet, and a beautiful spa-like bathroom with a soaking tub, shower, water closet and double vanity. The third floor is really awesome; touting another open space with it's own full bath and closet! Could function as a second primary bedroom with a sitting area, or as a home office space, a home gym, bonus room, game room, home classroom, anything you need! There's walk-in access to part of the attic area, offering a bit more storage space, too! Gorgeous views!! Just off of 751, this home is convenient to everything you want; shopping, dining, grocery, and so much more, just down the street! Less than a mile to the American Tobacco Trail, 3 minutes to I-40, 14 minutes to RDU!
    25 days
    |
    300
    |
    7
    |

    Zillow last checked:

    Listing updated:

    Listed by:

    Brett Rodgers 919-610-5778,

    Keller Williams Elite Realty

    Source: Doorify MLS,MLS#: 10174014MLS Logo

    Loading...

      Facts & features

      Interior

      Bedrooms & bathrooms
      • Bedrooms: 3
      • Bathrooms: 4
      • Full bathrooms: 3
      • 1/2 bathrooms: 1
      Heating
      • Central, Forced Air, Natural Gas
      Cooling
      • Ceiling Fan(s), Central Air
      Appliances
      • Included: Dishwasher, Disposal, Dryer, Electric Water Heater, Gas Cooktop, Ice Maker, Microwave, Oven, Plumbed For Ice Maker, Range Hood, Refrigerator, Stainless Steel Appliance(s), Washer
      • Laundry: Inside, Laundry Room, Sink, Upper Level
      Features
      • Bathtub/Shower Combination, Breakfast Bar, Ceiling Fan(s), Chandelier, Crown Molding, Double Vanity, Eat-in Kitchen, Entrance Foyer, High Ceilings, High Speed Internet, Kitchen Island, Living/Dining Room Combination, Open Floorplan, Pantry, Quartz Counters, Recessed Lighting, Second Primary Bedroom, Separate Shower, Smooth Ceilings, Soaking Tub, Stone Counters, Tray Ceiling(s), Vaulted Ceiling(s), Walk-In Closet(s)
      • Flooring: Carpet, Combination, Vinyl, Simulated Wood, Tile
      • Windows: Blinds, Insulated Windows, Screens, Window Coverings
      • Common walls with other units/homes: 2+ Common Walls, No One Above, No One Below
      Interior area
      • Total structure area: 2,514
      • Total interior livable area: 2,514 sqft
      • Finished area above ground: 2,514
      • Finished area below ground: 0

      Property

      Parking
      • Total spaces: 2
      • Parking features: Attached, Concrete, Driveway, Garage, Garage Door Opener, Garage Faces Front, Off Street, On Street, Parking Pad, Paved
      • Attached garage spaces: 1
      • Details: Community parking areas and street parking are available.
      Features
      • Levels: Three Or More
      • Stories: 3
      • Patio & porch: Covered, Deck, Front Porch, Screened
      • Exterior features: Rain Gutters, Smart Lock(s)
      • Has view: Yes
      • View description: Neighborhood, Trees/Woods
      Lot
      • Size: 2,178 Square Feet
      • Features: Landscaped, Views
      Details
      • Parcel number: 221511
      • Zoning: PDR
      • Special conditions: Standard

      Construction

      Type & style
      • Home type: Townhouse
      • Architectural style: Craftsman, Traditional, Transitional
      • Property subtype: Townhouse, Residential
      • Attached to another structure: Yes
      Materials
      • Board & Batten Siding, Shake Siding, Stone, Stone Veneer, Vertical Siding, Vinyl Siding
      • Foundation: Concrete Perimeter
      • Roof: Asphalt, Shingle
      Condition
      • New construction: No
      • Year built: 2019
      Details
      • Builder name: Lennar

      Utilities & green energy

      • Sewer: Public Sewer
      • Water: Public
      • Utilities for property: Electricity Connected, Natural Gas Connected, Sewer Connected, Water Connected, Underground Utilities

      Community & HOA

      Community
      • Features: Sidewalks, Street Lights
      • Subdivision: Southpoint Trails
      HOA
      • Has HOA: Yes
      • Amenities included: Maintenance Grounds, Management, Parking, Picnic Area
      • Services included: Maintenance Grounds, Storm Water Maintenance
      • HOA fee: $445 quarterly
      Location
      • Region: Durham

      Financial & listing details

      • Price per square foot: $197/sqft
      • Tax assessed value: $513,068
      • Annual tax amount: $5,086
      • Date on market: 6/14/2026
      • Road surface type: Asphalt, Paved

        Estimated market value

        $487,800

        $463,000 - $512,000

        $2,411/mo

        Price history

        DateEventPrice
        6/24/2026Price change$495,000-2%$197/sqft
        Source: Doorify MLS #10174014 Report a problem
        6/14/2026Listed for sale$505,000+45.5%$201/sqft
        Source: Doorify MLS #10174014 Report a problem
        11/22/2019Sold$347,000$138/sqft
        Source: Public Record Report a problem

        Public tax history

        YearProperty taxesTax assessment
        2025$5,086 +8.4%$513,068 +52.6%
        2024$4,690 +6.5%$336,250
        2023$4,405 +2.3%$336,250
        2022$4,304 +0.5%$336,250
        2021$4,283 +2.4%$336,250
        2020$4,183 +460.4%$336,250 +460.4%
        2019$746 $60,000 -7.7%
        2018$746 $65,000

        Find assessor info on the county website

        Monthly payment

        Est. payment

        Payment breakdown

        Explore the cost of this home by adjusting the details. Changes won't be saved.
        All calculations are estimates and provided by Zillow, Inc. for informational purposes only. Actual amounts may vary.
        HOA fees may include property taxes on listings classified as Co-Ops. Contact the listing agent and/or owner for fee details.
        Mortgage interest rates are dependent on a number of factors, including credit score, down payment, and repayment length. Interest rate data provided by Zillow Group Marketplace, Inc. as of 1/1/1970 from various mortgage lenders with which we have lead or other similar arrangements; the Estimated Payment is an average of those rates.
        See how much you could borrow to make a competitive offer.

        Climate risks

        Neighborhood: 27713

        Getting around

        3 / 100
        Car-Dependent
        21 / 100
        Minimal Transit
        31 / 100
        Somewhat Bikeable

        Nearby schools

        GreatSchools rating
        Schools provided by the listing agent
        • Elementary: Durham - Lyons Farm Elementary School
        • Middle: Durham - Lowes Grove Middle
        • High: Durham - Hillside High

        Source: Doorify MLS. This data may not be complete. We recommend contacting the local school district to confirm school assignments for this home.

        A local agent can set up tours, give advice and negotiate with sellers.

        Browse local experts

        Similar homes

        Skip to the end of the carouselSkip to the beginning of the carousel