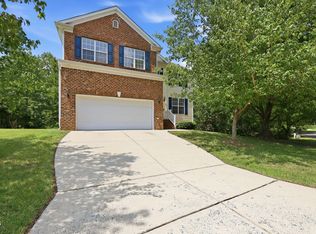
MUST SEE HOME! Fully fenced yard at the end of the cul-de-sac in a peaceful Durham community. This 4-bed, 2.5-bath beauty has just been professionally painted top-to-bottom and outfitted with brand-new carpet--so you can move right in and enjoy. The fully fenced backyard is ready for play, pets, and weekend BBQs. Tucked at the end of the street for ultimate peace yet minutes to shopping, eateries, and I-85. Don't miss this turnkey gem at 14 Brightfield Ln--schedule your showing today!
For sale
Price cut: $8.5K (10/14)
$490,000
14 Brightfield Ln, Durham, NC 27712
4beds
2,673sqft
Single Family Residence
Built in 2011
10,454 Square Feet Lot
$482,700 Zestimate®
$183/sqft
$60/mo HOA
What's special
Fully fenced yardProfessionally painted top-to-bottomEnd of the cul-de-sacBrand-new carpet
- 35 days
- 299
- 20
Zillow last checked:
Listing updated:
Listed by:
Genesis Jackson,
Mark Spain Real Estate
Source: Doorify MLS,MLS#: 10192148
Facts & features
Interior
Bedrooms & bathrooms
- Bedrooms: 4
- Bathrooms: 3
- Full bathrooms: 2
- 1/2 bathrooms: 1
Primary bedroom
- Level: Second
- Area: 299.87 Square Feet
- Dimensions: 15.7 x 19.1
Bedroom 2
- Level: Second
- Area: 39.93 Square Feet
- Dimensions: 3.3 x 12.1
Bedroom 3
- Level: Second
- Area: 172.8 Square Feet
- Dimensions: 14.4 x 12.0
Bedroom 4
- Level: Second
- Area: 159.6 Square Feet
- Dimensions: 13.3 x 12.0
Primary bathroom
- Level: Second
- Area: 187.86 Square Feet
- Dimensions: 10.21 x 18.4
Bathroom 2
- Level: Second
- Area: 41.51 Square Feet
- Dimensions: 10.1 x 4.11
Bathroom 3
- Level: First
- Area: 29.15 Square Feet
- Dimensions: 5.5 x 5.3
Breakfast room
- Level: First
- Area: 183.96 Square Feet
- Dimensions: 12.6 x 14.6
Dining room
- Level: First
- Area: 176.46 Square Feet
- Dimensions: 10.2 x 17.3
Other
- Level: First
- Area: 151.05 Square Feet
- Dimensions: 9.5 x 15.9
Kitchen
- Level: First
- Area: 185.42 Square Feet
- Dimensions: 12.7 x 14.6
Laundry
- Level: Second
- Area: 57.6 Square Feet
- Dimensions: 9.0 x 6.4
Living room
- Level: First
- Area: 306.6 Square Feet
- Dimensions: 21.9 x 14.0
Other
- Description: Walk-in-Closet
- Level: Second
- Area: 45.99 Square Feet
- Dimensions: 9.0 x 5.11
Other
- Description: Walk-in-Closet
- Level: Second
- Area: 12.78 Square Feet
- Dimensions: 3.11 x 4.11
Other
- Description: Walk-in-Closet
- Level: Second
- Area: 15.48 Square Feet
- Dimensions: 3.6 x 4.3
Other
- Description: Walk-in-Closet
- Level: Second
- Area: 14.76 Square Feet
- Dimensions: 3.6 x 4.1
Other
- Description: Room
- Level: Second
- Area: 197.4 Square Feet
- Dimensions: 14.1 x 14.0
Other
- Level: First
- Area: 80.99 Square Feet
- Dimensions: 8.9 x 9.1
Other
- Level: First
- Area: 14.06 Square Feet
- Dimensions: 3.8 x 3.7
Heating
- Fireplace(s), Wall Furnace
Cooling
- Central Air
Features
- Flooring: Carpet, Laminate, Luxury Vinyl
- Fireplace features: Gas Log
Interior area
- Total structure area: 2,673
- Total interior livable area: 2,673 sqft
- Finished area above ground: 2,673
- Finished area below ground: 0
Property
Parking
- Total spaces: 4
- Parking features: Garage, Open
- Garage spaces: 2
- Uncovered spaces: 2
Features
- Levels: Two
- Stories: 2
Lot
- Size: 10,454 Square Feet
Details
- Parcel number: 209467
- Zoning: PDR
- Special conditions: Standard
Construction
Type & style
- Home type: SingleFamily
- Architectural style: Traditional
- Property subtype: Single Family Residence
Materials
- Brick, Vinyl Siding
- Foundation: Other
- Roof: Shingle
Condition
- New construction: No
- Year built: 2011
Utilities & green energy
- Sewer: Public Sewer
- Water: Public
Community & HOA
Community
- Subdivision: Ashfield Place
HOA
- Has HOA: Yes
- Services included: Unknown
- HOA fee: $60 monthly
- HOA name: N/A
Location
- Region: Durham
Financial & listing details
- Price per square foot: $183/sqft
- Tax assessed value: $537,383
- Annual tax amount: $5,327
- Date on market: 9/11/2026
- Listing agreement: Exclusive Right To Sell
- Listing terms: Cash,Conventional,FHA,VA Loan
Estimated market value
$482,700
$459,000 - $507,000
$2,706/mo
Price history
| Date | Event | Price |
|---|---|---|
| 10/14/2026 | Price change | $490,000-1.7%$183/sqft |
Source:  Doorify MLS #10192148 Report a problem Doorify MLS #10192148 Report a problem | ||
| 9/11/2026 | Listed for sale | $498,500$186/sqft |
Source: Doorify MLS #10192148 Report a problem | ||
| 9/2/2026 | Listing removed | $498,500$186/sqft |
Source: Doorify MLS #10183878 Report a problem | ||
| 8/1/2026 | Listed for sale | $498,500-1%$186/sqft |
Source: Doorify MLS #10183878 Report a problem | ||
| 8/1/2026 | Listing removed | $503,500$188/sqft |
Source: Doorify MLS #10166506 Report a problem | ||
| 7/19/2026 | Price change | $503,500-1%$188/sqft |
Source: Doorify MLS #10166506 Report a problem | ||
| 6/30/2026 | Price change | $508,500-1.1%$190/sqft |
Source: Doorify MLS #10166506 Report a problem | ||
| 6/18/2026 | Price change | $514,000-1%$192/sqft |
Source: Doorify MLS #10166506 Report a problem | ||
| 5/28/2026 | Price change | $519,000-1.1%$194/sqft |
Source: Doorify MLS #10166506 Report a problem | ||
| 5/12/2026 | Listed for sale | $525,000+1300%$196/sqft |
Source: Doorify MLS #10166506 Report a problem | ||
| 8/26/2011 | Sold | $37,500$14/sqft |
Source: Public Record Report a problem | ||
Public tax history
| Year | Property taxes | Tax assessment |
|---|---|---|
| 2025 | $5,327 +28.7% | $537,383 +81% |
| 2024 | $4,141 +6.5% | $296,843 |
| 2023 | $3,888 +2.3% | $296,843 |
| 2022 | $3,799 +0.5% | $296,843 |
| 2021 | $3,781 +2.4% | $296,843 |
| 2020 | $3,692 | $296,843 |
| 2019 | $3,692 | $296,843 +10.4% |
| 2018 | $3,692 +2% | $268,770 |
| 2017 | $3,619 +3.5% | $268,770 |
| 2016 | $3,497 | $268,770 -6.9% |
| 2015 | $3,497 -12.5% | $288,743 |
| 2014 | $3,997 | $288,743 |
| 2013 | -- | $288,743 |
| 2012 | -- | $288,743 +386.4% |
| 2011 | $774 +0.4% | $59,358 |
| 2010 | $770 | $59,358 |
| 2009 | -- | $59,358 |
Find assessor info on the county website
Monthly payment
Est. payment
Payment breakdown
Explore the cost of this home by adjusting the details. Changes won't be saved.Climate risks
Neighborhood: 27712
Nearby schools
Schools provided by the listing agent
- Elementary: Durham - Eno Valley Elementary
- Middle: Durham - George L Carrington Middle
- High: Durham - Northern High
Source: Doorify MLS. This data may not be complete. We recommend contacting the local school district to confirm school assignments for this home.

Similar homes
- $499,0004 bd3 ba2.6k sqft5420 Beardsley Ct, Durham, NC 27712For Sale

 MLS ID #10179906, John Whaley. Doorify MLS
 - $399,0003 bd3 ba2.2k sqft5803 Whispering Meadow Ln, Durham, NC 27712For Sale
 MLS ID #10169959, Felix Eleazer. Doorify MLS
 - $400,0002 bd2 ba1.6k sqft508 Gentry Ln, Hillsborough, NC 27278For Sale
 MLS ID #10187166, Jeanette Hussey. Doorify MLS
 - $465,0004 bd3 ba2.3k sqft5718 Catskill Ct, Durham, NC 27713For Sale
 MLS ID #10186631, Reginald Ramsey. Doorify MLS
 - $355,0003 bd2 ba1.6k sqft5100 Stardust Dr, Durham, NC 27712For SaleMLS ID #10183885, Diana Cantrell. Doorify MLS
- $500,0004 bd3 ba2.7k sqft114 Brookview St, Durham, NC 27713For SaleMLS ID #10186320, Lisa Ellis. Doorify MLS
- $474,9004 bd3 ba1.9k sqft6519 Caverstone Dr, Durham, NC 27713For SaleMLS ID #10196050, Debbie Westbrook. Doorify MLS
- $519,9003 bd3 ba2.2k sqft3560 Saddle Ridge Rd, Stem, NC 27581For SaleMLS ID #10197145, LeAnne Daniel. Doorify MLS
- $459,0005 bd3 ba3.1k sqft127 Rosebud Ln, Durham, NC 27704For SaleMLS ID #10189263, Rachel A Patinella. Doorify MLS
- $455,0004 bd3 ba2.9k sqft6 Spicewood Ct, Durham, NC 27703For SaleMLS ID #10193719, Chris Morton. Doorify MLS
- $465,0003 bd3 ba1.5k sqft2336 Huron St, Durham, NC 27707For SaleMLS ID #10196205, Amy Krissanawan Seing. Doorify MLS
- $369,0003 bd3 ba1.6k sqft818 Woodside Park Ln, Durham, NC 27704For SaleMLS ID #10196635, Elise Helton. Doorify MLS
- $450,0004 bd5 ba2.6k sqft1312 S Roxboro St, Durham, NC 27707For SaleMLS ID #10170815, Sandy Roberts. Doorify MLS
- $495,0004 bd3 ba2.6k sqft1242 Underbrush Dr, Durham, NC 27703For SaleMLS ID #10171597, K.C. McLaughlin. Doorify MLS
- $452,0004 bd3 ba2.9k sqft623 Hiddenbrook Dr, Durham, NC 27703For SaleMLS ID #10191007, Peter Cheng. Doorify MLS
- $519,0004 bd3 ba2.4k sqft1710 Woodsdale Dr, Durham, NC 27703For SaleMLS ID #10179317, Phillip DeMuth. Doorify MLS
- $485,0004 bd3 ba2.4k sqft1306 Southpoint Trl, Durham, NC 27713For SaleMLS ID #10187790, Donna Mae Aiello. Doorify MLS
- $474,5005 bd3 ba2.9k sqft1804 Cedar Grove Dr, Durham, NC 27703For SaleMLS ID #10179565, Shanti Holloway. Doorify MLS
- $555,5555 bd3 ba3.1k sqft2116 Hemlock Hill Dr, Durham, NC 27703For SaleMLS ID #10195890, James Allen Hladik. Doorify MLS
- $540,0003 bd3 ba2.2k sqft5914 Lyon Farm Dr, Durham, NC 27713For SaleMLS ID #10176218, Jo Ann Gardner. Doorify MLS
