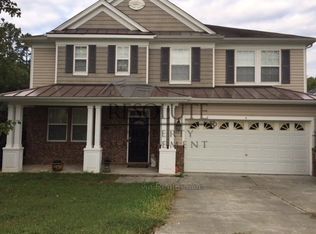
Welcome to 6 Spicewood Court, a beautifully renovated 4-bedroom, 2.5-bath home where modern updates meet comfortable, functional living. Thoughtfully refreshed from top to bottom, this move-in-ready home features a brand new roof, beautifully updated kitchen and bathrooms, fresh finishes, and quality improvements throughout. Natural light fills the home, highlighting the spacious layout designed for both everyday living and entertaining. Enjoy stylish, updated spaces without the hassle of taking on renovations yourself. Conveniently located in Durham with easy access to shopping, dining, parks, schools, and major roadways, this home offers the perfect combination of location, space, and modern updates. Simply move in and enjoy!
For sale
$455,000
6 Spicewood Ct, Durham, NC 27703
4beds
2,920sqft
Single Family Residence
Built in 2005
10,018 Square Feet Lot
$446,700 Zestimate®
$156/sqft
$49/mo HOA
What's special
Fresh finishesBeautifully updated kitchenQuality improvements throughoutBrand new roof
- 38 days
- 469
- 47
Zillow last checked:
Listing updated:
Listed by:
Chris Morton 919-964-0474,
Morton Bradbury Real Estate Group,
Alexis Dial 919-671-7108,
Morton Bradbury Real Estate Group
Source: Doorify MLS,MLS#: 10193719
Facts & features
Interior
Bedrooms & bathrooms
- Bedrooms: 4
- Bathrooms: 3
- Full bathrooms: 2
- 1/2 bathrooms: 1
Primary bedroom
- Level: Second
Heating
- Heat Pump
Cooling
- Central Air
Features
- Flooring: Carpet, Luxury Vinyl
Interior area
- Total structure area: 2,920
- Total interior livable area: 2,920 sqft
- Finished area above ground: 2,920
- Finished area below ground: 0
Property
Parking
- Total spaces: 2
- Parking features: Garage
- Garage spaces: 2
Features
- Levels: Two
- Stories: 2
- Patio & porch: Patio
Lot
- Size: 10,018 Square Feet
- Features: Cul-De-Sac
Details
- Parcel number: 204151
- Zoning: R-10
- Special conditions: Standard
Construction
Type & style
- Home type: SingleFamily
- Architectural style: Transitional
- Property subtype: Single Family Residence
Materials
- Vinyl Siding
- Foundation: Slab
- Roof: Shingle
Condition
- New construction: No
- Year built: 2005
Utilities & green energy
- Sewer: Public Sewer
- Water: Public
Community & HOA
Community
- Subdivision: Ravenstone
HOA
- Has HOA: Yes
- Services included: None
- HOA fee: $148 quarterly
- HOA name: Meadows at Ravenstone hoa
- HOA phone: 910-295-3791
Location
- Region: Durham
Financial & listing details
- Price per square foot: $156/sqft
- Tax assessed value: $485,875
- Annual tax amount: $4,816
- Date on market: 9/18/2026
- Listing agreement: Exclusive Right To Sell
- Listing terms: Cash,Conventional,FHA,VA Loan
Estimated market value
$446,700
$424,000 - $469,000
$2,413/mo
Price history
| Date | Event | Price |
|---|---|---|
| 9/18/2026 | Listed for sale | $455,000-3.2%$156/sqft |
Source:  Doorify MLS #10193719 Report a problem Doorify MLS #10193719 Report a problem | ||
| 9/1/2026 | Listing removed | $469,900$161/sqft |
Source: Doorify MLS #10149364 Report a problem | ||
| 4/28/2026 | Price change | $469,900-3.1%$161/sqft |
Source: Doorify MLS #10149364 Report a problem | ||
| 3/7/2026 | Price change | $485,000-2.8%$166/sqft |
Source: Doorify MLS #10149364 Report a problem | ||
| 2/28/2026 | Listed for sale | $499,000+121.8%$171/sqft |
Source: Doorify MLS #10149364 Report a problem | ||
| 11/9/2005 | Sold | $225,000$77/sqft |
Source: Public Record Report a problem | ||
Public tax history
| Year | Property taxes | Tax assessment |
|---|---|---|
| 2025 | $4,816 +26.9% | $485,875 +78.6% |
| 2024 | $3,795 +6.5% | $272,070 |
| 2023 | $3,564 +2.3% | $272,070 |
| 2022 | $3,482 +0.5% | $272,070 |
| 2021 | $3,466 +2.4% | $272,070 |
| 2020 | $3,384 | $272,070 |
| 2019 | $3,384 | $272,070 +17.5% |
| 2018 | $3,384 +8.5% | $231,592 |
| 2017 | $3,118 +3.5% | $231,592 |
| 2016 | $3,013 | $231,592 -6.2% |
| 2015 | $3,013 -11.8% | $246,791 |
| 2014 | $3,416 | $246,791 |
| 2013 | -- | $246,791 |
| 2012 | -- | $246,791 |
| 2011 | $3,217 +0.4% | $246,791 |
| 2010 | $3,203 +4% | $246,791 |
| 2009 | $3,080 | $246,791 |
| 2008 | $3,080 +1.6% | $246,791 +14.9% |
| 2007 | $3,033 | $214,793 |
| 2006 | -- | $214,793 |
Find assessor info on the county website
Monthly payment
Est. payment
Payment breakdown
Explore the cost of this home by adjusting the details. Changes won't be saved.Climate risks
Neighborhood: Ravenstone
Nearby schools
Schools provided by the listing agent
- Elementary: Durham - Spring Valley Elementary School
- Middle: Durham - Neal Middle
- High: Durham - Southern School of Energy and Sustainability
Source: Doorify MLS. This data may not be complete. We recommend contacting the local school district to confirm school assignments for this home.
Similar homes
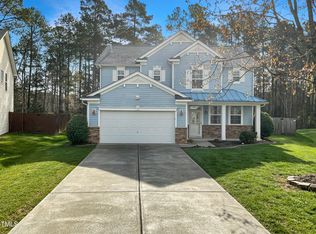
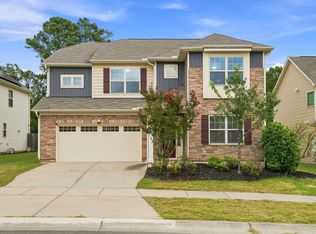
- $452,0004 bd3 ba2.9k sqft623 Hiddenbrook Dr, Durham, NC 27703For Sale
 MLS ID #10191007, Peter Cheng. Doorify MLS
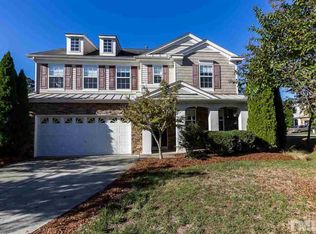
 - $459,0005 bd3 ba2.7k sqft10 Crawford Ct, Durham, NC 27703For Sale
 MLS ID #10194876, Peter Cheng. Doorify MLS
 - $549,9004 bd3 ba2.5k sqft636 Hiddenbrook Dr, Durham, NC 27703For Sale
 MLS ID #10171755, Laura Lennon. Doorify MLS
 - $450,0005 bd3 ba3.1k sqft127 Rosebud Ln, Durham, NC 27704For Sale
 MLS ID #10189263, Rachel A Patinella. Doorify MLS
 - $400,0003 bd3 ba2.4k sqft136 Daneborg Rd, Durham, NC 27703For SaleMLS ID #10190040, Shaylan Good. Doorify MLS
- $415,0003 bd3 ba2.2k sqft2811 Skybrook Ln, Durham, NC 27703For SaleMLS ID #10183211, Traci Tharrington. Doorify MLS
- $395,0004 bd3 ba2.1k sqft4706 Rockport Dr, Durham, NC 27703For SaleMLS ID #10182601, Matt Bennett. Doorify MLS
- $445,0004 bd3 ba1.8k sqft525 N Hoover Rd, Durham, NC 27703New ConstructionMLS ID #10162888, Patricia Rivera. Doorify MLS
- $465,0005 bd4 ba2.9k sqft2145 Topsail Rd, Durham, NC 27704New ConstructionDoorify MLS
- $465,0003 bd3 ba1.5k sqft2336 Huron St, Durham, NC 27707For SaleMLS ID #10196205, Amy Krissanawan Seing. Doorify MLS
- $560,0005 bd3 ba2.7k sqft1015 Flyfish Ave, Durham, NC 27703For SaleMLS ID #10174727, Srini Motamarri. Doorify MLS
- $515,0002 bd3 ba1.8k sqft1202 E Rosedale Creek Dr, Durham, NC 27703For SaleMLS ID #10175355, Sallie Wall. Doorify MLS
- $465,0004 bd3 ba2.6k sqft340 Rocky Crest Ln, Wake Forest, NC 27587For SaleMLS ID #10199282, Mary Ammons. Doorify MLS
- $490,0004 bd3 ba2.6k sqft14 Brightfield Ln, Durham, NC 27712For SaleMLS ID #10192148, Genesis Jackson. Doorify MLS
- $357,9904 bd3 ba2.3k sqft705 Weeping Willow Dr, Durham, NC 27704For SaleMLS ID #10199345, Jenne Kendziora. Doorify MLS
- $389,9003 bd3 ba2k sqft211 Amethyst Way, Durham, NC 27703For SaleMLS ID #10189289, Betsy Simmons. Doorify MLS
- $420,0004 bd3 ba1.9k sqft3103 Broomsedge Way, Durham, NC 27712For SaleMLS ID #10199085, Deidre Renee Jackson. Doorify MLS
- $364,0003 bd3 ba2k sqft1048 Arbor Edge Ln, Durham, NC 27703For SaleMLS ID #10159725, Joe Stone. Doorify MLS
- $459,9004 bd3 ba2.9k sqft9416 Philbeck Ln, Wake Forest, NC 27587For SaleMLS ID #10173600, Stephanie B Mann. Doorify MLS
