Welcome to Lakeshore, one of Durham's most desirable communities! This beautifully updated 5-bedroom, 3-bathroom home sits on a 7,405 sq ft lot and is truly move-in ready with brand new carpet and fresh paint throughout. The two-car garage and generous lot size give you the storage and outdoor space that is hard to find at this price point. Inside, five bedrooms and three full baths offer the flexibility every buyer is looking for, whether you need a home office, guest room, or space for a growing family. Lakeshore residents enjoy fantastic amenities including a community pool, fitness center, walking trails, and playground. Outside the neighborhood, you are minutes from Research Triangle Park, RDU Airport, downtown Durham, Brier Creek shopping and dining, and major highway access making this one of the best-located homes in the Triangle. Less than 15 minutes to the RDU airport. Schedule your showing today! - Full interior repaint - Brand-new carpet throughout - Brand-new LVP flooring in the Loft and hallways - Carpet replaced with LVP on the staircase.
For sale
Price cut: $5K (7/30)
$560,000
1015 Flyfish Ave, Durham, NC 27703
5beds
2,786sqft
Single Family Residence
Built in 2021
7,405 Square Feet Lot
$552,700 Zestimate®
$201/sqft
$68/mo HOA
What's special
Generous lot sizeTwo-car garage
- 116 days
- 127
- 10
Zillow last checked:
Listing updated:
Listed by:
Srini Motamarri 919-389-8028,
Splendid Homes Realty Inc.,
Yugandhar Chedalla 919-670-7002,
Splendid Homes Realty Inc.
Source: Doorify MLS,MLS#: 10174727
Facts & features
Interior
Bedrooms & bathrooms
- Bedrooms: 5
- Bathrooms: 3
- Full bathrooms: 3
- Main level bedrooms: 1
Primary bedroom
- Level: Second
Heating
- Natural Gas
Cooling
- Central Air, Zoned
Appliances
- Included: Built-In Gas Range, Disposal, Dishwasher, Electric Oven, Free-Standing Gas Range, Free-Standing Refrigerator, Free-Standing Range, Gas Range, Microwave, Range, Refrigerator, Stainless Steel Appliance(s), Washer, Washer/Dryer, Water Heater
- Laundry: Inside, Laundry Room, Washer Hookup
Features
- Breakfast Bar, Chandelier, Double Vanity, Kitchen Island, Open Floorplan, Recessed Lighting, Stone Counters, Walk-In Closet(s)
- Flooring: Carpet, Luxury Vinyl, Tile
- Doors: French Doors
- Common walls with other units/homes: No Common Walls
Interior area
- Total structure area: 2,786
- Total interior livable area: 2,786 sqft
- Finished area above ground: 2,786
- Finished area below ground: 0
Property
Parking
- Total spaces: 2
- Parking features: Attached, Driveway, Garage Faces Front, Garage
- Garage spaces: 2
- Has uncovered spaces: Yes
Features
- Levels: Two
- Stories: 2
- Patio & porch: Covered, Patio, Porch
- Exterior features: Rain Gutters
Lot
- Size: 7,405 Square Feet
- Features: Back Yard, Cul-De-Sac, Wooded
Details
- Parcel number: 228934
- Zoning: RD
- Special conditions: Standard
Construction
Type & style
- Home type: SingleFamily
- Architectural style: A-Frame,Traditional
- Property subtype: Single Family Residence
Materials
- Vinyl Siding
- Foundation: Slab
- Roof: Shingle
Condition
- New construction: No
- Year built: 2021
Details
- Builder name: Pulte Homes
Utilities & green energy
- Sewer: Public Sewer
- Water: Public
Community & HOA
Community
- Features: Fitness Center, Lake, Park, Playground, Pool, Suburban, Street Lights, Sidewalks
- Security: Smoke Detector(s)
- Subdivision: Lakeshore
HOA
- Has HOA: Yes
- Amenities included: Cabana, Clubhouse, Dog Park, Fitness Center, Playground, Pool
- Services included: None
- HOA fee: $68 monthly
- HOA name: Lakeshore Homeowners Association
- HOA phone: 919-848-4911
Location
- Region: Durham
Financial & listing details
- Price per square foot: $201/sqft
- Tax assessed value: $595,223
- Annual tax amount: $5,900
- Date on market: 6/18/2026
- Listing agreement: Exclusive Right To Sell
- Listing terms: Conventional
- Road surface type: Asphalt
Estimated market value
$552,700
$525,000 - $580,000
$2,688/mo
Price history
| Date | Event | Price |
|---|---|---|
| 7/30/2026 | Price change | $560,000-0.9%$201/sqft |
Source:  Doorify MLS #10174727 Report a problem Doorify MLS #10174727 Report a problem | ||
| 6/18/2026 | Listed for sale | $565,000+30%$203/sqft |
Source: Doorify MLS #10174727 Report a problem | ||
| 11/30/2021 | Sold | $434,500$156/sqft |
Source: Public Record Report a problem | ||
Public tax history
| Year | Property taxes | Tax assessment |
|---|---|---|
| 2025 | $5,900 +8.8% | $595,223 +53.1% |
| 2024 | $5,422 +6.5% | $388,721 |
| 2023 | $5,092 +2.3% | $388,721 |
| 2022 | $4,975 +538% | $388,721 +535% |
| 2021 | $780 | $61,215 |
Find assessor info on the county website
Monthly payment
Est. payment
Payment breakdown
Explore the cost of this home by adjusting the details. Changes won't be saved.Climate risks
Neighborhood: 27703
Nearby schools
Schools provided by the listing agent
- Elementary: Durham County Schools
- Middle: Durham County Schools
- High: Durham County Schools
Source: Doorify MLS. This data may not be complete. We recommend contacting the local school district to confirm school assignments for this home.
Similar homes

- $575,5555 bd3 ba3.1k sqft2116 Hemlock Hill Dr, Durham, NC 27703For Sale
 MLS ID #10195890, James Allen Hladik. Doorify MLS
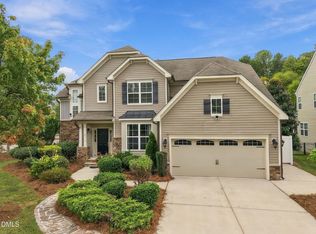
 - $429,0004 bd3 ba1.9k sqft1051 Flyfish Ave, Durham, NC 27703For Sale
 MLS ID #10161963, Robert Hunt. Doorify MLS
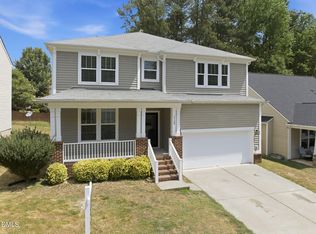
 - $479,0005 bd3 ba3.1k sqft2109 Pear Tree Ln, Durham, NC 27703For Sale
 MLS ID #10175734, Alex Nickodem. Doorify MLS
 - $435,0003 bd3 ba2.3k sqft4 Alexis Ct, Durham, NC 27703For Sale
 MLS ID #10183679, Laurie Marcey. Doorify MLS
 - $452,0004 bd3 ba2.9k sqft623 Hiddenbrook Dr, Durham, NC 27703For SaleMLS ID #10191007, Peter Cheng. Doorify MLS
- $490,0003 bd3 ba1.9k sqft1241 White Flint Cir, Durham, NC 27703For SaleMLS ID #10193132, Mohammad Mohammad. Doorify MLS
- $400,0003 bd3 ba2.4k sqft136 Daneborg Rd, Durham, NC 27703For SaleMLS ID #10190040, Shaylan Good. Doorify MLS
- $399,9003 bd3 ba1.8k sqft1912 Pear Tree Ln, Durham, NC 27703For SaleMLS ID #10196088, Eva Marie Hockenberry. Doorify MLS
- $459,0005 bd3 ba3.1k sqft127 Rosebud Ln, Durham, NC 27704For SaleMLS ID #10189263, Rachel A Patinella. Doorify MLS
- $380,0003 bd3 ba2.2k sqft1050 Commack Dr, Durham, NC 27703For SaleMLS ID #10191610, Ganna Fisher. Doorify MLS
- $469,0002 bd3 ba1.8k sqft1270 White Flint Cir, Durham, NC 27703For SaleMLS ID #10187474, Michelle Martin. Doorify MLS
- $445,0004 bd3 ba1.8k sqft525 N Hoover Rd, Durham, NC 27703New ConstructionMLS ID #10162888, Patricia Rivera. Doorify MLS
- $500,0004 bd3 ba2.7k sqft114 Brookview St, Durham, NC 27713For SaleMLS ID #10186320, Lisa Ellis. Doorify MLS
- $549,8505 bd3 ba3k sqft2105 Eden Shire Way, Durham, NC 27712For SaleMLS ID #10186100, Judith De la Cruz. Doorify MLS
- $559,0005 bd4 ba3k sqft3433 Longleaf Estates Dr, Raleigh, NC 27616For SaleMLS ID #10185922, Cecilia Gao. Doorify MLS
- $600,0003 bd3 ba2.3k sqft1121 Masters Place Way #161, Durham, NC 27703New ConstructionDoorify MLS
- $564,9004 bd3 ba2.5k sqft4021 Reunion Creek Pkwy, Apex, NC 27539For SaleMLS ID #10179951, Lauri York. Doorify MLS
- $299,9003 bd3 ba1.5k sqft352 Westgrove Ct, Durham, NC 27703For SaleMLS ID #10196457, Becky Belk. Doorify MLS
- $599,9003 bd3 ba2.1k sqft4609 Ten Ten Rd, Apex, NC 27539For SaleMLS ID #10174694, Philip Mathew. Doorify MLS
- $474,9904 bd4 ba2.9k sqft119 Station Dr, Morrisville, NC 27560For SaleMLS ID #10165739, Daxay Malkan. Doorify MLS
