Barely lived-in, almost new, beautiful home in the heart of North Durham! Features a main-level bedroom and bathroom perfect for hosting guests. The gourmet kitchen serves as the anchor of the open-concept living space, complete with quartz counters and stainless-steel appliances. A flex space is also available, making it ideal for a home office or work-out space. For outdoor living, a covered patio with privacy trees located just steps from the dining room.The upstairs loft provides extra room to relax, while the primary suite includes a luxurious en-suite bath with a spacious walk-in closet. This energy-efficient home offers easy access to RTP, Duke University, UNC Chapel Hill, and Downtown Durham. A new Publix and shopping center are within walking distance, and the Eno Trail is located directly behind the house for outdoor adventures. The community is situated within the highly-regarded Riverside High School District and is surrounded by natural beauty.
For sale
Price cut: $10K (8/31)
$549,850
2105 Eden Shire Way, Durham, NC 27712
5beds
3,064sqft
Single Family Residence
Built in 2023
6,098 Square Feet Lot
$543,200 Zestimate®
$179/sqft
$95/mo HOA
What's special
Gourmet kitchenMain-level bedroom and bathroomQuartz countersSurrounded by natural beautyStainless-steel appliancesSpacious walk-in closetOpen-concept living space
- 67 days
- 296
- 28
Zillow last checked:
Listing updated:
Listed by:
Judith De la Cruz 919-696-0641,
eXp Realty, LLC - C,
Sheryll Dimanlig 919-671-1916,
EXP Realty LLC
Source: Doorify MLS,MLS#: 10186100
Facts & features
Interior
Bedrooms & bathrooms
- Bedrooms: 5
- Bathrooms: 3
- Full bathrooms: 3
- Main level bathrooms: 1
- Main level bedrooms: 1
Primary bedroom
- Level: Second
Bedroom 2
- Level: Main
Bedroom 3
- Level: Second
Heating
- Electric, Forced Air, None
Cooling
- Central Air, Electric, Heat Pump
Appliances
- Included: Disposal, Dishwasher, Gas Cooktop, Microwave, Oven, Range Hood, Stainless Steel Appliance(s), Washer
- Laundry: Laundry Room, Upper Level, Washer Hookup
Features
- Double Vanity, Entrance Foyer, Kitchen Island, Open Floorplan, Pantry, Recessed Lighting, Walk-In Closet(s), Walk-In Shower, Room Over Garage
- Flooring: Carpet, Luxury Vinyl
Interior area
- Total structure area: 3,064
- Total interior livable area: 3,064 sqft
- Finished area above ground: 3,064
- Finished area below ground: 0
Video & virtual tour
Property
Parking
- Total spaces: 4
- Parking features: Attached, Concrete, Driveway, Garage Faces Front, Garage, Garage Door Opener
- Garage spaces: 2
- Uncovered spaces: 2
Features
- Levels: Two
- Stories: 2
- Patio & porch: Covered, Front Porch, Patio, Porch, Rear Porch
- Exterior features: Rain Gutters
- Fencing: None
- Has view: Yes
- View description: Trees/Woods
Lot
- Size: 6,098 Square Feet
- Features: Back Yard, Gentle Sloping, Many Trees
Details
- Additional structures: None
- Parcel number: 234249
- Zoning: RR
- Special conditions: Standard
Construction
Type & style
- Home type: SingleFamily
- Architectural style: Traditional
- Property subtype: Single Family Residence
Materials
- Board & Batten Siding, Brick, Vinyl Siding
- Foundation: Concrete Perimeter, Slab
- Roof: Shingle
Condition
- New construction: No
- Year built: 2023
- Major remodel year: 2024
Details
- Builder model: Johnson
- Builder name: Meritage Homes
Utilities & green energy
- Sewer: Public Sewer
- Water: Public
Green energy
- Energy efficient items: Construction, Insulation
Community & HOA
Community
- Features: Street Lights, Sidewalks
- Security: Smoke Detector(s)
- Subdivision: Umstead Grove
HOA
- Has HOA: Yes
- Amenities included: None
- Services included: Maintenance Grounds
- HOA fee: $95 monthly
- HOA name: Umstead Grove Association
- HOA phone: 844-980-5614
- Second HOA name: CAMS
Location
- Region: Durham
Financial & listing details
- Price per square foot: $179/sqft
- Tax assessed value: $555,123
- Annual tax amount: $5,502
- Date on market: 8/13/2026
- Listing agreement: Exclusive Right To Sell
- Listing terms: Cash,Conventional,FHA,VA Loan
- Road surface type: Asphalt
Estimated market value
$543,200
$516,000 - $570,000
$2,787/mo
Price history
| Date | Event | Price |
|---|---|---|
| 8/31/2026 | Price change | $549,850-1.8%$179/sqft |
Source:  Doorify MLS #10186100 Report a problem Doorify MLS #10186100 Report a problem | ||
| 8/13/2026 | Listed for sale | $559,850-3%$183/sqft |
Source: Doorify MLS #10186100 Report a problem | ||
| 11/16/2023 | Listing removed | -- |
Source:  Meritage Homes Report a problem Meritage Homes Report a problem | ||
| 10/14/2023 | Price change | $576,910+0.9%$188/sqft |
Source: Meritage Homes Report a problem | ||
| 10/5/2023 | Listed for sale | $571,910$187/sqft |
Source: Meritage Homes Report a problem | ||
Public tax history
Tax history is unavailable.
Monthly payment
Est. payment
Payment breakdown
Explore the cost of this home by adjusting the details. Changes won't be saved.Climate risks
Neighborhood: 27712
Nearby schools
Schools provided by the listing agent
- Elementary: Durham - Easley Elementary
- Middle: Durham - George L Carrington Middle
- High: Durham - Riverside High
Source: Doorify MLS. This data may not be complete. We recommend contacting the local school district to confirm school assignments for this home.
Similar homes
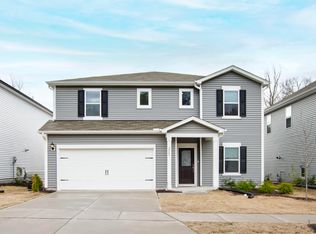
- $499,0004 bd3 ba2.6k sqft5420 Beardsley Ct, Durham, NC 27712For Sale

 MLS ID #10179906, John Whaley. Doorify MLS
 - $713,6754 bd4 ba3.3k sqftClark, Durham, NC 27712New Construction
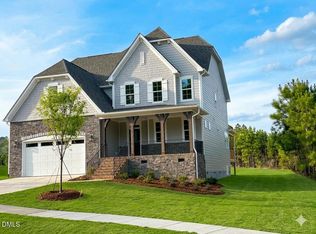 Doorify MLS
 - $549,9004 bd3 ba2.5k sqft636 Hiddenbrook Dr, Durham, NC 27703For Sale
 MLS ID #10171755, Laura Lennon. Doorify MLS
 - $410,0004 bd3 ba2.2k sqft1005 Ringhill Bluff Dr, Durham, NC 27704For Sale
 MLS ID #10198897, Brandon Jozwiak. Doorify MLS
 - $432,0005 bd3 ba2.5k sqft1452 Hatteras Rd, Durham, NC 27703New ConstructionMLS ID #10199240, La Sonda Stasinopoulos. Doorify MLS
- $523,0004 bd3 ba2.7k sqft829 James J Freeland Memorial Dr, Hillsborough, NC 27278For SaleMLS ID #10188098, Jaki J Dysart. Doorify MLS
- $500,0004 bd3 ba2.4k sqft1400 Nichols Creek Rd, Durham, NC 27703For SaleMLS ID #10191702, Jennifer L Jones. Doorify MLS
- $465,0005 bd4 ba2.9k sqft2145 Topsail Rd, Durham, NC 27704New ConstructionDoorify MLS
- $359,9004 bd3 ba1.7k sqft1007 Bent Willow Dr, Durham, NC 27704For SaleMLS ID #10185431, Tia Evans. Doorify MLS
- $560,0004 bd3 ba2.2k sqft2501 Maplemere Ct, Durham, NC 27703For SaleMLS ID #10187505, Sherine Moghazi. Doorify MLS
- $516,9905 bd5 ba3.2k sqft2113 Topsail Rd, Durham, NC 27704New ConstructionDoorify MLS
- $510,9905 bd5 ba3.2k sqft2001 Topsail Rd, Durham, NC 27704New ConstructionDoorify MLS
- $455,0004 bd3 ba2.9k sqft6 Spicewood Ct, Durham, NC 27703For SaleMLS ID #10193719, Chris Morton. Doorify MLS
- $675,0004 bd4 ba3k sqft1251 Magic Hollow Rd, Durham, NC 27713For SaleMLS ID #10164345, Favio Ruiz. Doorify MLS
- $450,0004 bd3 ba2.3k sqft1000 Depot Dr, Durham, NC 27703For SaleMLS ID #10177695, Malin Larsson. Doorify MLS
- $429,5003 bd3 ba2.3k sqft1538 Catch Fly Ln, Durham, NC 27713For SaleMLS ID #10198414, Logan Carter. Doorify MLS
- $438,0004 bd3 ba2.1k sqft105 Victory Ln, Durham, NC 27703For SaleMLS ID #10189354, Banlly Carolina Baquedano Banegas. Doorify MLS
- $445,0004 bd3 ba1.8k sqft525 N Hoover Rd, Durham, NC 27703New ConstructionMLS ID #10162888, Patricia Rivera. Doorify MLS
- $540,0003 bd3 ba2k sqft1307 Ashcliff Ln, Durham, NC 27703For SaleMLS ID #10197027, Lindsey Sigmon Ewing. Doorify MLS
