Move-in ready and better than new. Built in 2023, this 4-bedroom, 2.5-bath home offers the best of modern living with thoughtful design and timeless style. An open floor plan flows effortlessly from the welcoming great room, anchored by a cozy fireplace into a functional kitchen featuring ample cabinetry, stainless steel appliances, and beautiful granite counters. Ideal for both everyday living and entertaining. The dining room adds a touch of elegance with coffered ceilings, while a main-level office provides the perfect space for work or study. Upstairs, the primary suite is a true retreat with a tray ceiling, double vanity, and spacious walk-in shower. Additional bedrooms offer flexibility for family, guests, or a secondary workspace. All of this is just minutes from downtown Hillsborough's shops, restaurants, and small-town charm, with everyday conveniences nearby and easy highway access to Duke University, UNC, RTP, and Mebane.
For sale
$523,000
829 James J Freeland Memorial Dr, Hillsborough, NC 27278
4beds
2,747sqft
Single Family Residence
Built in 2023
0 Square Feet Lot
$514,300 Zestimate®
$190/sqft
$85/mo HOA
What's special
Cozy fireplaceFunctional kitchenMain-level officeSpacious walk-in showerOpen floor planBeautiful granite countersDouble vanity
- 11 days
- 399
- 13
Zillow last checked:
Listing updated:
Listed by:
Jaki J Dysart 919-491-3532,
Coldwell Banker HPW
Source: Doorify MLS,MLS#: 10188098
Facts & features
Interior
Bedrooms & bathrooms
- Bedrooms: 4
- Bathrooms: 3
- Full bathrooms: 2
- 1/2 bathrooms: 1
Primary bedroom
- Level: Second
- Area: 273 Square Feet
- Dimensions: 15.0 x 18.2
Bedroom 2
- Level: Second
- Area: 133.28 Square Feet
- Dimensions: 11.2 x 11.9
Bedroom 3
- Level: Second
- Area: 133.28 Square Feet
- Dimensions: 11.2 x 11.9
Bedroom 4
- Level: Second
- Area: 120.99 Square Feet
- Dimensions: 10.9 x 11.1
Breakfast room
- Level: Main
- Area: 156.6 Square Feet
- Dimensions: 11.6 x 13.5
Dining room
- Level: Main
- Area: 170.24 Square Feet
- Dimensions: 11.2 x 15.2
Other
- Level: Main
- Area: 64.19 Square Feet
- Dimensions: 4.9 x 13.1
Family room
- Level: Main
- Area: 294.14 Square Feet
- Dimensions: 15.4 x 19.1
Kitchen
- Level: Main
- Area: 184.44 Square Feet
- Dimensions: 11.6 x 15.9
Laundry
- Level: Second
- Area: 44.02 Square Feet
- Dimensions: 6.2 x 7.1
Office
- Level: Main
- Area: 176.46 Square Feet
- Dimensions: 10.2 x 17.3
Heating
- Natural Gas
Cooling
- Central Air
Appliances
- Included: Dryer, Disposal, Gas Range, Gas Water Heater, Microwave, Refrigerator, Washer
- Laundry: Laundry Room, Upper Level
Features
- Coffered Ceiling(s), Entrance Foyer, Granite Counters, Open Floorplan, Pantry, Walk-In Closet(s), Bathtub/Shower Combination, Walk-In Shower, Water Closet
- Flooring: Carpet, Luxury Vinyl, Tile
- Windows: Blinds
- Number of fireplaces: 1
- Fireplace features: Family Room, Gas Log
- Common walls with other units/homes: No Common Walls
Interior area
- Total structure area: 2,747
- Total interior livable area: 2,747 sqft
- Finished area above ground: 2,747
- Finished area below ground: 0
Video & virtual tour
Property
Parking
- Total spaces: 2
- Parking features: Garage Faces Rear, Garage
- Garage spaces: 2
Features
- Levels: Two
- Stories: 2
- Patio & porch: Front Porch, Patio
- Exterior features: Rain Gutters
- Fencing: None
- Has view: Yes
- View description: Neighborhood
Lot
- Size: 0 Square Feet
- Dimensions: 110 x 50 x 110 x 50
- Features: Landscaped
Details
- Additional structures: None
- Parcel number: 9874201572
- Zoning: RSU
- Special conditions: Standard
- Other equipment: None
Construction
Type & style
- Home type: SingleFamily
- Architectural style: Transitional
- Property subtype: Single Family Residence
Materials
- Fiber Cement
- Foundation: Slab
- Roof: Shingle
Condition
- New construction: No
- Year built: 2023
Details
- Builder model: Jackson
- Builder name: D.R. Horton
Utilities & green energy
- Sewer: Public Sewer
- Water: Public
Community & HOA
Community
- Features: Pool, Tennis Court(s)
- Subdivision: Collins Ridge
HOA
- Has HOA: Yes
- Amenities included: Pool, Tennis Court(s)
- Services included: None
- HOA fee: $255 quarterly
- HOA name: PPM
- HOA phone: 919-848-4911
Location
- Region: Hillsborough
Financial & listing details
- Price per square foot: $190/sqft
- Tax assessed value: $521,000
- Annual tax amount: $6,480
- Date on market: 8/22/2026
- Listing agreement: Exclusive Right To Sell
- Listing terms: Cash,Conventional,FHA,VA Loan
- Road surface type: Asphalt
Estimated market value
$514,300
$489,000 - $540,000
$2,996/mo
Price history
| Date | Event | Price |
|---|---|---|
| 8/22/2026 | Listed for sale | $523,000+4.4%$190/sqft |
Source:  Doorify MLS #10188098 Report a problem Doorify MLS #10188098 Report a problem | ||
| 5/5/2025 | Sold | $501,000$182/sqft |
Source:  Canopy MLS as distributed by MLS GRID #4233141 Report a problem Canopy MLS as distributed by MLS GRID #4233141 Report a problem | ||
| 4/21/2025 | Pending sale | $501,000$182/sqft |
Source: Doorify MLS #10084016 Report a problem | ||
| 4/2/2025 | Price change | $501,000-2%$182/sqft |
Source: Doorify MLS #10084016 Report a problem | ||
| 3/14/2025 | Listed for sale | $511,000+5.1%$186/sqft |
Source: Canopy MLS as distributed by MLS GRID #4233141 Report a problem | ||
| 2/16/2024 | Sold | $486,325$177/sqft |
Source: Doorify MLS #2536228 Report a problem | ||
| 1/6/2024 | Pending sale | $486,325$177/sqft |
Source: Doorify MLS #2536228 Report a problem | ||
| 10/8/2023 | Listed for sale | $486,325$177/sqft |
Source: Doorify MLS #2536228 Report a problem | ||
Public tax history
Tax history is unavailable.
Monthly payment
Est. payment
Payment breakdown
Explore the cost of this home by adjusting the details. Changes won't be saved.Climate risks
Neighborhood: 27278
Nearby schools
Schools provided by the listing agent
- Elementary: Orange - Central Elementary
- Middle: Orange - A L Stanback Middle
- High: Orange - Cedar Ridge High
Source: Doorify MLS. This data may not be complete. We recommend contacting the local school district to confirm school assignments for this home.
- $501,0004 bd3 ba2.7k sqft829 James J Freeland Mem Dr, Hillsborough, NC 27278Sold

- $375,0004 bd3 ba2.3k sqft814 James J Freeland Memorial Dr, Hillsborough, NC 27278Pending

- $462,2004 bd3 ba2.3k sqft531 Haven Hill Rd, Hillsborough, NC 27278Off Market
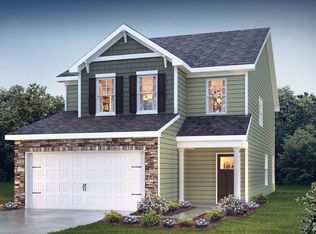
- $494,9003 bd2 ba1.9k sqft535 Haven Hill Rd, Hillsborough, NC 27278Off Market
Similar homes
- $518,0004 bd3 ba2.4k sqft400 Flat River Run, Hillsborough, NC 27278For Sale

 MLS ID #10175534, Pooja Adhikari. Doorify MLS
 - $415,0003 bd3 ba2.2k sqft728 Great Eno Path, Hillsborough, NC 27278For Sale
 MLS ID #10189169, Selena M Jones. Doorify MLS
 - $630,0003 bd2 ba1.8k sqft2705 Percussion Dr, Hillsborough, NC 27278For Sale
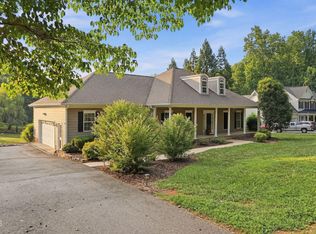 MLS ID #10178135, Doreen Hostetler. Doorify MLS
 - $500,0004 bd3 ba2.2k sqft1246 Pebble Dr, Graham, NC 27253For Sale
 MLS ID #10171289, Tami T Koury. Doorify MLS
 - $400,0003 bd3 ba1.7k sqft764 Great Eno Path, Hillsborough, NC 27278For SaleMLS ID #10187328, Jana Elaine Murdock Doherty. Doorify MLS
- $515,0004 bd3 ba2.4k sqft1002 Underbrush Dr, Durham, NC 27703For SaleMLS ID #10189205, Kelly Cherry. Doorify MLS
- $400,0003 bd3 ba1.9k sqft455 Great Eno Path, Hillsborough, NC 27278For SaleMLS ID #10183522, Tonya Hunt. Doorify MLS
- $499,9995 bd3 ba3.1k sqft127 Rosebud Ln, Durham, NC 27704For SaleMLS ID #10189263, Rachel A Patinella. Doorify MLS
- $465,0004 bd3 ba2.1k sqftYarmouth, Timberlake, NC 27583For SaleMLS ID #10187431, Lauren Michele Kniss. Doorify MLS
- $549,8505 bd3 ba3k sqft2105 Eden Shire Way, Durham, NC 27712For SaleMLS ID #10186100, Judith De la Cruz. Doorify MLS
- $525,0004 bd3 ba2.4k sqft1003 Flyfish Ave, Durham, NC 27703For SaleMLS ID #10185241, Don Gomez. Doorify MLS
- $475,0004 bd3 ba2.3k sqft5718 Catskill Ct, Durham, NC 27713For SaleMLS ID #10186631, Reginald Ramsey. Doorify MLS
- $535,0004 bd3 ba2.7k sqft114 Brookview St, Durham, NC 27713For SaleMLS ID #10186320, Lisa Ellis. Doorify MLS
- $515,0003 bd3 ba2.4k sqft2234 Crestwood Ridge Dr, Durham, NC 27704For SaleMLS ID #10165884, Charlie Jaeckels. Doorify MLS
- $509,9004 bd3 ba2.4k sqft1204 Nichols Creek Rd, Durham, NC 27703For SaleMLS ID #10186369, Madan Khatri. Doorify MLS
- $510,0004 bd3 ba2.2k sqft905 Holly Bluff Ln, Durham, NC 27713For SaleMLS ID #10181818, Gena Winstead. Doorify MLS
- $519,9003 bd3 ba2.5k sqft2003 Knight Crossing Rd, Durham, NC 27703For SaleMLS ID #10186056, Skye Creech. Doorify MLS
- $429,9754 bd3 ba2.4k sqft935 Sweet Gum Way, Mebane, NC 27302For Sale
 MLS ID #1228357, Jamie Costello. Triad MLS
 - $579,0003 bd3 ba2.8k sqft1003 Bryant Ct, Mebane, NC 27302For SaleMLS ID #1217971, Ken Walker. Triad MLS
- $575,0005 bd3 ba3.1k sqft4 Tall Leaf Trl, Durham, NC 27712For SaleMLS ID #10154473, Michele Marinelli. Doorify MLS
