The seller is offering up to $10,000 toward the buyer's closing costs, along with a one-year home warranty for added Almost-new and move-in ready in sought-after Collins Ridge! This Ranch home built shows in excellent condition — barely lived in and meticulously maintained. Enjoy a bright, open floor plan with modern finishes, quartz countertops, stainless appliances, and a fully fenced backyard perfect for relaxing or entertaining. Just 3 minutes to historic downtown Hillsborough's shops and dining, with easy access to I-40 and I-85 — and a quick drive to UNC, Duke, Durham, and Research Triangle Park. Collins Ridge residents enjoy resort-style amenities including a saltwater pool, clubhouse and fitness center, tennis/pickleball courts, dog park, playgrounds, and walking trails, plus included landscaping and exterior maintenance. Seller offering $10,000 toward closing costs PLUS a one-year home warranty — exceptional value in one of Hillsborough's most convenient communities. Don't miss it! This beautiful ranch-style home offers an open and inviting layout, spacious living areas, and the convenience of single-level living. Whether you're a first-time homebuyer, downsizing, or looking for a peaceful place to call home, this property is a must-see. one bedroom and Big loft in second floor.
For sale
$555,000
400 Flat River Run, Hillsborough, NC 27278
4beds
2,428sqft
:
Get pre-qualified$3,450/mo
Single Family Residence, Residential
Built in 2022
5,662 Square Feet Lot
$546,000 Zestimate®
$229/sqft
$85/mo HOA
What's special
Modern finishesBeautiful ranch-style homeAlmost-new and move-in readyBright open floor planStainless appliancesQuartz countertopsOpen and inviting layout
- 35 days |
- 388 |
- 18 |
Zillow last checked:
Listing updated:
Listed by:
Pooja Adhikari 717-608-3317,
Raya Homes LLC
Source: Doorify MLS,MLS#: 10175534
Facts & features
Interior
Bedrooms & bathrooms
- Bedrooms: 4
- Bathrooms: 3
- Full bathrooms: 3
Heating
- Central, None
Cooling
- Ceiling Fan(s), Central Air, Electric
Appliances
- Included: Built-In Gas Range, Dishwasher, Electric Cooktop, Electric Oven, Electric Range, Exhaust Fan, Gas Range, Stainless Steel Appliance(s), Trash Compactor
- Laundry: Laundry Closet
Features
- Flooring: Vinyl
- Doors: French Doors
- Windows: ENERGY STAR Qualified Windows
- Number of fireplaces: 1
- Fireplace features: Gas
Interior area
- Total structure area: 2,428
- Total interior livable area: 2,428 sqft
- Finished area above ground: 2,428
- Finished area below ground: 0
Property
Parking
- Total spaces: 4
- Parking features: Driveway
- Attached garage spaces: 2
- Uncovered spaces: 2
Features
- Levels: One, One and One Half
- Patio & porch: Screened
- Pool features: Community
- Has view: Yes
Lot
- Size: 5,662 Square Feet
Details
- Parcel number: 9874107676
- Special conditions: Standard
Construction
Type & style
- Home type: SingleFamily
- Architectural style: Modern, Transitional
- Property subtype: Single Family Residence, Residential
Materials
- Block, Cement Siding, Vinyl Siding
- Foundation: Slab
- Roof: Shingle
Condition
- New construction: No
- Year built: 2022
Details
- Builder name: D.R. Horton
Utilities & green energy
- Sewer: Public Sewer
- Water: Public
- Utilities for property: Septic Connected, Sewer Connected
Community & HOA
Community
- Features: Clubhouse, Fitness Center, Playground, Pool, Sidewalks, Street Lights, Tennis Court(s)
- Subdivision: Collins Ridge
HOA
- Has HOA: Yes
- Amenities included: Clubhouse, Dog Park, Fitness Center, Park, Playground, Pool, Tennis Court(s)
- Services included: None
- HOA fee: $85 monthly
Location
- Region: Hillsborough
Financial & listing details
- Price per square foot: $229/sqft
- Tax assessed value: $481,900
- Annual tax amount: $5,792
- Date on market: 6/25/2026
- Road surface type: Paved
Estimated market value
$546,000
$519,000 - $573,000
$2,613/mo
Price history
| Date | Event | Price |
|---|---|---|
| 6/25/2026 | Listed for sale | $555,000+4.7%$229/sqft |
Source:  Doorify MLS #10175534 Report a problem Doorify MLS #10175534 Report a problem | ||
| 10/26/2022 | Sold | $530,175-0.9%$218/sqft |
Source: Doorify MLS #2459312 Report a problem | ||
| 9/8/2022 | Pending sale | $535,175$220/sqft |
Source: Doorify MLS #2459312 Report a problem | ||
| 8/5/2022 | Price change | $535,175-0.3%$220/sqft |
Source: Doorify MLS #2459312 Report a problem | ||
| 7/12/2022 | Price change | $536,675+0.6%$221/sqft |
Source: Doorify MLS #2459312 Report a problem | ||
| 6/30/2022 | Listed for sale | $533,675$220/sqft |
Source: Doorify MLS #2459312 Report a problem | ||
Public tax history
| Year | Property taxes | Tax assessment |
|---|---|---|
| 2025 | $5,791 +14.6% | $481,900 +46.8% |
| 2024 | $5,052 +3.4% | $328,200 |
| 2023 | $4,885 +1907.3% | $328,200 +994% |
| 2022 | $243 | $30,000 |
Find assessor info on the county website
Monthly payment
Est. payment
Payment breakdown
Explore the cost of this home by adjusting the details. Changes won't be saved.Climate risks
Neighborhood: 27278
Nearby schools
GreatSchools rating
- 9/10River Park ElementaryGrades: PK-5Distance: 1.1 mi
- 4/10A L Stanback MiddleGrades: 6-8Distance: 2.4 mi
- 7/10Cedar Ridge HighGrades: 9-12Distance: 1.8 mi
Schools provided by the listing agent
- Elementary: Orange - Central Elementary
- Middle: Orange - A L Stanback Middle
- High: Orange - Cedar Ridge High
Source: Doorify MLS. This data may not be complete. We recommend contacting the local school district to confirm school assignments for this home.
- $602,0005 bd2 ba3.1k sqft404 Flat River Run, Hillsborough, NC 27278Off Market
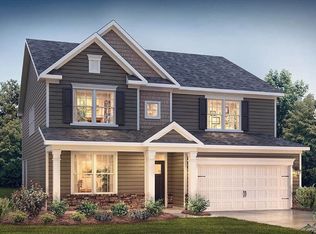
- $500,2004 bd3 ba2.5k sqft408 Flat River Run, Hillsborough, NC 27278Off Market
- $601,4004 bd3 ba3.1k sqft501 Haven Hill Rd, Hillsborough, NC 27278Off Market
- $566,1003 bd3 ba2.5k sqft505 Haven Hill Rd, Hillsborough, NC 27278Off Market
- $505,6004 bd3 ba2.5k sqft412 Flat River Run, Hillsborough, NC 27278Off Market
- $512,0004 bd3 ba2.4k sqft509 Haven Hill Rd, Hillsborough, NC 27278Off Market
- $655,0004 bd3 ba3.1k sqft401 Flat Riv, Hillsborough, NC 27278Sold
- $655,0004 bd2 ba3.1k sqft401 Flat River Run, Hillsborough, NC 27278Sold
A local agent can set up tours, give advice and negotiate with sellers.
Similar homes
- $389,9004 bd3 ba2.3k sqft904 James J Freeland Memorial Dr, Hillsborough, NC 27278For Sale

 MLS ID #10155638, Charles Christiansen. Doorify MLS
 - $729,9004 bd4 ba3.3k sqft1015 Grassland Ct, Hillsborough, NC 27278For Sale
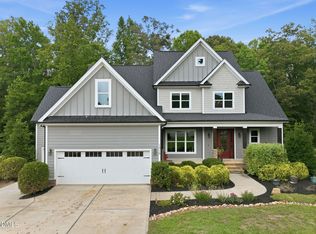 MLS ID #10172861, Rick Dean. Doorify MLS
 - $525,0004 bd3 ba2.2k sqft905 Holly Bluff Ln, Durham, NC 27713For Sale
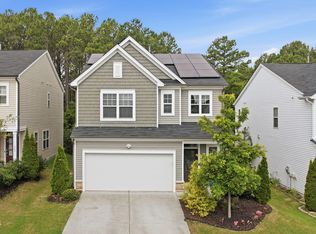 MLS ID #10181818, Gena Winstead. Doorify MLS
 - $429,9754 bd3 ba2.4k sqft935 Sweet Gum Way, Mebane, NC 27302For Sale
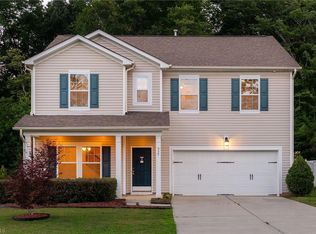
 MLS ID #1228357, Jamie Costello. Triad MLS
 - $585,0003 bd3 ba2.8k sqft1003 Bryant Ct, Mebane, NC 27302For SaleMLS ID #1217971, Ken Walker. Triad MLS
- $549,9004 bd3 ba2.4k sqft1710 Woodsdale Dr, Durham, NC 27703For SaleMLS ID #10179317, Phillip DeMuth. Doorify MLS
- $599,9993 bd3 ba2.3k sqft8395 White Oak Farms Rd, Cedar Grove, NC 27231For SaleMLS ID #1217295, Frank Mickens. Triad MLS
- $559,9004 bd3 ba2.5k sqft636 Hiddenbrook Dr, Durham, NC 27703For SaleMLS ID #10171755, Laura Lennon. Doorify MLS
- $500,0004 bd3 ba2.8k sqft5406 Ripplebrook Rd, Durham, NC 27712For SaleMLS ID #10166240, Chelci Sutton. Doorify MLS
- $525,0004 bd3 ba2.3k sqft3000 Farndale Trce, Durham, NC 27712For SaleMLS ID #10162731, Tabitha R Wade. Doorify MLS
- $585,0004 bd3 ba2.1k sqft405 Quarter Gate, Chapel Hill, NC 27516For SaleMLS ID #10164460, Jo Thigpen. Doorify MLS
- $539,9004 bd3 ba2.4k sqft1204 Nichols Creek Rd, Durham, NC 27703For SaleMLS ID #10170755, Madan Khatri. Doorify MLS
- $560,0005 bd3 ba2.6k sqft1103 Talbot Pl, Durham, NC 27703For SaleMLS ID #10160967, Hunter Hitchings. Doorify MLS
- $405,0004 bd3 ba2.1k sqft104 Antietam Pl, Mebane, NC 27302For SaleMLS ID #10175735, Jessica Marquina. Doorify MLS
- $515,0003 bd3 ba2.4k sqft2234 Crestwood Ridge Dr, Durham, NC 27704For SaleMLS ID #10165884, Charlie Jaeckels. Doorify MLS
- $465,0004 bd4 ba3.1k sqft2202 Rosebank Way, Mebane, NC 27302For SaleMLS ID #10178567, Debra Jackson. Doorify MLS
- $539,0003 bd3 ba1.7k sqft138 Weavers Grove Dr, Chapel Hill, NC 27514For SaleMLS ID #10165059, Amanda R Baker. Doorify MLS
- $465,0004 bd3 ba2.2k sqft630 Starry Sky Dr, Durham, NC 27703For SaleMLS ID #10178769, Carmen Shemekia McLean. Doorify MLS
- $630,0004 bd4 ba3k sqft1838 Sandoval Dr, Durham, NC 27703For SaleMLS ID #10173190, Teisha Wymore. Doorify MLS
- $489,9994 bd3 ba2.1k sqft428 Holly Blossom Dr, Durham, NC 27703For SaleMLS ID #10146269, Stuti Dubey. Doorify MLS
