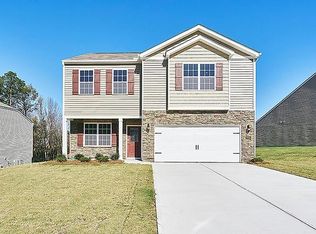
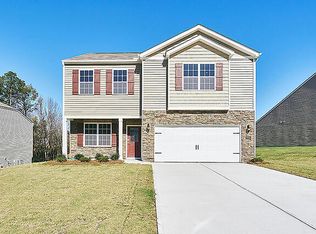
Welcome to this well-appointed 4-bedroom, 3.5-bathroom house nestled on a cul-de-sac in Summer Haven, Mebane, NC. This single-family home offers generous living space through out with thoughtfully designed rooms to accommodate various needs. Loft for hanging out, playing games or just watching TV. Large open dining room for family gatherings or just entertaining friends. The house sits on an expansive half acre lot completely fenced in yard providing ample outdoor space and privacy. A 2-car garage ensures convenient vehicle storage and protection. Whether you're seeking additional space for a home office, guest quarters, recreational pursuit, growing family, this residence delivers the square footage and open layout to support your lifestyle.
Sold for $465,000
$465,000
2202 Rosebank Way, Mebane, NC 27302
4beds
3,174sqft
Single Family Residence
Built in 2024
0.54 Acres Lot
$461,600 Zestimate®
$147/sqft
$2,820 Estimated rent
Home value
$461,600
Estimated sales range
Not available
$2,820/mo
Zestimate® history
Owner options
List your home for rent
$2,820/mo
Rent Zestimate®
Find your next renter with Zillow Rental Manager. Plus, with online applications, you can quickly screen prospective tenants – for free.
$2,820/mo
Rent Zestimate®
Refinance and save
$2,891/mo
Est. payment
Refinancing to a lower rate could help reduce your monthly payments and save thousands over the life of the loan.
$2,891/mo
Est. payment
Explore your selling options
Work with a Zillow partner agent
Leverage their expertise and Zillow's premium Showcase listings to get your home seen by more buyers.
Get startedList with your own agent
Get your home in front of millions of buyers by listing it on Zillow.
Learn how to do itSell it yourself
Take full control of how buyers see your home on Zillow by listing For Sale by Owner (FSBO).
List your homeWhat's special
Expansive half acre lotNestled on a cul-de-sacGenerous living space throughoutThoughtfully designed rooms
Zillow last checked:
Listing updated:
Listed by:
Debra Jackson 919-641-5048,
Your Connection Realty LLC
Bought with:
Paul Haynes, 179243
Haynes Properties
Source: Doorify MLS,MLS#: 10178567
Facts & features
Interior
Bedrooms & bathrooms
- Bedrooms: 4
- Bathrooms: 4
- Full bathrooms: 3
- 1/2 bathrooms: 1
Primary bedroom
- Level: Second
- Area: 325.05 Square Feet
- Dimensions: 16.5 x 19.7
Bedroom 2
- Level: Second
- Area: 192.21 Square Feet
- Dimensions: 12.9 x 14.9
Bedroom 3
- Level: Second
- Area: 147.42 Square Feet
- Dimensions: 12.6 x 11.7
Bedroom 4
- Level: Second
- Area: 193.5 Square Feet
- Dimensions: 12.9 x 15.0
Breakfast room
- Level: Main
- Area: 211.9 Square Feet
- Dimensions: 13.0 x 16.3
Dining room
- Level: Main
- Area: 144 Square Feet
- Dimensions: 12.0 x 12.0
Family room
- Level: Main
- Area: 304.81 Square Feet
- Dimensions: 18.7 x 16.3
Kitchen
- Level: Main
- Area: 195.6 Square Feet
- Dimensions: 12.0 x 16.3
Loft
- Level: Second
- Area: 263.73 Square Feet
- Dimensions: 17.7 x 14.9
Office
- Level: Main
- Area: 156 Square Feet
- Dimensions: 13.0 x 12.0
Heating
- Central, Fireplace(s), Natural Gas, None, Gas Pack
Cooling
- Central Air, Ceiling Fan(s), Gas Pack
Appliances
- Included: Electric Range, Microwave, Refrigerator
- Laundry: Laundry Room
Features
- Flooring: Carpet, Luxury Vinyl, Vinyl
Interior area
- Total structure area: 3,174
- Total interior livable area: 3,174 sqft
- Finished area above ground: 3,174
- Finished area below ground: 0
Property
Parking
- Total spaces: 4
- Parking features: Driveway, Garage
- Garage spaces: 2
- Uncovered spaces: 2
- Details: Drive way
Features
- Levels: Two
- Stories: 2
- Patio & porch: Covered, Deck
- Exterior features: Rain Gutters, Fenced Yard
Lot
- Size: 0.54 Acres
- Features: Cleared, Cul-De-Sac, Level
Details
- Parcel number: 179358
- Special conditions: Standard
Construction
Type & style
- Home type: SingleFamily
- Architectural style: Transitional
- Property subtype: Single Family Residence
Materials
- Brick, Glass, Vinyl Siding
- Foundation: Brick/Mortar
- Roof: Shingle
Condition
- New construction: No
- Year built: 2024
Utilities & green energy
- Sewer: Septic Tank
- Water: Public
Community & HOA
Community
- Subdivision: Summer Haven
HOA
- Has HOA: Yes
- Services included: None
- HOA fee: $50 monthly
- HOA name: Slatter Community Assoc. Inc.
- HOA phone: 336-772-0641
Location
- Region: Mebane
Financial & listing details
- Price per square foot: $147/sqft
- Tax assessed value: $513,317
- Annual tax amount: $2,843
- Date on market: 7/8/2026
- Listing agreement: Exclusive Right To Sell
- Listing terms: Cash,Conventional,FHA,USDA Loan,VA Loan
- Road surface type: Asphalt, Paved
Price history
| Date | Event | Price |
|---|---|---|
| 8/20/2026 | Sold | $465,000$147/sqft |
Source:  Doorify MLS #10178567 Report a problem | ||
| 7/31/2026 | Pending sale | $465,000$147/sqft |
Source: Doorify MLS #10178567 Report a problem | ||
| 7/8/2026 | Listed for sale | $465,000$147/sqft |
Source: Doorify MLS #10178567 Report a problem | ||
Public tax history
Tax history is unavailable.
Neighborhood: 27302
Nearby homes
- $410,4903 bd3 ba2.1k sqft2206 Rosebank Way, Mebane, NC 27302Sold
- $402,0003 bd3 ba2.1k sqft1810 Springfell Dr #35, Mebane, NC 27302Sold
- $453,1504 bd4 ba3.1k sqft1814 Springfell Dr #36, Mebane, NC 27302Sold

- $451,5004 bd2 ba2.1k sqft2727 Nereus Dr, Mebane, NC 27302Sold
- $504,0004 bd3 ba2.4k sqft2832 Nereus Dr, Mebane, NC 27302Off Market
- $459,9004 bd3 ba2.9k sqft2023 Rosebank Way, Mebane, NC 27302For Sale
- $431,5004 bd2 ba2.8k sqft2020 Rosebank Way, Mebane, NC 27302Sold
- $431,4405 bd3 ba2.5k sqft2027 Rosebank Way, Mebane, NC 27302Sold
- $428,5004 bd3 ba2.8k sqft2723 Nereus Dr, Mebane, NC 27302Sold
Nearby schools
GreatSchools rating
- 7/10Garrett ElementaryGrades: PK-5Distance: 1.6 mi
- 9/10Hawfields MiddleGrades: 6-8Distance: 1.4 mi
- 6/10Southeast Alamance High SchoolGrades: 9-12Distance: 1 mi
Schools provided by the listing agent
- Elementary: Alamance Burlington - Audrey W Garrett Elementary
- Middle: Alamance Burlington - Hawfields Middle
- High: Alamance Burlington - Southeast Alamance High School
Source: Doorify MLS. This data may not be complete. We recommend contacting the local school district to confirm school assignments for this home.
Get a cash offer in 3 minutes
Find out how much your home could sell for in as little as 3 minutes with a no-obligation cash offer.
Estimated market value
$461,600
Get a cash offer in 3 minutes
Find out how much your home could sell for in as little as 3 minutes with a no-obligation cash offer.
Estimated market value
$461,600
- North Carolina
- Alamance County
- Mebane
- 27302
- 2202 Rosebank Way
