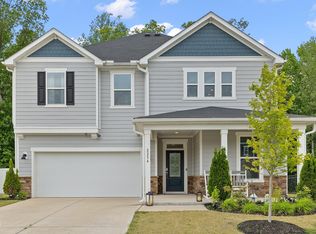
This beautiful corner lot home offers a spacious and thoughtfully designed layout with modern finishes throughout. The main level features durable LVP flooring and an open floor plan that seamlessly connects the large living room to the kitchen, perfect for both everyday living and entertaining. The kitchen is a standout, complete with a gas cooktop, built-in oven and microwave, sleek quartz countertops, and an abundance of cabinetry. A stylish glass-front cabinet adds charm and creates the perfect space for a coffee bar or display area. A separate dining room provides a more formal setting for gatherings. Upstairs, you'll find four generously sized bedrooms along with a versatile loft area that is ideal for a home office, media space, or playroom. The spacious primary suite includes a luxurious bathroom with a dual vanity, walk in shower, and a large walk in closet. The conveniently located laundry room near the bedrooms adds everyday ease. Enjoy relaxing outdoors on the screened in porch, and take advantage of the home's prime location with shopping, dining, and amenities just minutes away. A perfect blend of comfort, style, and convenience, This home is a must see!
For sale
$525,000
3000 Farndale Trce, Durham, NC 27712
4beds
2,366sqft
Single Family Residence, Residential
Built in 2024
6,969 Square Feet Lot
$515,600 Zestimate®
$222/sqft
$94/mo HOA
What's special
Stylish glass-front cabinetSleek quartz countertopsVersatile loft areaOpen floor planCorner lotScreened in porchConveniently located laundry room
- 124 days |
- 119 |
- 5 |
Zillow last checked:
Listing updated:
Listed by:
Tabitha R Wade 919-270-3108,
Grand Slam Realty
Source: Doorify MLS,MLS#: 10162731
Facts & features
Interior
Bedrooms & bathrooms
- Bedrooms: 4
- Bathrooms: 3
- Full bathrooms: 2
- 1/2 bathrooms: 1
Heating
- Electric, Forced Air
Cooling
- Electric, Heat Pump
Appliances
- Included: Built-In Electric Oven, Dishwasher, Gas Cooktop, Microwave
- Laundry: Laundry Room, Upper Level
Features
- Bathtub/Shower Combination, Walk-In Shower
- Flooring: Carpet, Vinyl
Interior area
- Total structure area: 2,366
- Total interior livable area: 2,366 sqft
- Finished area above ground: 2,366
- Finished area below ground: 0
Property
Parking
- Total spaces: 4
- Parking features: Garage
- Attached garage spaces: 2
- Uncovered spaces: 2
Features
- Levels: Two
- Stories: 2
- Patio & porch: Screened
- Has view: Yes
Lot
- Size: 6,969 Square Feet
Details
- Parcel number: 234258
- Zoning: RR
- Special conditions: Standard
Construction
Type & style
- Home type: SingleFamily
- Architectural style: Traditional
- Property subtype: Single Family Residence, Residential
Materials
- Brick, Vinyl Siding
- Foundation: Slab
- Roof: Shingle
Condition
- New construction: No
- Year built: 2024
Utilities & green energy
- Sewer: Public Sewer
- Water: Public
Community & HOA
Community
- Subdivision: Umstead Grove
HOA
- Has HOA: Yes
- Services included: Unknown
- HOA fee: $94 monthly
Location
- Region: Durham
Financial & listing details
- Price per square foot: $222/sqft
- Tax assessed value: $485,598
- Annual tax amount: $4,813
- Date on market: 4/25/2026
Estimated market value
$515,600
$490,000 - $541,000
$2,420/mo
Price history
| Date | Event | Price |
|---|---|---|
| 4/25/2026 | Listed for sale | $525,000+6.1%$222/sqft |
Source:  Doorify MLS #10162731 Report a problem Doorify MLS #10162731 Report a problem | ||
| 1/12/2024 | Sold | $495,000-1%$209/sqft |
Source: Doorify MLS #2536082 Report a problem | ||
| 12/6/2023 | Listed for sale | $499,990$211/sqft |
Source:  Meritage Homes Report a problem Meritage Homes Report a problem | ||
| 12/2/2023 | Pending sale | $499,990$211/sqft |
Source: Doorify MLS #2536082 Report a problem | ||
| 11/17/2023 | Price change | $499,990-5.3%$211/sqft |
Source: Meritage Homes Report a problem | ||
| 10/13/2023 | Price change | $527,770+1%$223/sqft |
Source: Doorify MLS #2536082 Report a problem | ||
| 9/20/2023 | Listed for sale | $522,770$221/sqft |
Source: Meritage Homes Report a problem | ||
Public tax history
| Year | Property taxes | Tax assessment |
|---|---|---|
| 2025 | $4,814 -13.9% | $485,598 +21.1% |
| 2024 | $5,592 | $400,910 |
Find assessor info on the county website
Monthly payment
Est. payment
Payment breakdown
Explore the cost of this home by adjusting the details. Changes won't be saved.Climate risks
Neighborhood: 27712
Nearby schools
GreatSchools rating
- 3/10Hillandale ElementaryGrades: PK-5Distance: 1.7 mi
- 7/10George L Carrington MiddleGrades: 6-8Distance: 1.8 mi
- 3/10Riverside High SchoolGrades: 9-12Distance: 0.6 mi
Schools provided by the listing agent
- Elementary: Durham - Easley Elementary
- Middle: Durham - George L Carrington Middle
- High: Durham - Riverside High
Source: Doorify MLS. This data may not be complete. We recommend contacting the local school district to confirm school assignments for this home.
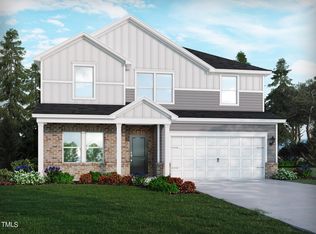
- $513,5105 bd3 ba2.6k sqft1109 Umstead Grove Way, Durham, NC 27712Sold
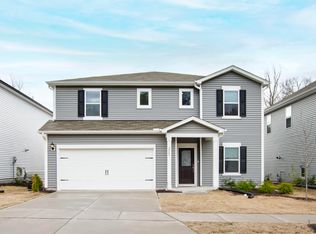
- $545,0005 bd3 ba3k sqft2009 Eden Shire Way, Durham, NC 27712Sold
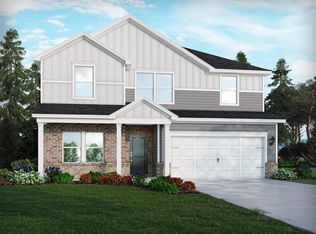
- $510,0005 bd3 ba2.6k sqft2017 Eden Shire Way, Durham, NC 27712Sold
- $575,0004 bd3 ba3.2k sqft2001 Eden Shire Way, Durham, NC 27712Sold
- $500,000-- bd-- ba-- sqft1801 Stacy Dr, Durham, NC 27712Off Market
- $555,0005 bd3 ba2.9k sqft1117 Umstead Grove Way, Durham, NC 27712Sold
- $574,1705 bd3 ba3.2k sqft2101 Eden Shire Way, Durham, NC 27703Sold
- $545,1705 bd4 ba3.2k sqft1105 Umstead Grove Way, Durham, NC 27712Sold
A local agent can set up tours, give advice and negotiate with sellers.
Similar homes
- $559,8505 bd3 ba3k sqft2105 Eden Shire Way, Durham, NC 27712For Sale
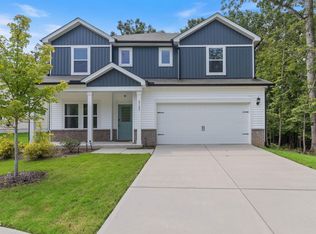
 MLS ID #10186100, Judith De la Cruz. Doorify MLS
 - $449,9003 bd4 ba2.5k sqft310 Epperson Dr, Durham, NC 27712For Sale
 MLS ID #10170086, Erin Crispin. Doorify MLS
 - $515,0003 bd3 ba2.4k sqft2234 Crestwood Ridge Dr, Durham, NC 27704For Sale
 MLS ID #10165884, Charlie Jaeckels. Doorify MLS
 - $523,0004 bd3 ba2.7k sqft829 James J Freeland Memorial Dr, Hillsborough, NC 27278For Sale
 MLS ID #10188098, Jaki J Dysart. Doorify MLS
 - $525,0004 bd3 ba2.4k sqft1003 Flyfish Ave, Durham, NC 27703For SaleMLS ID #10185241, Don Gomez. Doorify MLS
- $529,9004 bd4 ba1.9k sqft1406 South St, Durham, NC 27707For SaleMLS ID #10156682, Martin Verdi. Doorify MLS
- $515,0004 bd3 ba2.2k sqft905 Holly Bluff Ln, Durham, NC 27713For SaleMLS ID #10181818, Gena Winstead. Doorify MLS
- $519,9004 bd3 ba2.4k sqft1204 Nichols Creek Rd, Durham, NC 27703For SaleMLS ID #10186369, Madan Khatri. Doorify MLS
- $465,0004 bd3 ba2.1k sqftYarmouth, Timberlake, NC 27583For SaleMLS ID #10187431, Lauren Michele Kniss. Doorify MLS
- $518,0004 bd3 ba2.4k sqft400 Flat River Run, Hillsborough, NC 27278For SaleMLS ID #10175534, Pooja Adhikari. Doorify MLS
- $369,9004 bd3 ba1.7k sqft1007 Bent Willow Dr, Durham, NC 27704For SaleMLS ID #10185431, Tia Evans. Doorify MLS
- $374,5004 bd3 ba2.4k sqft4708 Hoppers Dr, Durham, NC 27704For SaleMLS ID #10181816, Erin Crispin. Doorify MLS
- $549,9004 bd3 ba2.5k sqft636 Hiddenbrook Dr, Durham, NC 27703For SaleMLS ID #10171755, Laura Lennon. Doorify MLS
- $600,0004 bd3 ba2.8k sqft6 Upton Ct, Durham, NC 27713For SaleMLS ID #10155547, Melissa H White. Doorify MLS
- $489,9994 bd3 ba2.1k sqft428 Holly Blossom Dr, Durham, NC 27703For SaleMLS ID #10146269, Stuti Dubey. Doorify MLS
- $500,0003 bd3 ba1.9k sqft50 Galway Glenn Ln, Durham, NC 27705For SaleMLS ID #10146896, Becky Belk. Doorify MLS
- $470,0004 bd3 ba2.3k sqft1000 Depot Dr, Durham, NC 27703For SaleMLS ID #10177695, Malin Larsson. Doorify MLS
- $510,0003 bd3 ba1.9k sqft1207 White Flint Cir, Durham, NC 27703For SaleMLS ID #10179196, Lisa Kaylor. Long & Foster Broker Feed
- $425,0004 bd3 ba1.9k sqft6506 Caverstone Ln, Durham, NC 27713For SaleMLS ID #10185202, Wendy Tanson. Doorify MLS
- $499,5005 bd3 ba2.9k sqft1804 Cedar Grove Dr, Durham, NC 27703For SaleMLS ID #10179565, Shanti Holloway. Doorify MLS
