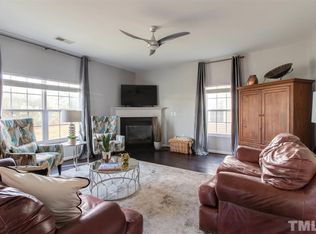
Welcome home to this beautifully maintained 4-bedroom, 2.5-bath home in desirable North Durham! Designed for both everyday living and entertaining, this home features a spacious floor plan with a beautifully appointed kitchen, complete with a large center island that's perfect for gathering with family and friends. You'll love the abundance of storage throughout, including oversized walk-in closets that provide plenty of space for all your needs. Located in a vibrant community, residents enjoy exceptional amenities including a swimming pool, clubhouse with a fitness center, and multiple playgrounds. Conveniently situated just minutes from downtown Durham, you'll have easy access to local restaurants, shopping, museums, and entertainment, while nearby major highways make commuting anywhere in the Triangle a breeze. This home truly offers the perfect combination of comfort, convenience, and community.
Pending
$374,500
4708 Hoppers Dr, Durham, NC 27704
4beds
2,420sqft
Single Family Residence
Built in 2006
6,969 Square Feet Lot
$362,100 Zestimate®
$155/sqft
$55/mo HOA
What's special
Swimming poolMultiple playgroundsLarge center islandBeautifully appointed kitchenAbundance of storageOversized walk-in closetsSpacious floor plan
- 85 days
- 338
- 18
Zillow last checked:
Listing updated:
Listed by:
Erin Crispin 919-972-9159,
Adorn Realty,
Deborah Niehaus 919-323-5032,
Adorn Realty
Source: Doorify MLS,MLS#: 10181816
Facts & features
Interior
Bedrooms & bathrooms
- Bedrooms: 4
- Bathrooms: 3
- Full bathrooms: 2
- 1/2 bathrooms: 1
- Main level bathrooms: 1
Primary bedroom
- Level: Second
- Area: 26270 Square Feet
- Dimensions: 185.0 x 142.0
Bedroom 2
- Level: Second
- Area: 139518 Square Feet
- Dimensions: 1011.0 x 138.0
Bedroom 3
- Level: Second
- Area: 145584 Square Feet
- Dimensions: 1011.0 x 144.0
Bedroom 4
- Level: Second
- Area: 20769 Square Feet
- Dimensions: 161.0 x 129.0
Primary bathroom
- Level: Second
- Area: 872 Square Feet
- Dimensions: 109.0 x 8.0
Bathroom 2
- Level: Second
- Area: 78570 Square Feet
- Dimensions: 97.0 x 810.0
Dining room
- Level: Main
- Area: 15435 Square Feet
- Dimensions: 147.0 x 105.0
Other
- Level: Main
- Area: 9401 Square Feet
- Dimensions: 79.0 x 119.0
Family room
- Level: Main
- Area: 34272 Square Feet
- Dimensions: 224.0 x 153.0
Kitchen
- Level: Main
- Area: 19845 Square Feet
- Dimensions: 147.0 x 135.0
Laundry
- Level: Second
- Area: 34216 Square Feet
- Dimensions: 56.0 x 611.0
Living room
- Level: Main
- Area: 12971 Square Feet
- Dimensions: 109.0 x 119.0
Heating
- Forced Air, Natural Gas, None
Cooling
- Central Air, Ceiling Fan(s)
Appliances
- Included: Built-In Electric Range, Dishwasher, Electric Range, Electric Water Heater, Free-Standing Electric Range, Free-Standing Refrigerator, Free-Standing Range, Microwave, Range, Refrigerator, Stainless Steel Appliance(s), Washer/Dryer
- Laundry: Laundry Room
Features
- Ceiling Fan(s), Chandelier, Double Vanity, Entrance Foyer, Kitchen Island, Stone Counters, Tray Ceiling(s), Walk-In Closet(s), Separate Shower, Walk-In Shower
- Flooring: Carpet, Ceramic Tile, Hardwood, Luxury Vinyl, Tile, Wood
- Number of fireplaces: 1
- Common walls with other units/homes: No Common Walls
Interior area
- Total structure area: 2,420
- Total interior livable area: 2,420 sqft
- Finished area above ground: 2,420
- Finished area below ground: 0
Property
Parking
- Total spaces: 2
- Parking features: Attached, Driveway, Garage
- Garage spaces: 2
- Has uncovered spaces: Yes
Features
- Levels: Two
- Stories: 2
- Patio & porch: Covered, Front Porch, Patio, Porch
- Exterior features: Rain Gutters
- Pool features: Association, Community
Lot
- Size: 6,969 Square Feet
- Dimensions: 55' x 124' x 121' x 55'
- Features: Cleared
Details
- Parcel number: 202293
- Zoning: PDR
- Special conditions: Standard
- Other equipment: Satellite Dish
Construction
Type & style
- Home type: SingleFamily
- Architectural style: Traditional
- Property subtype: Single Family Residence
Materials
- Aluminum Siding, Shake Siding
- Foundation: Slab
- Roof: Shingle
Condition
- New construction: No
- Year built: 2006
Utilities & green energy
- Sewer: Community Sewer
- Water: Public
Community & HOA
Community
- Features: Clubhouse, Fitness Center, Park, Playground, Pool, Suburban, Sidewalks
- Subdivision: Swanns Mill
HOA
- Has HOA: Yes
- Amenities included: Clubhouse, Maintenance Grounds, Management, Playground, Pool
- Services included: Maintenance Grounds
- HOA fee: $165 quarterly
- HOA name: Talis Management
- HOA phone: 919-878-8787
Location
- Region: Durham
Financial & listing details
- Price per square foot: $155/sqft
- Tax assessed value: $198,894
- Annual tax amount: $3,722
- Date on market: 7/23/2026
- Listing agreement: Exclusive Right To Sell
- Listing terms: Conventional
Estimated market value
$362,100
$344,000 - $380,000
$2,194/mo
Price history
| Date | Event | Price |
|---|---|---|
| 10/6/2026 | Pending sale | $374,500$155/sqft |
Source:  Doorify MLS #10181816 Report a problem Doorify MLS #10181816 Report a problem | ||
| 7/23/2026 | Listed for sale | $374,500+94.5%$155/sqft |
Source: Doorify MLS #10181816 Report a problem | ||
| 4/11/2017 | Sold | $192,500$80/sqft |
Source: Public Record Report a problem | ||
| 2/19/2017 | Pending sale | $192,500$80/sqft |
Source: Berkshire Hathaway HomeServices Carolinas Realty #2109235 Report a problem | ||
| 2/7/2017 | Listed for sale | $192,500+4.6%$80/sqft |
Source: Berkshire Hathaway HomeServices Carolinas Realty #2109235 Report a problem | ||
| 3/22/2006 | Sold | $184,000$76/sqft |
Source: Public Record Report a problem | ||
Public tax history
| Year | Property taxes | Tax assessment |
|---|---|---|
| 2025 | $3,723 +34.2% | $375,566 +88.8% |
| 2024 | $2,774 +6.5% | $198,894 |
| 2023 | $2,605 +2.3% | $198,894 |
| 2022 | $2,546 +0.5% | $198,894 |
| 2021 | $2,534 +2.4% | $198,894 |
| 2020 | $2,474 | $198,894 |
| 2019 | $2,474 | $198,894 +15.3% |
| 2018 | $2,474 +6.5% | $172,445 |
| 2017 | $2,322 +3.5% | $172,445 |
| 2016 | $2,244 | $172,445 -9.3% |
| 2015 | $2,244 -14.7% | $190,029 |
| 2014 | $2,631 | $190,029 |
| 2013 | -- | $190,029 |
| 2012 | -- | $190,029 |
| 2011 | $2,477 +0.4% | $190,029 |
| 2010 | $2,466 +4% | $190,029 |
| 2009 | $2,372 | $190,029 |
| 2008 | $2,372 | $190,029 +15% |
| 2007 | -- | $165,188 +490% |
| 2006 | -- | $28,000 |
Find assessor info on the county website
Monthly payment
Est. payment
Payment breakdown
Explore the cost of this home by adjusting the details. Changes won't be saved.Climate risks
Neighborhood: Swann's Mill
Nearby schools
Schools provided by the listing agent
- Elementary: Durham - Sandy Ridge Elementary School
- Middle: Durham - Lucas Middle School
- High: Durham - Northern High
Source: Doorify MLS. This data may not be complete. We recommend contacting the local school district to confirm school assignments for this home.
Similar homes
- $359,9004 bd3 ba1.7k sqft1007 Bent Willow Dr, Durham, NC 27704For Sale
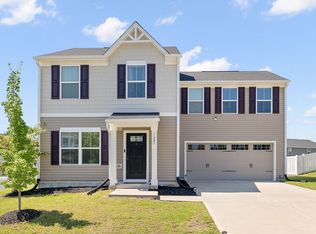
 MLS ID #10185431, Tia Evans. Doorify MLS
 - $369,0003 bd3 ba1.6k sqft818 Woodside Park Ln, Durham, NC 27704For Sale
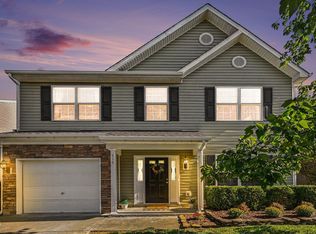 MLS ID #10196635, Elise Helton. Doorify MLS
 - $400,0003 bd3 ba1.6k sqft4512 Lazyriver Dr, Durham, NC 27712For Sale
 MLS ID #10190408, Tonya Culpepper. Doorify MLS
 - $375,0003 bd2 ba1.5k sqft55 N Wycliff Dr, Durham, NC 27703For Sale
 MLS ID #10195783, Carolyn Luck. Doorify MLS
 - $399,0003 bd3 ba2.2k sqft5803 Whispering Meadow Ln, Durham, NC 27712For SaleMLS ID #10169959, Felix Eleazer. Doorify MLS
- $375,0003 bd3 ba2.4k sqft419 Ganyard Farm Way, Durham, NC 27703For SaleMLS ID #10179438, Angie Cole. Doorify MLS
- $450,0003 bd3 ba2.1k sqft306 Kinnakeet Dr, Durham, NC 27704For SaleMLS ID #10191604, Jonathan Alexander Daniel. Doorify MLS
- $395,0003 bd3 ba1.7k sqft107 Stoney Dr, Durham, NC 27703For SaleMLS ID #10191376, Dennis Fowler. Doorify MLS
- $382,5004 bd3 ba1.7k sqft2201 Otis St, Durham, NC 27707For SaleMLS ID #10140351, Dale Moody. Doorify MLS
- $425,0004 bd3 ba2.5k sqft106 Holly Blossom Dr, Durham, NC 27703For SaleMLS ID #10177962, Jackie Force. Doorify MLS
- $415,0004 bd2 ba2.3k sqft3102 Little River Dr, Hillsborough, NC 27278For SaleMLS ID #10178597, Leigh Ann Rasberry. Doorify MLS
- $500,0004 bd3 ba2.7k sqft3100 Mellwood Dr, Durham, NC 27712For SaleMLS ID #10189545, John Currie Shoenfelt. Doorify MLS
- $329,0003 bd3 ba2k sqft4125 Trevino Dr, Durham, NC 27704For SaleMLS ID #10130566, Nolan Wahl. Doorify MLS
- $289,9003 bd3 ba1.5k sqft1112 Brimstone Way, Durham, NC 27704For SaleMLS ID #10191609, David Wilson. Doorify MLS
- $415,0003 bd3 ba2.2k sqft2811 Skybrook Ln, Durham, NC 27703For SaleMLS ID #10183211, Traci Tharrington. Doorify MLS
- $550,0004 bd3 ba3k sqft1407 Autumn Ridge Dr, Durham, NC 27712For SaleMLS ID #10190713, J Angela Hester. Doorify MLS
- $524,9994 bd3 ba2.9k sqft4616 Paces Ferry Dr, Durham, NC 27712For SaleMLS ID #10192500, Rita Walia. Doorify MLS
- $305,0003 bd3 ba1.7k sqft2903 Forrestal Dr, Durham, NC 27703For SaleMLS ID #10183774, Ruby Henderson. Doorify MLS
- $499,0004 bd3 ba2.6k sqft5420 Beardsley Ct, Durham, NC 27712For SaleMLS ID #10179906, John Whaley. Doorify MLS
- $435,0003 bd3 ba2.3k sqft4 Alexis Ct, Durham, NC 27703For SaleMLS ID #10183679, Laurie Marcey. Doorify MLS
