Immaculate and move in ready townhome in prime Durham location. LVP flooring through 1st floor and most of 2nd floor. Spacious family room offers lots of natural light. Bright & open eat-in kitchen offers granite countertops, center island, stainless steel appliances & tile backsplash. All appliances convey! Sunny dining area. The primary suite features an accent wall plus & deep soaking tub/shower and walk in closet. The 1st floor flex space/office/bonus offers versatile living options. Large utility closet and 1 car garage. Back patio overlooks great wooded views!
For sale
$289,900
1112 Brimstone Way, Durham, NC 27704
3beds
1,590sqft
Townhouse
Built in 2022
1,306 Square Feet Lot
$285,500 Zestimate®
$182/sqft
$182/mo HOA
What's special
Center islandGranite countertopsLarge utility closetTile backsplashAll appliances conveyWalk in closetSunny dining area
- 40 days
- 62
- 8
Zillow last checked:
Listing updated:
Listed by:
David Wilson 919-844-1152,
Carolina's Choice Real Estate,
Shelley Allen 919-736-6393,
Carolina's Choice Real Estate
Source: Doorify MLS,MLS#: 10191609
Facts & features
Interior
Bedrooms & bathrooms
- Bedrooms: 3
- Bathrooms: 3
- Full bathrooms: 2
- 1/2 bathrooms: 1
Primary bedroom
- Level: Third
- Area: 142.38 Square Feet
- Dimensions: 11.3 x 12.6
Bedroom 2
- Level: Third
- Area: 98 Square Feet
- Dimensions: 9.8 x 10.0
Bedroom 3
- Level: Third
- Area: 90.9 Square Feet
- Dimensions: 9.0 x 10.1
Bonus room
- Level: Lower
- Area: 112.18 Square Feet
- Dimensions: 14.2 x 7.9
Dining room
- Level: Main
- Area: 85 Square Feet
- Dimensions: 10.0 x 8.5
Other
- Level: Lower
- Area: 64.77 Square Feet
- Dimensions: 12.7 x 5.1
Family room
- Level: Main
- Area: 254.4 Square Feet
- Dimensions: 15.9 x 16.0
Kitchen
- Level: Main
- Area: 123 Square Feet
- Dimensions: 10.0 x 12.3
Heating
- Forced Air, Zoned
Cooling
- Central Air, Zoned
Appliances
- Included: Dryer, Disposal, Dishwasher, Electric Range, Microwave, Refrigerator, Stainless Steel Appliance(s), Washer
- Laundry: Laundry Closet, Upper Level
Features
- Entrance Foyer, Eat-in Kitchen, Granite Counters, Open Floorplan, Soaking Tub, Walk-In Closet(s), Bathtub/Shower Combination, Smooth Ceilings
- Flooring: Carpet, Luxury Vinyl
- Common walls with other units/homes: 2+ Common Walls
Interior area
- Total structure area: 1,590
- Total interior livable area: 1,590 sqft
- Finished area above ground: 1,590
- Finished area below ground: 0
Property
Parking
- Total spaces: 2
- Parking features: Driveway, Garage Faces Front, Garage, Garage Door Opener
- Garage spaces: 1
- Uncovered spaces: 1
Features
- Levels: Three Or More
- Stories: 3
- Has view: Yes
- View description: Trees/Woods
Lot
- Size: 1,306 Square Feet
- Features: Landscaped
Details
- Parcel number: 229699
- Zoning: PDR
- Special conditions: Standard
Construction
Type & style
- Home type: Townhouse
- Architectural style: Traditional
- Property subtype: Townhouse
Materials
- Vinyl Siding
- Foundation: Slab
- Roof: Shingle
Condition
- New construction: No
- Year built: 2022
Utilities & green energy
- Sewer: Public Sewer
- Water: Public
Community & HOA
Community
- Subdivision: Magnolia Creek
HOA
- Has HOA: Yes
- Amenities included: Maintenance Grounds, Maintenance Structure
- Services included: Maintenance Grounds, Maintenance Structure
- HOA fee: $182 monthly
- HOA name: Elite Mgt
- HOA phone: 919-233-7660
Location
- Region: Durham
Financial & listing details
- Price per square foot: $182/sqft
- Tax assessed value: $334,926
- Annual tax amount: $3,320
- Date on market: 9/9/2026
- Listing agreement: Exclusive Right To Sell
- Listing terms: Cash,Conventional
- Ownership type: Townhouse
Estimated market value
$285,500
$271,000 - $300,000
$1,852/mo
Price history
| Date | Event | Price |
|---|---|---|
| 9/9/2026 | Listed for sale | $289,900-4.6%$182/sqft |
Source:  Doorify MLS #10191609 Report a problem | ||
| 8/12/2022 | Sold | $304,000$191/sqft |
Source: Public Record Report a problem | ||
Public tax history
| Year | Property taxes | Tax assessment |
|---|---|---|
| 2025 | $3,320 -16.9% | $334,926 +17% |
| 2024 | $3,995 +6.5% | $286,383 |
| 2023 | $3,751 +388.5% | $286,383 +377.3% |
| 2022 | $768 | $60,000 |
Find assessor info on the county website
Monthly payment
Est. payment
Payment breakdown
Explore the cost of this home by adjusting the details. Changes won't be saved.Climate risks
Neighborhood: 27704
Nearby schools
Schools provided by the listing agent
- Elementary: Durham - Sandy Ridge Elementary School
- Middle: Durham - Lucas Middle School
- High: Durham - Northern High
Source: Doorify MLS. This data may not be complete. We recommend contacting the local school district to confirm school assignments for this home.
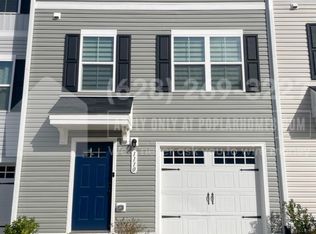
Similar homes
- $295,9903 bd3 ba1.5k sqft3128 Fulong Dr, Durham, NC 27704New Construction
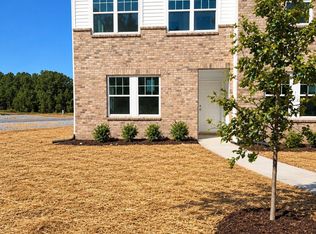
 Doorify MLS
- $308,0004 bd3 ba1.5k sqft3606 Meriwether Dr, Durham, NC 27704For Sale
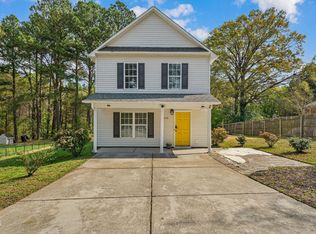 MLS ID #10179130, April Williams. Doorify MLS
- $329,0003 bd3 ba2k sqft4125 Trevino Dr, Durham, NC 27704For Sale
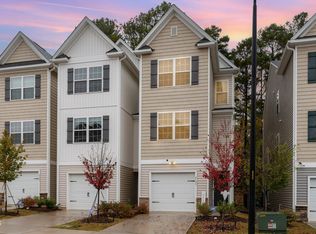 MLS ID #10130566, Nolan Wahl. Doorify MLS
- $280,9903 bd3 ba1.5k sqft3122 Fulong Dr, Durham, NC 27704New Construction
 Doorify MLS
- $280,9903 bd3 ba1.5k sqft3126 Fulong Dr, Durham, NC 27704New ConstructionDoorify MLS
- $280,9903 bd3 ba1.3k sqft1000 Tofino Dr, Durham, NC 27704New ConstructionDoorify MLS
- $280,9903 bd3 ba1.3k sqft1006 Tofino Dr, Durham, NC 27704New ConstructionDoorify MLS
- $280,0003 bd2 ba1.1k sqft828 Shari Ct, Durham, NC 27704For SaleMLS ID #10184897, Stephanie Anson. Doorify MLS
- $359,9004 bd3 ba1.7k sqft1007 Bent Willow Dr, Durham, NC 27704For SaleMLS ID #10185431, Tia Evans. Doorify MLS
- $334,9004 bd3 ba2k sqft4610 Hoppers Dr, Durham, NC 27704For SaleMLS ID #10192964, Michelle Yuan. Doorify MLS
- $265,9903 bd3 ba1.3k sqft1004 Tofino Dr, Durham, NC 27704New ConstructionDoorify MLS
- $285,0003 bd3 ba1.7k sqft1032 Amber Shadow Dr, Durham, NC 27703For SaleMLS ID #10182312, Tina Caul. Doorify MLS
- $254,9003 bd1 ba1k sqft621 Belvin Ave, Durham, NC 27704For SaleMLS ID #10193155, Stephanie Anson. Doorify MLS
- $339,9003 bd3 ba2.1k sqft4157 Trevino Dr, Durham, NC 27704For SaleMLS ID #10172379, Deidre Renee Jackson. Doorify MLS
- $299,9003 bd3 ba1.6k sqft1511 Scholar Dr, Durham, NC 27703For SaleMLS ID #10180467, Matt Perry. Doorify MLS
- $298,0002 bd3 ba1.4k sqft76 Pocono Dr, Durham, NC 27705For SaleMLS ID #10189264, Margaret Rubin. Doorify MLS
- $280,0003 bd3 ba1.5k sqft442 Carthage Ct, Durham, NC 27703For SaleMLS ID #10189035, Emilie Barker. Doorify MLS
- $369,0003 bd3 ba1.6k sqft818 Woodside Park Ln, Durham, NC 27704For SaleMLS ID #10196635, Elise Helton. Doorify MLS
- $265,0003 bd3 ba1.5k sqft3201 Ivey Wood Ln, Durham, NC 27703For SaleMLS ID #10183842, Chantale Roberts. Doorify MLS
- $275,0002 bd3 ba1.3k sqft114 Forest Oaks Dr, Durham, NC 27705For SaleMLS ID #10187296, Jana Elaine Murdock Doherty. Doorify MLS
