Your next chapter starts here! Welcome to this beautifully maintained 4-bedroom, 2.5-bath home that offers the space, comfort, and modern conveniences nestled in a well established community. Freshly painted and move-in ready, this home features an inviting open-concept floor plan that makes everyday living and entertaining feel effortless. Kitchen is equipped with stainless steel appliances, oversized island that opens naturally to the main living spaces, overlooking the huge backyard, creating the perfect setting for family time and gatherings. Generously sized 4 bedrooms, large owner suite, large walk-in closets in all bedrooms, huge 2-car garage, and a generous yard with plenty of room to enjoy the outdoors. EV charger adds a thoughtful modern touch for today's lifestyle. Whether you're looking for more rooms, space to entertain, or a home that simply makes life easier, look no further. Property is located 15 minutes from downtown Durham, with main local restaurants, stores, and entertainment. Close proximity to all major highways, 20 mins to RDU Airport and Universities (Duke, NCCU)
For sale
Price cut: $6K (9/4)
$363,900
1007 Bent Willow Dr, Durham, NC 27704
4beds
1,723sqft
Single Family Residence
Built in 2021
7,744 Square Feet Lot
$359,600 Zestimate®
$211/sqft
$40/mo HOA
What's special
- 31 days
- 598
- 38
Zillow last checked:
Listing updated:
Listed by:
Tia Evans 919-243-9221,
Evans Legacy Group Inc,
Alvin Evans 919-796-0840,
Evans Legacy Group Inc
Source: Doorify MLS,MLS#: 10185431
Facts & features
Interior
Bedrooms & bathrooms
- Bedrooms: 4
- Bathrooms: 3
- Full bathrooms: 2
- 1/2 bathrooms: 1
Primary bedroom
- Level: Second
- Area: 186.2 Square Feet
- Dimensions: 14.0 x 13.3
Bedroom 2
- Level: Second
- Area: 100 Square Feet
- Dimensions: 10.0 x 10.0
Bedroom 3
- Level: Second
- Area: 127.72 Square Feet
- Dimensions: 10.3 x 12.4
Bedroom 4
- Level: Second
- Area: 121.68 Square Feet
- Dimensions: 10.4 x 11.7
Dining room
- Area: 138.6 Square Feet
- Dimensions: 9.0 x 15.4
Kitchen
- Area: 154 Square Feet
- Dimensions: 10.0 x 15.4
Laundry
- Level: Second
- Area: 30 Square Feet
- Dimensions: 6.0 x 5.0
Living room
- Area: 215.6 Square Feet
- Dimensions: 14.0 x 15.4
Heating
- Central, Electric, None
Cooling
- Central Air, Electric
Features
- Flooring: Carpet, Luxury Vinyl
- Common walls with other units/homes: No Common Walls
Interior area
- Total structure area: 1,723
- Total interior livable area: 1,723 sqft
- Finished area above ground: 1,723
- Finished area below ground: 0
Property
Parking
- Total spaces: 2
- Parking features: Driveway, Electric Vehicle Charging Station(s), Garage, Garage Door Opener
- Garage spaces: 2
- Has uncovered spaces: Yes
Features
- Levels: Two
- Stories: 2
- Fencing: None
- Has view: Yes
- View description: None
Lot
- Size: 7,744 Square Feet
- Features: Back Yard, Cleared
Details
- Additional structures: None
- Parcel number: 224160
- Zoning: PDR
- Special conditions: Standard
- Other equipment: None
Construction
Type & style
- Home type: SingleFamily
- Architectural style: Traditional
- Property subtype: Single Family Residence
Materials
- Vinyl Siding
- Foundation: Slab
- Roof: Shingle
Condition
- New construction: No
- Year built: 2021
Utilities & green energy
- Sewer: Public Sewer
- Water: Public
- Utilities for property: Electricity Connected, Sewer Connected, Water Connected
Community & HOA
Community
- Security: Security System
- Subdivision: Magnolia Creek
HOA
- Has HOA: Yes
- Services included: None
- HOA fee: $120 quarterly
- HOA name: Magnolia Creek
- HOA phone: 919-233-7660
Location
- Region: Durham
Financial & listing details
- Price per square foot: $211/sqft
- Tax assessed value: $352,877
- Annual tax amount: $3,586
- Date on market: 8/13/2026
- Listing agreement: Exclusive Right To Sell
- Listing terms: Cash,Conventional,FHA,VA Loan
- Road surface type: Paved
Estimated market value
$359,600
$342,000 - $378,000
$2,037/mo
Price history
| Date | Event | Price |
|---|---|---|
| 9/4/2026 | Price change | $363,900-1.6%$211/sqft |
Source:  Doorify MLS #10185431 Report a problem Doorify MLS #10185431 Report a problem | ||
| 8/13/2026 | Listed for sale | $369,900+17.4%$215/sqft |
Source: Doorify MLS #10185431 Report a problem | ||
| 12/21/2021 | Sold | $315,000$183/sqft |
Source: Public Record Report a problem | ||
Public tax history
| Year | Property taxes | Tax assessment |
|---|---|---|
| 2025 | $3,498 +17.8% | $352,877 +65.8% |
| 2024 | $2,969 +6.5% | $212,855 |
| 2023 | $2,788 +2.3% | $212,855 |
| 2022 | $2,724 +11698.7% | $212,855 +261.7% |
| 2021 | $23 | $58,850 |
| 2020 | -- | $58,850 |
| 2019 | $23 | $58,850 |
Find assessor info on the county website
Monthly payment
Est. payment
Payment breakdown
Explore the cost of this home by adjusting the details. Changes won't be saved.Climate risks
Neighborhood: 27704
Nearby schools
Schools provided by the listing agent
- Elementary: Durham - Sandy Ridge Elementary School
- Middle: Durham - Lucas Middle School
- High: Durham - Northern High
Source: Doorify MLS. This data may not be complete. We recommend contacting the local school district to confirm school assignments for this home.
Similar homes
- $349,9004 bd3 ba2.3k sqft3302 Genlee Dr, Durham, NC 27704For Sale

 MLS ID #10190254, Steve G Metarelis. Doorify MLS
 - $374,5004 bd3 ba2.4k sqft4708 Hoppers Dr, Durham, NC 27704For Sale
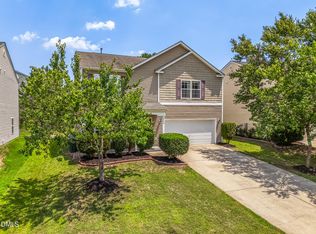 MLS ID #10181816, Erin Crispin. Doorify MLS
 - $350,0003 bd3 ba1.8k sqft2830 Tulip Poplar Cir, Durham, NC 27704For Sale
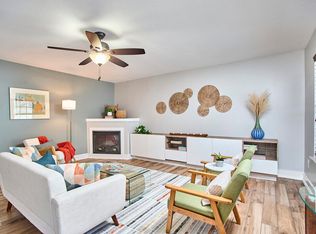 MLS ID #10191767, Liz N Dean. Doorify MLS
 - $319,9004 bd3 ba1.5k sqft3606 Meriwether Dr, Durham, NC 27704For Sale
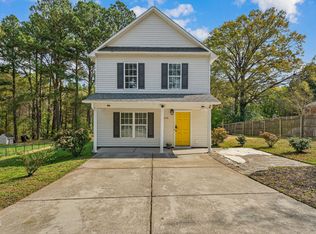 MLS ID #10179130, April Williams. Doorify MLS
 - $284,9003 bd2 ba1.1k sqft828 Shari Ct, Durham, NC 27704For SaleMLS ID #10184897, Stephanie Anson. Doorify MLS
- $369,0003 bd2 ba1.4k sqft705 Gray Ave, Durham, NC 27701For SaleMLS ID #10166358, Tonya Felmly. Doorify MLS
- $329,0003 bd3 ba2k sqft4125 Trevino Dr, Durham, NC 27704For SaleMLS ID #10130566, Nolan Wahl. Doorify MLS
- $360,0003 bd3 ba1.5k sqft6 Coriander Ct, Durham, NC 27713For SaleMLS ID #10189941, Ahmed Mustafa. Doorify MLS
- $390,0003 bd3 ba2.2k sqft1050 Commack Dr, Durham, NC 27703For SaleMLS ID #10191610, Ganna Fisher. Doorify MLS
- $389,9003 bd2 ba1.5k sqft1008 Holloway St, Durham, NC 27701For SaleMLS ID #10158314, Eddie Alie. Doorify MLS
- $438,0004 bd3 ba2.1k sqft105 Victory Ln, Durham, NC 27703For SaleMLS ID #10189354, Banlly Carolina Baquedano Banegas. Doorify MLS
- $515,0003 bd3 ba2.4k sqft2234 Crestwood Ridge Dr, Durham, NC 27704For SaleMLS ID #10165884, Charlie Jaeckels. Doorify MLS
- $445,0004 bd3 ba1.8k sqft525 N Hoover Rd, Durham, NC 27703New ConstructionMLS ID #10162888, Patricia Rivera. Doorify MLS
- $350,0003 bd3 ba1.9k sqft2024 Bunchberry Ln, Durham, NC 27703For SaleMLS ID #10189060, Demetria Lynch. Doorify MLS
- $345,0003 bd3 ba1.6k sqft1122 Kindness Ln, Durham, NC 27703For SaleMLS ID #10179019, Virginia Sloop. Doorify MLS
- $315,0003 bd3 ba1.6k sqft608 Chalcedony Ct, Durham, NC 27703For SaleMLS ID #10141820, Carol Small. Doorify MLS
- $299,0003 bd2 ba1k sqft114 N Blacknall St, Durham, NC 27703For SaleMLS ID #10183541, Josh McGinnis. Doorify MLS
- $449,9003 bd4 ba2.5k sqft310 Epperson Dr, Durham, NC 27712For SaleMLS ID #10170086, Erin Crispin. Doorify MLS
- $325,0003 bd3 ba1.7k sqft1110 Kindness Ln, Durham, NC 27703For SaleMLS ID #10179189, Traci Wallace. Doorify MLS
