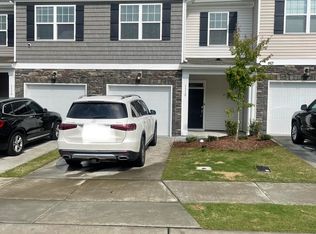
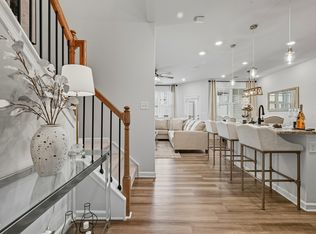
This move-in ready townhome is an end unit in the desirable Copley Farms community. That means extra privacy and additional natural light you won't find with an interior unit. This well-maintained 3-bedroom, 2.5-bath home offers 1,799 square feet of comfortable living, thoughtfully upgraded throughout with a mix of luxury vinyl plank, tile, and carpet flooring, plus custom blinds. The open floor plan centers on a spacious family room that flows effortlessly into the dining area—perfect for both daily living and entertaining. The chef's kitchen doesn't disappoint, featuring stainless steel appliances, a gas range, white cabinetry, quartz countertops, a large central island, a pantry, and abundant storage. Upstairs, all three bedrooms offer privacy and space, anchored by a generous primary suite with a large walk-in closet and a double-vanity bath. A second-floor laundry room adds everyday convenience, and neutral paint throughout means you can move right in without lifting a finger. Step outside to your screened porch, overlooking adjacent green space for added privacy—an ideal spot for morning coffee. A covered front porch and one-car garage round out the exterior appeal, and the washer, dryer, and refrigerator all convey with the home. Beyond your door, enjoy easy access to the community pool, playground, and dog park, all just a short walk away. And the location truly can't be beat: just 5 miles to Downtown Durham, 7 miles to RTP, and about 25 minutes to RDU Airport, with quick access to Brier Creek, Duke, shopping, dining, and major highways. Low-maintenance living starts here. WELCOME HOME!
Pending
Price cut: $5K (9/10)
$325,000
1110 Kindness Ln, Durham, NC 27703
3beds
1,799sqft
Townhouse
Built in 2020
2,613 Square Feet Lot
$319,400 Zestimate®
$181/sqft
$199/mo HOA
What's special
Additional natural lightCovered front porchCustom blindsSpacious family roomOpen floor planLarge central islandAbundant storage
- 101 days
- 77
- 3
Zillow last checked:
Listing updated:
Listed by:
Traci Wallace 919-389-0334,
Howard Hanna Allen Tate Raleigh Falls of Neuse
Source: Doorify MLS,MLS#: 10179189
Facts & features
Interior
Bedrooms & bathrooms
- Bedrooms: 3
- Bathrooms: 3
- Full bathrooms: 2
- 1/2 bathrooms: 1
Primary bedroom
- Level: Second
- Area: 202.96 Square Feet
- Dimensions: 17.2 x 11.8
Bedroom 2
- Level: Second
- Area: 127.2 Square Feet
- Dimensions: 12.0 x 10.6
Bedroom 3
- Level: Second
- Area: 140.08 Square Feet
- Dimensions: 13.6 x 10.3
Dining room
- Level: Main
- Area: 79.3 Square Feet
- Dimensions: 12.2 x 6.5
Other
- Level: Main
- Area: 73.8 Square Feet
- Dimensions: 18.0 x 4.1
Family room
- Level: Main
- Area: 296.07 Square Feet
- Dimensions: 21.3 x 13.9
Kitchen
- Level: Main
- Area: 122.04 Square Feet
- Dimensions: 11.3 x 10.8
Heating
- Forced Air, Natural Gas, Zoned
Cooling
- Central Air, Dual
Appliances
- Included: Dryer, Disposal, Dishwasher, Electric Water Heater, Gas Range, Microwave, Refrigerator, Washer
- Laundry: Laundry Room, Upper Level
Features
- Ceiling Fan(s), Kitchen Island, Pantry, Walk-In Closet(s), Bathtub/Shower Combination, Walk-In Shower, Quartz Counters, Smooth Ceilings
- Flooring: Carpet, Tile, Vinyl
- Common walls with other units/homes: 1 Common Wall,End Unit
Interior area
- Total structure area: 1,799
- Total interior livable area: 1,799 sqft
- Finished area above ground: 1,799
- Finished area below ground: 0
Property
Parking
- Total spaces: 2
- Parking features: Garage Faces Front, Garage, Garage Door Opener, On Street
- Garage spaces: 1
- Uncovered spaces: 1
Features
- Levels: Two
- Stories: 2
- Patio & porch: Enclosed, Screened
- Exterior features: Playground
- Has view: Yes
- View description: Neighborhood
Lot
- Size: 2,613 Square Feet
- Features: Landscaped
Details
- Parcel number: 227323
- Zoning: RD
- Special conditions: Standard
Construction
Type & style
- Home type: Townhouse
- Architectural style: Traditional,Transitional
- Property subtype: Townhouse
Materials
- Shake Siding, Stone, Vinyl Siding
- Foundation: Slab
- Roof: Shingle
Condition
- New construction: No
- Year built: 2020
Details
- Builder name: Lennar
Utilities & green energy
- Sewer: Public Sewer
- Water: Public
- Utilities for property: Cable Available, Electricity Connected, Sewer Connected, Water Connected
Community & HOA
Community
- Security: Smoke Detector(s)
- Subdivision: Copley Farm
HOA
- Has HOA: Yes
- Services included: Maintenance Grounds
- HOA fee: $199 monthly
- HOA name: Elite Management
- HOA phone: 919-233-7660
Location
- Region: Durham
Financial & listing details
- Price per square foot: $181/sqft
- Tax assessed value: $326,260
- Annual tax amount: $3,234
- Date on market: 7/10/2026
- Listing agreement: Exclusive Right To Sell
- Listing terms: Cash,Conventional
- Ownership type: Townhouse
Estimated market value
$319,400
$303,000 - $335,000
$1,997/mo
Price history
| Date | Event | Price |
|---|---|---|
| 9/25/2026 | Pending sale | $325,000$181/sqft |
Source:  Doorify MLS #10179189 Report a problem Doorify MLS #10179189 Report a problem | ||
| 9/10/2026 | Price change | $325,000-1.5%$181/sqft |
Source: Doorify MLS #10179189 Report a problem | ||
| 7/27/2026 | Price change | $330,000-1.5%$183/sqft |
Source: Doorify MLS #10179189 Report a problem | ||
| 7/10/2026 | Listed for sale | $335,000+27.1%$186/sqft |
Source: Doorify MLS #10179189 Report a problem | ||
| 3/11/2021 | Sold | $263,500$146/sqft |
Source: Public Record Report a problem | ||
Public tax history
| Year | Property taxes | Tax assessment |
|---|---|---|
| 2025 | $3,234 -2.1% | $326,260 +37.8% |
| 2024 | $3,302 +6.5% | $236,743 |
| 2023 | $3,101 +2.3% | $236,743 |
| 2022 | $3,030 +0.5% | $236,743 |
| 2021 | $3,016 +340.8% | $236,743 +330.4% |
| 2020 | $684 | $55,000 |
Find assessor info on the county website
Monthly payment
Est. payment
Payment breakdown
Explore the cost of this home by adjusting the details. Changes won't be saved.Climate risks
Neighborhood: 27703
Nearby schools
Schools provided by the listing agent
- Elementary: Durham - Glenn Elementary
- Middle: Durham - Neal Middle
- High: Durham - Southern School of Energy and Sustainability
Source: Doorify MLS. This data may not be complete. We recommend contacting the local school district to confirm school assignments for this home.
Similar homes
- $340,0003 bd3 ba1.6k sqft1122 Kindness Ln, Durham, NC 27703For Sale
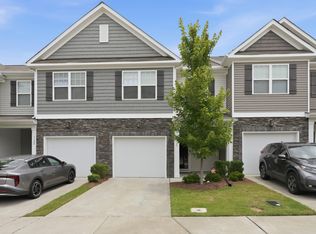
 MLS ID #10179019, Virginia Sloop. Doorify MLS
 - $334,9003 bd3 ba1.5k sqft1025 Felman Rd, Durham, NC 27703For Sale
 MLS ID #10187464, Matt Perry. Doorify MLS
 - $360,0003 bd3 ba1.8k sqft1108 Tigerlily Way, Durham, NC 27703For Sale
 MLS ID #10176190, Diane Donnelly. Doorify MLS
 - $349,9003 bd3 ba1.8k sqft224 Zante Currant Rd, Durham, NC 27703For Sale
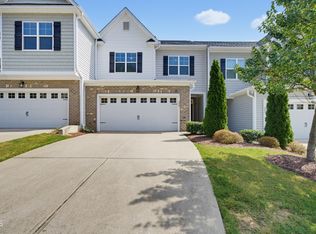 MLS ID #10193224, Matt Perry. Doorify MLS
 - $295,9903 bd3 ba1.5k sqft3128 Fulong Dr, Durham, NC 27704New ConstructionDoorify MLS
- $285,0003 bd3 ba1.7k sqft1032 Amber Shadow Dr, Durham, NC 27703For SaleMLS ID #10182312, Tina Caul. Doorify MLS
- $380,0003 bd3 ba2.2k sqft1050 Commack Dr, Durham, NC 27703For SaleMLS ID #10191610, Ganna Fisher. Doorify MLS
- $350,0003 bd4 ba1.9k sqft415 Cross Country Way, Durham, NC 27703For SaleMLS ID #10193243, Tina Caul. Doorify MLS
- $367,0003 bd3 ba1.7k sqft462 Brier Summit Pl, Durham, NC 27703For SaleMLS ID #10179596, Angela Drum. Doorify MLS
- $333,0003 bd3 ba1.7k sqft1058 Tea Rose Ct #366, Durham, NC 27703New ConstructionDoorify MLS
- $360,0003 bd3 ba1.9k sqft903 Westerland Way #86, Durham, NC 27703New ConstructionDoorify MLS
- $299,0003 bd3 ba1.7k sqft1056 Tea Rose Ct #367, Durham, NC 27703New ConstructionDoorify MLS
- $299,0003 bd3 ba1.7k sqft1052 Tea Rose Ct #369, Durham, NC 27703New ConstructionDoorify MLS
- $280,9903 bd3 ba1.5k sqft3126 Fulong Dr, Durham, NC 27704New ConstructionDoorify MLS
- $280,9903 bd3 ba1.5k sqft3122 Fulong Dr, Durham, NC 27704New ConstructionDoorify MLS
- $410,0004 bd3 ba2.2k sqft1005 Ringhill Bluff Dr, Durham, NC 27704For SaleMLS ID #10198897, Brandon Jozwiak. Doorify MLS
- $315,0003 bd3 ba1.4k sqft1117 Metropolitan Dr, Durham, NC 27713For SaleMLS ID #10167886, Paulina Bohorquez. Doorify MLS
