Welcome to this beautifully maintained townhome in Lakeshore, offering the perfect blend of modern style, move-in ready convenience, and backing to open space with peaceful wooded views. The open-concept floor plan is filled with natural light and features vinyl plank flooring on the main level, neutral paint, and a spacious family room with a gas log fireplace. Enjoy the spacious dining area with access to the patio and backyard. This well-appointed kitchen offers granite countertops, wood cabinetry, Whirlpool SS appliances, gas range and pantry. Upstairs, the private primary suite overlooks the wooded backdrop and includes a spacious walk-in closet and an en-suite bath with double vanity, tiled shower with built-in bench, water closet, and linen closet. Two additional bedrooms provide generous closet space, and the conveniently located laundry room includes the washer and dryer. The refrigerator also conveys, making this home truly move-in ready. Enjoy the convenience of an attached two-car garage, nearby guest parking, and HOA-maintained landscaping, along with exceptional Lakeshore community amenities including a pool, clubhouse, fitness center, playground, dog park, pavilion, and scenic lakes. Built in 2021 and better than many new construction opportunities, this home already includes valuable upgrades and everyday conveniences, including window blinds, a gas log fireplace, and the refrigerator, washer, and dryer. The private setting backing to open space and woods offers a peaceful view that is increasingly hard to find in newer communities. Enjoy a low-maintenance lifestyle just minutes from RTP, downtown Raleigh, Durham, shopping, dining, and major highways. Whether you're looking for your next home or a quality investment property, this Lakeshore townhome delivers comfort, convenience, and outstanding value.
For sale
Price cut: $10K (9/18)
$360,000
1108 Tigerlily Way, Durham, NC 27703
3beds
1,821sqft
Townhouse
Built in 2021
3,484 Square Feet Lot
$357,700 Zestimate®
$198/sqft
$68/mo HOA
What's special
- 107 days
- 175
- 29
Zillow last checked:
Listing updated:
Listed by:
Diane Donnelly 919-740-6518,
RE/MAX United,
Katherine D Dodd 919-995-2636,
RE/MAX United
Source: Doorify MLS,MLS#: 10176190
Facts & features
Interior
Bedrooms & bathrooms
- Bedrooms: 3
- Bathrooms: 3
- Full bathrooms: 2
- 1/2 bathrooms: 1
Primary bedroom
- Level: Second
- Area: 210 Square Feet
- Dimensions: 14.0 x 15.0
Bedroom 2
- Level: Second
- Area: 146.05 Square Feet
- Dimensions: 11.5 x 12.7
Bedroom 3
- Level: Second
- Area: 159.6 Square Feet
- Dimensions: 12.0 x 13.3
Dining room
- Level: Main
- Area: 110 Square Feet
- Dimensions: 10.0 x 11.0
Other
- Level: Main
- Area: 47.74 Square Feet
- Dimensions: 6.2 x 7.7
Family room
- Level: Main
- Area: 315.12 Square Feet
- Dimensions: 15.6 x 20.2
Kitchen
- Level: Main
- Area: 145.2 Square Feet
- Dimensions: 11.0 x 13.2
Laundry
- Level: Second
- Area: 33 Square Feet
- Dimensions: 5.5 x 6.0
Other
- Description: Patio
- Level: Main
- Area: 100 Square Feet
- Dimensions: 10.0 x 10.0
Other
- Description: Front Porch
- Level: Main
- Area: 66.42 Square Feet
- Dimensions: 8.1 x 8.2
Other
- Description: Garage
- Level: Main
- Area: 358.98 Square Feet
- Dimensions: 18.6 x 19.3
Heating
- Forced Air
Cooling
- Central Air
Appliances
- Included: Dryer, Disposal, Dishwasher, Gas Range, Microwave, Refrigerator, Stainless Steel Appliance(s), Washer, Water Heater
- Laundry: Electric Dryer Hookup, Laundry Room, Upper Level, Washer Hookup
Features
- Chandelier, Double Vanity, Entrance Foyer, Granite Counters, Open Floorplan, Pantry, Vaulted Ceiling(s), Walk-In Closet(s), Living/Dining Room Combination, Separate Shower, Bathtub/Shower Combination, Water Closet, Smooth Ceilings
- Flooring: Carpet, Ceramic Tile, Luxury Vinyl
- Windows: Blinds
- Number of fireplaces: 1
- Fireplace features: Family Room, Glass Doors, Gas Log
- Common walls with other units/homes: 2+ Common Walls,No One Above,No One Below
Interior area
- Total structure area: 1,821
- Total interior livable area: 1,821 sqft
- Finished area above ground: 1,821
- Finished area below ground: 0
Video & virtual tour
Property
Parking
- Total spaces: 2
- Parking features: Attached, Concrete, Driveway, Garage Faces Front, Garage, Inside Entrance
- Garage spaces: 2
- Has uncovered spaces: Yes
Features
- Levels: Two
- Stories: 2
- Patio & porch: Front Porch, Patio
- Exterior features: Private Entrance
- Fencing: Back Yard,Partial,Privacy,Vinyl
Lot
- Size: 3,484 Square Feet
- Features: Back Yard, Front Yard, Interior Lot, Landscaped, Views
Details
- Parcel number: 228159
- Special conditions: Seller Licensed Real Estate Professional
Construction
Type & style
- Home type: Townhouse
- Architectural style: Transitional
- Property subtype: Townhouse
Materials
- HardiPlank Type
- Foundation: Slab
- Roof: Shingle
Condition
- New construction: No
- Year built: 2021
Utilities & green energy
- Sewer: Public Sewer
- Water: Public
- Utilities for property: Electricity Connected, Natural Gas Connected, Sewer Connected, Water Connected
Community & HOA
Community
- Features: Clubhouse, Fitness Center, Lake, Playground, Pool
- Security: Smoke Detector(s)
- Subdivision: Lakeshore
HOA
- Has HOA: Yes
- Amenities included: Dog Park, Fitness Center, Landscaping, Maintenance Grounds, Playground, Pool
- Services included: Maintenance Grounds, Road Maintenance, Storm Water Maintenance
- HOA fee: $405 semi-annually
- HOA name: Lakeshore Community Association PPM
- HOA phone: 919-848-4911
- Second HOA name: Lakeshore Townes HOA
- Additional fee info: Second HOA Fee $159 Monthly
Location
- Region: Durham
Financial & listing details
- Price per square foot: $198/sqft
- Tax assessed value: $407,963
- Annual tax amount: $4,044
- Date on market: 6/26/2026
- Listing agreement: Exclusive Right To Sell
- Listing terms: Cash,Conventional,FHA,VA Loan
- Ownership type: Townhouse
- Road surface type: Paved
Estimated market value
$357,700
$340,000 - $376,000
$2,163/mo
Price history
| Date | Event | Price |
|---|---|---|
| 9/18/2026 | Price change | $360,000-2.7%$198/sqft |
Source:  Doorify MLS #10176190 Report a problem Doorify MLS #10176190 Report a problem | ||
| 8/14/2026 | Price change | $370,000-1.3%$203/sqft |
Source: Doorify MLS #10176190 Report a problem | ||
| 7/24/2026 | Price change | $375,000-1.8%$206/sqft |
Source: Doorify MLS #10176190 Report a problem | ||
| 6/26/2026 | Listed for sale | $382,000-11.6%$210/sqft |
Source: Doorify MLS #10176190 Report a problem | ||
| 6/16/2026 | Listing removed | $2,095$1/sqft |
Source: Zillow Rentals Report a problem | ||
| 11/21/2025 | Price change | $2,095-2.6%$1/sqft |
Source: Zillow Rentals Report a problem | ||
| 8/27/2025 | Listed for rent | $2,150$1/sqft |
Source: Zillow Rentals Report a problem | ||
| 8/19/2025 | Listing removed | $2,150$1/sqft |
Source: Zillow Rentals Report a problem | ||
| 7/31/2025 | Price change | $2,150+0.2%$1/sqft |
Source: Zillow Rentals Report a problem | ||
| 7/29/2025 | Listed for rent | $2,145$1/sqft |
Source: Zillow Rentals Report a problem | ||
| 8/3/2024 | Listing removed | -- |
Source: Zillow Rentals Report a problem | ||
| 6/22/2024 | Price change | $2,145-0.2%$1/sqft |
Source: Zillow Rentals Report a problem | ||
| 5/13/2024 | Price change | $2,150-2.3%$1/sqft |
Source: Zillow Rentals Report a problem | ||
| 5/7/2024 | Listed for rent | $2,200$1/sqft |
Source: Zillow Rentals Report a problem | ||
| 5/7/2024 | Listing removed | -- |
Source: Doorify MLS #10024148 Report a problem | ||
| 5/4/2024 | Price change | $432,000-0.7%$237/sqft |
Source: Doorify MLS #10024148 Report a problem | ||
| 4/19/2024 | Listed for sale | $435,000+28.9%$239/sqft |
Source: Doorify MLS #10024148 Report a problem | ||
| 9/16/2021 | Sold | $337,500$185/sqft |
Source: Public Record Report a problem | ||
Public tax history
| Year | Property taxes | Tax assessment |
|---|---|---|
| 2025 | $4,044 -12.2% | $407,963 +23.5% |
| 2024 | $4,606 +6.5% | $330,214 |
| 2023 | $4,325 +2.3% | $330,214 |
| 2022 | $4,226 +503.2% | $330,214 +500.4% |
| 2021 | $701 | $55,000 |
Find assessor info on the county website
Monthly payment
Est. payment
Payment breakdown
Explore the cost of this home by adjusting the details. Changes won't be saved.Climate risks
Neighborhood: 27703
Nearby schools
Schools provided by the listing agent
- Elementary: Durham - Bethesda Elementary
- Middle: Durham - Neal Middle
- High: Durham - Southern School of Energy and Sustainability
Source: Doorify MLS. This data may not be complete. We recommend contacting the local school district to confirm school assignments for this home.

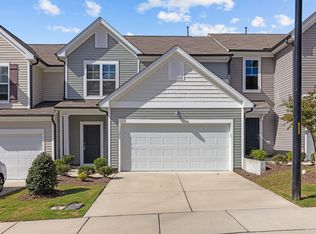
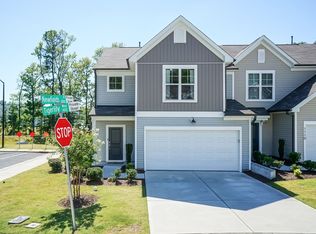
Similar homes
- $365,0003 bd3 ba1.9k sqft207 Zante Currant Rd, Durham, NC 27703For Sale
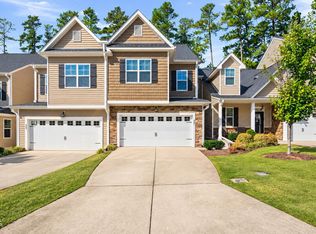
 MLS ID #10196372, Elizabeth Peters. Doorify MLS
 - $380,0003 bd3 ba2.2k sqft1050 Commack Dr, Durham, NC 27703For Sale
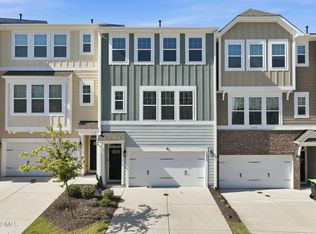 MLS ID #10191610, Ganna Fisher. Doorify MLS
 - $349,9003 bd3 ba1.8k sqft224 Zante Currant Rd, Durham, NC 27703For Sale
 MLS ID #10193224, Matt Perry. Doorify MLS
 - $289,9003 bd3 ba1.4k sqft36 Sharpstone Ln, Durham, NC 27703For Sale
 MLS ID #10192366, PJ Gentry. Doorify MLS
 - $334,9003 bd3 ba1.5k sqft1025 Felman Rd, Durham, NC 27703For SaleMLS ID #10187464, Matt Perry. Doorify MLS
- $340,0003 bd3 ba1.6k sqft1122 Kindness Ln, Durham, NC 27703For SaleMLS ID #10179019, Virginia Sloop. Doorify MLS
- $399,9903 bd3 ba1.8k sqft3617 Star Gazing Ln, Durham, NC 27703For SaleMLS ID #10174752, Jennifer Coleman. Doorify MLS
- $300,0003 bd3 ba1.6k sqft318 Irving Way, Durham, NC 27703For SaleMLS ID #10185815, Dawn Brenengen. Doorify MLS
- $299,9003 bd3 ba1.6k sqft1511 Scholar Dr, Durham, NC 27703For SaleMLS ID #10180467, Matt Perry. Doorify MLS
- $285,0003 bd3 ba1.7k sqft1032 Amber Shadow Dr, Durham, NC 27703For SaleMLS ID #10182312, Tina Caul. Doorify MLS
- $396,9503 bd4 ba1.8k sqft1017 Tea Time Trl, Durham, NC 27703New ConstructionMLS ID #10156814, Matt Perry. Doorify MLS
- $365,0003 bd3 ba1.9k sqft903 Westerland Way #86, Durham, NC 27703New ConstructionDoorify MLS
- $429,0004 bd3 ba1.9k sqft1051 Flyfish Ave, Durham, NC 27703For SaleMLS ID #10161963, Robert Hunt. Doorify MLS
- $369,0003 bd3 ba1.8k sqft1021 Brightskies St, Morrisville, NC 27560For SaleMLS ID #10167281, Claudio Acevedo. Doorify MLS
- $294,9002 bd3 ba1.7k sqft124 Token House Rd, Durham, NC 27703For SaleMLS ID #10182628, Taralyn Farrell. Doorify MLS
- $375,0003 bd3 ba1.7k sqft1010 Laceflower Dr, Durham, NC 27713For SaleMLS ID #10192920, Lisa Ellis. Doorify MLS
- $350,0003 bd3 ba1.8k sqft10017 Lynnberry Pl, Raleigh, NC 27609For SaleMLS ID #10183034, Dennis de Jong. Doorify MLS
- $375,0003 bd3 ba1.9k sqft9333 Falkwood Rd, Raleigh, NC 27617For SaleMLS ID #10187959, Maureen Anne Wilson. Doorify MLS
- $410,0003 bd3 ba1.9k sqft1161 Epiphany Rd, Morrisville, NC 27560For SaleMLS ID #10192740, Aimee Anderson. Doorify MLS
- $397,0003 bd3 ba1.7k sqft1033 Heartstone Way, Durham, NC 27713For SaleMLS ID #10186843, Fab Adler. Doorify MLS
