Discover this meticulously maintained 4-bedroom/3-bath ranch home perfectly positioned on a private lot in one of South Durham's premier communities! Step inside to a bright, open-concept floor plan featuring luxury vinyl plank flooring, modern finishes, and stylish contemporary fixtures throughout. The gourmet kitchen is a true centerpiece complete with granite countertops, tile backsplash, espresso cabinetry, stainless steel appliances, gas range, and a large center island with breakfast bar. The spacious first-floor owner's suite offers a peaceful retreat overlooking the private backyard and includes a dual vanity, tile/glass shower, and an expansive walk-in closet. A rare and highly functional layout includes a first-floor in-law suite with en-suite bath, along with two additional generously sized secondary bedrooms, providing flexibility for guests, multigenerational living, or home office needs. Enjoy a low-maintenance lifestyle with HOA-maintained landscaping, allowing for true ease of living. The private backyard features a patio setting as the property is surrounded by nearly 25 acres of HOA greenspace, offering exceptional privacy with no neighbors directly in front or behind. Community amenities include a pool, clubhouse, fitness center, playground, dog park, walking trails, and lake access. Ideally located with convenient access to I-40, Hwy 885, RTP, RDU Airport, and all that Brier Creek, Durham, and Raleigh have to offer.
For sale
Price cut: $16K (8/10)
$449,000
1051 Flyfish Ave, Durham, NC 27703
4beds
1,922sqft
Single Family Residence
Built in 2021
6,969 Square Feet Lot
$445,600 Zestimate®
$234/sqft
$64/mo HOA
What's special
Modern finishesStylish contemporary fixturesGourmet kitchenPrivate lotGranite countertopsHoa-maintained landscapingGas range
- 132 days
- 469
- 28
Zillow last checked:
Listing updated:
Listed by:
Robert Hunt 919-699-3210,
Keller Williams Elite Realty
Source: Doorify MLS,MLS#: 10161963
Facts & features
Interior
Bedrooms & bathrooms
- Bedrooms: 4
- Bathrooms: 3
- Full bathrooms: 3
- Main level bathrooms: 3
- Main level bedrooms: 4
Primary bedroom
- Level: Main
- Area: 221 Square Feet
- Dimensions: 17.0 x 13.0
Bedroom 2
- Level: Main
- Area: 143 Square Feet
- Dimensions: 13.0 x 11.0
Bathroom 3
- Level: Main
- Area: 121 Square Feet
- Dimensions: 11.0 x 11.0
Bathroom 4
- Level: Main
- Area: 110 Square Feet
- Dimensions: 11.0 x 10.0
Dining room
- Level: Main
- Area: 144 Square Feet
- Dimensions: 12.0 x 12.0
Family room
- Level: Main
- Area: 289 Square Feet
- Dimensions: 17.0 x 17.0
Kitchen
- Level: Main
- Area: 168 Square Feet
- Dimensions: 14.0 x 12.0
Laundry
- Level: Main
- Area: 48 Square Feet
- Dimensions: 8.0 x 6.0
Other
- Description: WIC
- Level: Main
- Area: 72 Square Feet
- Dimensions: 9.0 x 8.0
Other
- Description: Front Porch
- Level: Main
- Area: 25 Square Feet
- Dimensions: 5.0 x 5.0
Other
- Description: 2-Car Garage
- Level: Main
- Area: 380 Square Feet
- Dimensions: 20.0 x 19.0
Other
- Description: Patio
- Level: Main
- Area: 120 Square Feet
- Dimensions: 12.0 x 10.0
Heating
- Central, Forced Air
Cooling
- Central Air
Appliances
- Included: Dryer, Disposal, Dishwasher, Exhaust Fan, Electric Oven, Gas Range, Gas Water Heater, Microwave, Refrigerator, Stainless Steel Appliance(s), Washer
- Laundry: Laundry Room, Main Level
Features
- Double Vanity, Eat-in Kitchen, Granite Counters, High Speed Internet, Kitchen Island, Open Floorplan, Primary Downstairs, Recessed Lighting, Soaking Tub, Walk-In Closet(s), Kitchen/Dining Room Combination, Living/Dining Room Combination, Separate Shower, Bathtub/Shower Combination, Walk-In Shower, Smooth Ceilings
- Flooring: Carpet, Luxury Vinyl, Tile
Interior area
- Total structure area: 1,922
- Total interior livable area: 1,922 sqft
- Finished area above ground: 1,922
- Finished area below ground: 0
Video & virtual tour
Property
Parking
- Total spaces: 4
- Parking features: Driveway, Garage Faces Front, Garage, Garage Door Opener
- Garage spaces: 2
- Uncovered spaces: 2
Accessibility
- Accessibility features: Accessible Bedroom, Accessible Central Living Area, Accessible Kitchen, Aging In Place, Level Flooring
Features
- Levels: One
- Stories: 1
- Patio & porch: Covered, Patio, Porch
- Exterior features: Rain Gutters
Lot
- Size: 6,969 Square Feet
- Dimensions: 71 x 120 x 46 x 120
- Features: Back Yard, Front Yard, Landscaped, Level, Private
- Residential vegetation: Grassed
Details
- Parcel number: 228925
- Zoning: RD
- Special conditions: Standard
- Other equipment: Negotiable
Construction
Type & style
- Home type: SingleFamily
- Architectural style: Ranch,Traditional,Transitional
- Property subtype: Single Family Residence
Materials
- See Remarks, Vinyl Siding
- Foundation: Slab
- Roof: Shingle
Condition
- Updated/Remodeled
- New construction: No
- Year built: 2021
Utilities & green energy
- Sewer: Public Sewer
- Water: Public
- Utilities for property: Cable Available, Electricity Connected, Natural Gas Connected, Sewer Connected
Community & HOA
Community
- Features: Clubhouse, Lake, Park, Playground, Pool, Street Lights, Sidewalks
- Security: Carbon Monoxide Detector(s), Smoke Detector(s)
- Subdivision: Lakeshore
HOA
- Has HOA: Yes
- Amenities included: Clubhouse, Dog Park, Jogging Path, Landscaping, Maintenance Grounds, Management, Park, Picnic Area, Playground, Pool, Pond Year Round, Recreation Facilities, Trail(s)
- Services included: Maintenance Grounds, Storm Water Maintenance
- HOA fee: $64 monthly
- HOA name: Lakeshore Homeowners Association
- HOA phone: 919-848-4911
- Second HOA name: Lakeshore Homeowners Association
- Additional fee info: Second HOA Fee $390 Semi-Annually
Location
- Region: Durham
Financial & listing details
- Price per square foot: $234/sqft
- Tax assessed value: $494,392
- Annual tax amount: $4,900
- Date on market: 4/23/2026
- Listing agreement: Exclusive Right To Sell
- Listing terms: Cash,Conventional,FHA,VA Loan,Other
- Road surface type: Asphalt
Estimated market value
$445,600
$423,000 - $468,000
$2,219/mo
Price history
| Date | Event | Price |
|---|---|---|
| 8/10/2026 | Price change | $449,000-3.4%$234/sqft |
Source:  Doorify MLS #10161963 Report a problem Doorify MLS #10161963 Report a problem | ||
| 7/20/2026 | Price change | $465,000-2.1%$242/sqft |
Source: Doorify MLS #10161963 Report a problem | ||
| 6/3/2026 | Price change | $475,000-3.1%$247/sqft |
Source: Doorify MLS #10161963 Report a problem | ||
| 5/20/2026 | Price change | $490,000-1%$255/sqft |
Source: Doorify MLS #10161963 Report a problem | ||
| 4/23/2026 | Listed for sale | $495,000+38.3%$258/sqft |
Source: Doorify MLS #10161963 Report a problem | ||
| 9/14/2021 | Sold | $358,000$186/sqft |
Source: Public Record Report a problem | ||
Public tax history
| Year | Property taxes | Tax assessment |
|---|---|---|
| 2025 | $4,901 +8.5% | $494,392 +52.6% |
| 2024 | $4,518 +6.5% | $323,877 |
| 2023 | $4,242 +2.3% | $323,877 |
| 2022 | $4,145 +433.4% | $323,877 +430.9% |
| 2021 | $777 | $61,005 |
Find assessor info on the county website
Monthly payment
Est. payment
Payment breakdown
Explore the cost of this home by adjusting the details. Changes won't be saved.Climate risks
Neighborhood: 27703
Nearby schools
Schools provided by the listing agent
- Elementary: Durham - Bethesda Elementary
- Middle: Durham - Neal Middle
- High: Durham - Southern School of Energy and Sustainability
Source: Doorify MLS. This data may not be complete. We recommend contacting the local school district to confirm school assignments for this home.

Similar homes

- $470,0004 bd3 ba2.3k sqft1000 Depot Dr, Durham, NC 27703For Sale
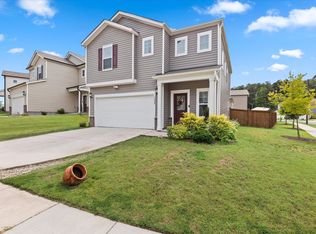
 MLS ID #10177695, Malin Larsson. Doorify MLS
 - $560,0005 bd3 ba2.7k sqft1015 Flyfish Ave, Durham, NC 27703For Sale
 MLS ID #10174727, Srini Motamarri. Doorify MLS
 - $445,0004 bd3 ba1.8k sqft525 N Hoover Rd, Durham, NC 27703New Construction
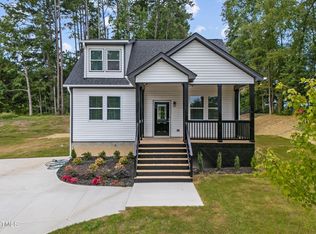 MLS ID #10162888, Patricia Rivera. Doorify MLS
 - $525,0004 bd3 ba2.4k sqft1003 Flyfish Ave, Durham, NC 27703For Sale
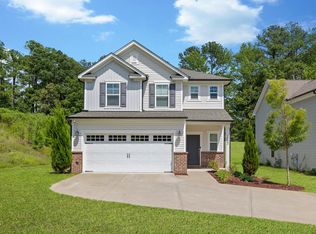 MLS ID #10185241, Don Gomez. Doorify MLS
 - $509,9004 bd3 ba2.4k sqft1204 Nichols Creek Rd, Durham, NC 27703For SaleMLS ID #10186369, Madan Khatri. Doorify MLS
- $466,6504 bd3 ba2.2k sqft1104 Photosphere Ct, Durham, NC 27703New ConstructionDoorify MLS
- $399,9003 bd3 ba2k sqft211 Amethyst Way, Durham, NC 27703For SaleMLS ID #10189289, Betsy Simmons. Doorify MLS
- $479,0002 bd3 ba1.8k sqft1270 White Flint Cir, Durham, NC 27703For SaleMLS ID #10187474, Michelle Martin. Doorify MLS
- $370,0003 bd3 ba1.8k sqft1108 Tigerlily Way, Durham, NC 27703For SaleMLS ID #10176190, Diane Donnelly. Doorify MLS
- $519,9003 bd3 ba2.5k sqft2003 Knight Crossing Rd, Durham, NC 27703For SaleMLS ID #10186056, Skye Creech. Doorify MLS
- $390,0003 bd3 ba2.2k sqft1050 Commack Dr, Durham, NC 27703For SaleMLS ID #10165278, Ganna Fisher. Doorify MLS
- $530,0002 bd2 ba1.7k sqft1013 Cadence Ln, Durham, NC 27703For SaleMLS ID #10178579, Sherri Smith. Doorify MLS
- $510,0004 bd3 ba2.2k sqft905 Holly Bluff Ln, Durham, NC 27713For SaleMLS ID #10181818, Gena Winstead. Doorify MLS
- $455,0005 bd3 ba2.6k sqft2147 Topsail Rd, Durham, NC 27703New ConstructionMLS ID #10156872, La Sonda Stasinopoulos. Doorify MLS
- $473,0005 bd3 ba2.6k sqft2007 Topsail Rd, Durham, NC 27703New ConstructionMLS ID #10177311, La Sonda Stasinopoulos. Doorify MLS
- $476,0005 bd3 ba2.6k sqft2111 Topsail Rd, Durham, NC 27703New ConstructionMLS ID #10177516, La Sonda Stasinopoulos. Doorify MLS
- $399,9903 bd3 ba1.8k sqft3617 Star Gazing Ln, Durham, NC 27703For SaleMLS ID #10174752, Jennifer Coleman. Doorify MLS
- $350,0003 bd3 ba1.9k sqft2024 Bunchberry Ln, Durham, NC 27703For SaleMLS ID #10189060, Demetria Lynch. Doorify MLS
- $430,0003 bd3 ba2.1k sqft1114 Caswell Way Ct, Durham, NC 27703For SaleMLS ID #10165889, Lisa Ellis. Doorify MLS
