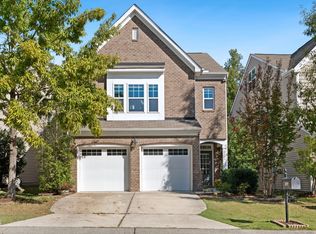
Welcome to 707 Spoonbill Trail, a beautifully maintained 5 Bedroom 3 Full Bathroom home in Harlowe Point. This home offers the perfect combination of comfort, style, and convenience. From the moment you arrive, you'll appreciate the inviting curb appeal, SS appliances, Quartz counter tops and LVP flooring on the main floor. The spacious interior provides an ideal layout for both everyday living and entertaining, with abundant natural light and comfortable living spaces. The well-appointed kitchen offers ample cabinetry and counter space, making it a great gathering place for family and friends. The adjoining living and dining areas provide an easy flow for entertaining, while the private bedroom offers plenty of space to relax and unwind. Step outside to enjoy the backyard! Perfect for morning coffee, outdoor dining, or simply enjoying the peaceful surroundings. Upstairs, the primary suite offers a WIC, and en suite bath with dual vanities and separate shower. Thee additional bedrooms share a full Bath, a versatile loft provides extra living or work space. Laundry is conveniently located upstairs. Conveniently located near shopping, dining, major roadways, and all that Durham has to offer, this home provides an excellent opportunity for buyers looking for a move-in-ready property in a desirable location. Don't miss your chance to make 707 Spoonbill Trail your new home!
For sale
Price cut: $10K (10/16)
$455,000
707 Spoonbill Trl, Durham, NC 27703
5beds
2,466sqft
Single Family Residence
Built in 2023
4,356 Square Feet Lot
$451,100 Zestimate®
$185/sqft
$142/mo HOA
What's special
Abundant natural lightInviting curb appealWell-appointed kitchenComfortable living spacesSpacious interiorSs appliancesQuartz counter tops
- 33 days
- 231
- 21
Zillow last checked:
Listing updated:
Listed by:
Johnny Chappell 919-737-2247,
Compass -- Raleigh,
Craig Kasek 336-706-1877,
Compass -- Raleigh
Source: Doorify MLS,MLS#: 10193622
Facts & features
Interior
Bedrooms & bathrooms
- Bedrooms: 5
- Bathrooms: 3
- Full bathrooms: 3
- Main level bedrooms: 1
Primary bedroom
- Level: Second
- Area: 262.4 Square Feet
- Dimensions: 16.0 x 16.4
Bedroom 2
- Level: Main
- Area: 160.65 Square Feet
- Dimensions: 11.9 x 13.5
Bedroom 3
- Level: Second
- Area: 137.76 Square Feet
- Dimensions: 11.2 x 12.3
Bedroom 4
- Level: Second
- Area: 160 Square Feet
- Dimensions: 12.5 x 12.8
Bedroom 5
- Level: Second
- Area: 135.68 Square Feet
- Dimensions: 10.6 x 12.8
Dining room
- Level: Main
- Area: 143.51 Square Feet
- Dimensions: 11.3 x 12.7
Family room
- Level: Main
- Area: 193.88 Square Feet
- Dimensions: 13.1 x 14.8
Kitchen
- Level: Main
- Area: 197.28 Square Feet
- Dimensions: 13.7 x 14.4
Loft
- Level: Second
- Area: 198.72 Square Feet
- Dimensions: 13.8 x 14.4
Heating
- Forced Air
Cooling
- Central Air
Appliances
- Included: Dryer, Dishwasher, Gas Range, Ice Maker, Microwave, Oven, Refrigerator, Stainless Steel Appliance(s), Washer/Dryer
- Laundry: Upper Level
Features
- Eat-in Kitchen, Kitchen Island, Pantry, Walk-In Closet(s), Bathtub/Shower Combination, Walk-In Shower, Quartz Counters
- Flooring: Carpet, Luxury Vinyl, Tile
Interior area
- Total structure area: 2,466
- Total interior livable area: 2,466 sqft
- Finished area above ground: 2,466
- Finished area below ground: 0
Property
Parking
- Total spaces: 2
- Parking features: Attached, Garage Faces Front, Garage Door Opener
- Garage spaces: 2
Features
- Levels: Two
- Stories: 2
- Entry location: Front
- Exterior features: Rain Gutters
- Fencing: None
Lot
- Size: 4,356 Square Feet
Details
- Parcel number: 235034
- Zoning: PDR
- Special conditions: Standard
Construction
Type & style
- Home type: SingleFamily
- Architectural style: Traditional
- Property subtype: Single Family Residence
Materials
- Vinyl Siding
- Foundation: Slab
- Roof: Shingle
Condition
- New construction: No
- Year built: 2023
Utilities & green energy
- Sewer: Public Sewer
- Water: Public
Community & HOA
Community
- Features: Pool, Sidewalks
- Security: Carbon Monoxide Detector(s), Smoke Detector(s)
- Subdivision: Harlowe Point
HOA
- Has HOA: Yes
- Amenities included: Clubhouse, Dog Park, Pool
- Services included: Internet, Maintenance Grounds
- HOA fee: $425 quarterly
- HOA name: Charleston Management
- HOA phone: 919-847-3003
Location
- Region: Durham
Financial & listing details
- Price per square foot: $185/sqft
- Tax assessed value: $490,369
- Annual tax amount: $4,861
- Date on market: 9/18/2026
- Listing agreement: Exclusive Right To Sell
- Listing terms: Cash,Conventional,FHA,VA Loan
Estimated market value
$451,100
$429,000 - $474,000
$2,416/mo
Price history
| Date | Event | Price |
|---|---|---|
| 10/16/2026 | Price change | $455,000-2.2%$185/sqft |
Source:  Doorify MLS #10193622 Report a problem | ||
| 10/6/2026 | Price change | $465,000-2.1%$189/sqft |
Source: Doorify MLS #10193622 Report a problem | ||
| 9/27/2026 | Price change | $475,000-3.1%$193/sqft |
Source: Doorify MLS #10193622 Report a problem | ||
| 9/18/2026 | Listed for sale | $490,000+3.5%$199/sqft |
Source: Doorify MLS #10193622 Report a problem | ||
| 9/9/2026 | Listing removed | $2,495$1/sqft |
Source: Zillow Rentals Report a problem | ||
| 7/21/2026 | Price change | $2,495-4%$1/sqft |
Source: Zillow Rentals Report a problem | ||
| 6/4/2026 | Listed for rent | $2,600+10.6%$1/sqft |
Source: Zillow Rentals Report a problem | ||
| 2/21/2024 | Listing removed | -- |
Source: Zillow Rentals Report a problem | ||
| 2/9/2024 | Sold | $473,500+0.1%$192/sqft |
Source: Public Record Report a problem | ||
| 2/7/2024 | Listed for rent | $2,350$1/sqft |
Source: Zillow Rentals Report a problem | ||
| 10/1/2023 | Listing removed | -- |
Source:  Lennar Homes Report a problem | ||
| 9/14/2023 | Listed for sale | $473,015$192/sqft |
Source: Lennar Homes Report a problem | ||
Public tax history
| Year | Property taxes | Tax assessment |
|---|---|---|
| 2025 | $4,861 -12.1% | $490,369 +23.7% |
| 2024 | $5,528 | $396,284 |
Find assessor info on the county website
Monthly payment
Est. payment
Payment breakdown
Explore the cost of this home by adjusting the details. Changes won't be saved.Climate risks
Neighborhood: 27703
Nearby schools
Schools provided by the listing agent
- Elementary: Durham - Spring Valley Elementary School
- Middle: Durham - Neal Middle
- High: Durham - Southern School of Energy and Sustainability
Source: Doorify MLS. This data may not be complete. We recommend contacting the local school district to confirm school assignments for this home.

Similar homes
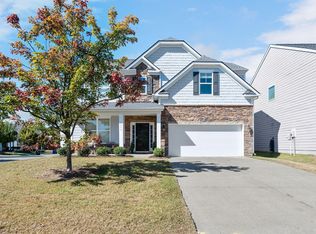
- $450,0003 bd3 ba2.4k sqft1116 High Fox Dr, Durham, NC 27703For Sale
 MLS ID #10198603, Tiffany Alexy. Doorify MLS
- $459,0005 bd3 ba2.7k sqft10 Crawford Ct, Durham, NC 27703For Sale
 MLS ID #10194876, Peter Cheng. Doorify MLS
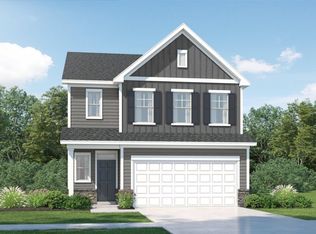
- $462,9905 bd3 ba2.3k sqft1115 Yellow Leaf Ln, Durham, NC 27703New Construction
 Lennar Homes
- $390,0003 bd3 ba1.9k sqft2091 Tanners Mill Dr, Durham, NC 27703For Sale
 MLS ID #10198641, Stuart Joseph Shefter. Doorify MLS
- $445,0003 bd3 ba2.4k sqft108 Glenview Ln, Durham, NC 27703For SaleMLS ID #10158942, Van Starling. Doorify MLS
- $423,0004 bd3 ba2.7k sqft1 Dawson Ct, Durham, NC 27703For SaleMLS ID #10194947, Samuel Spangler Duncan. Doorify MLS
- $450,0004 bd3 ba2.3k sqft1000 Depot Dr, Durham, NC 27703For SaleMLS ID #10177695, Malin Larsson. Doorify MLS
- $425,0003 bd3 ba2k sqft1105 Poplar St, Durham, NC 27703For SaleMLS ID #10198707, Dale Moody. Doorify MLS
- $499,0004 bd4 ba3.3k sqft1607 Willowcrest Rd, Durham, NC 27703For SaleMLS ID #10193833, Jane Cao. Doorify MLS
- $460,0003 bd3 ba2.2k sqft2 Waterview Ct, Durham, NC 27703For SaleMLS ID #10175127, Manuela Lenzi. Doorify MLS
- $380,0003 bd3 ba2.2k sqft931 Allister Rd, Durham, NC 27703For SaleMLS ID #10193459, Tina Ley. Doorify MLS
- $389,9004 bd3 ba2.6k sqft312 Ganyard Farm Way, Durham, NC 27703For SaleMLS ID #10197222, Sharon Evans. Doorify MLS
- $525,0005 bd4 ba2.5k sqft2904 Long Meadow Ln, Durham, NC 27703For SaleMLS ID #10197243, Susan Abshire. Doorify MLS
- $549,9995 bd3 ba3.1k sqft104 Elmsford St, Durham, NC 27703For SaleMLS ID #10184306, Eric Young. Doorify MLS
- $385,0004 bd3 ba2.8k sqft13 Intrepid Ct, Durham, NC 27703For SaleMLS ID #10190538, Dee Faison. Doorify MLS
- $569,9005 bd3 ba2.7k sqft122 Windrush Ln, Durham, NC 27703For SaleMLS ID #10193852, Pam Madigan. Doorify MLS
- $375,0003 bd2 ba1.2k sqft3911 Holder Rd, Durham, NC 27703For SaleMLS ID #10197787, Julie McFalls. Doorify MLS
