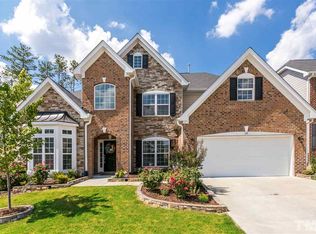
Energy Star House in desirable Ashton Hall SUB. Great location, minutes to RTP, Brear Creek shopping area and I-40, HWY70. Brick in front 2story house with 5bedrooms, 3.5 Baths, 2car garage and screened porch in the back. Open floor plan, 2story ceiling in Entrance. Master bedroom in the first floor with her & his walk-in closets, separate shower, double vanities. new flooring in master bedrooms. Granites countertop & island in kitchen. Private backyard.
For sale
$549,999
104 Elmsford St, Durham, NC 27703
5beds
3,160sqft
Single Family Residence
Built in 2015
9,147 Square Feet Lot
$539,600 Zestimate®
$174/sqft
$75/mo HOA
What's special
Separate showerPrivate backyardOpen floor planDouble vanities
- 36 days
- 322
- 15
Zillow last checked:
Listing updated:
Listed by:
Eric Young 919-673-6580,
Carolina Realty One Triangle L
Source: Doorify MLS,MLS#: 10184306
Facts & features
Interior
Bedrooms & bathrooms
- Bedrooms: 5
- Bathrooms: 3
- Full bathrooms: 3
- Main level bedrooms: 1
Primary bedroom
- Description: Good size for master bedroom
- Level: Main
- Area: 204 Square Feet
- Dimensions: 17.0 x 12.0
Heating
- Fireplace(s), Forced Air, Natural Gas
Cooling
- Central Air, Zoned
Appliances
- Included: Built-In Electric Range, Electric Oven, Range
- Laundry: Laundry Room
Features
- Entrance Foyer, Kitchen Island, Pantry
- Flooring: Carpet, Hardwood, Plank, Tile, Vinyl
Interior area
- Total structure area: 3,160
- Total interior livable area: 3,160 sqft
- Finished area above ground: 3,160
- Finished area below ground: 0
Property
Parking
- Total spaces: 2
- Parking features: Garage
- Garage spaces: 2
Accessibility
- Accessibility features: Accessible Entrance, Accessible Kitchen
Features
- Levels: Two
- Stories: 2
Lot
- Size: 9,147 Square Feet
- Features: Back Yard
Details
- Parcel number: 216562
- Zoning: PDR
- Special conditions: Standard
Construction
Type & style
- Home type: SingleFamily
- Architectural style: Transitional
- Property subtype: Single Family Residence
Materials
- Brick, Fiber Cement
- Foundation: Slab
- Roof: Shingle
Condition
- New construction: No
- Year built: 2015
Utilities & green energy
- Sewer: Public Sewer
- Water: Public
- Utilities for property: Natural Gas Connected, Water Connected
Community & HOA
Community
- Features: Clubhouse, Tennis Court(s)
- Subdivision: Ashton Hall
HOA
- Has HOA: Yes
- Services included: Maintenance Grounds
- HOA fee: $75 monthly
- HOA name: Ashton Hall Association
- HOA phone: 877-252-3327
Location
- Region: Durham
Financial & listing details
- Price per square foot: $174/sqft
- Tax assessed value: $544,958
- Annual tax amount: $5,402
- Date on market: 8/4/2026
- Listing agreement: Exclusive Right To Sell
- Listing terms: Cash,Conventional
- Road surface type: Paved
Estimated market value
$539,600
$513,000 - $567,000
$3,062/mo
Price history
| Date | Event | Price |
|---|---|---|
| 8/4/2026 | Listed for sale | $549,999-5.2%$174/sqft |
Source:  Doorify MLS #10184306 Report a problem Doorify MLS #10184306 Report a problem | ||
| 6/20/2026 | Listing removed | $579,999$184/sqft |
Source: Doorify MLS #10158089 Report a problem | ||
| 4/7/2026 | Listed for sale | $579,999-0.8%$184/sqft |
Source: Doorify MLS #10158089 Report a problem | ||
| 11/2/2025 | Listing removed | $584,900$185/sqft |
Source: Doorify MLS #10095764 Report a problem | ||
| 8/11/2025 | Price change | $584,900-2.5%$185/sqft |
Source: Doorify MLS #10095764 Report a problem | ||
| 5/12/2025 | Listed for sale | $599,9000%$190/sqft |
Source: Doorify MLS #10095764 Report a problem | ||
| 9/15/2024 | Listing removed | $2,550$1/sqft |
Source: Doorify MLS #2538845 Report a problem | ||
| 12/9/2023 | Listing removed | -- |
Source: Doorify MLS #2540327 Report a problem | ||
| 12/6/2023 | Listed for rent | $2,550+11.4%$1/sqft |
Source: Doorify MLS #2538845 Report a problem | ||
| 11/2/2023 | Listed for sale | $600,000+127.7%$190/sqft |
Source: Doorify MLS #2540327 Report a problem | ||
| 12/6/2018 | Listing removed | $2,290$1/sqft |
Source: Carolina Realty One #2220649 Report a problem | ||
| 10/21/2018 | Listed for rent | $2,290+4.3%$1/sqft |
Source: Carolina Realty One #2220649 Report a problem | ||
| 2/20/2018 | Listing removed | $2,195-4.1%$1/sqft |
Source: Owner Report a problem | ||
| 12/15/2017 | Price change | $2,290-0.2%$1/sqft |
Source: Carolina Realty One Corporation #2164447 Report a problem | ||
| 9/11/2017 | Listed for rent | $2,295$1/sqft |
Source: Owner #2141421 Report a problem | ||
| 4/1/2015 | Sold | $263,500$83/sqft |
Source: Public Record Report a problem | ||
Public tax history
| Year | Property taxes | Tax assessment |
|---|---|---|
| 2025 | $5,402 +15.2% | $544,958 +62.1% |
| 2024 | $4,690 +6.5% | $336,237 |
| 2023 | $4,404 +2.3% | $336,237 |
| 2022 | $4,303 +0.5% | $336,237 |
| 2021 | $4,283 +2.4% | $336,237 |
| 2020 | $4,182 | $336,237 |
| 2019 | $4,182 | $336,237 +4.4% |
| 2018 | $4,182 -3.6% | $322,198 |
| 2017 | $4,338 +3.5% | $322,198 |
| 2016 | $4,192 | $322,198 +461.3% |
| 2015 | $4,192 | $57,406 |
Find assessor info on the county website
Monthly payment
Est. payment
Payment breakdown
Explore the cost of this home by adjusting the details. Changes won't be saved.Climate risks
Neighborhood: 27703
Nearby schools
Schools provided by the listing agent
- Elementary: Durham - Bethesda Elementary
- Middle: Durham - Neal Middle
- High: Alamance Burlington - Southern Alamance High
Source: Doorify MLS. This data may not be complete. We recommend contacting the local school district to confirm school assignments for this home.


Similar homes

- $475,0005 bd3 ba3.3k sqft120 Daneborg Rd, Durham, NC 27703For Sale
 MLS ID #10187584, Rob Zelem. Doorify MLS
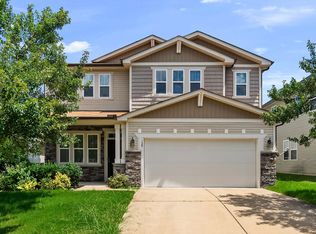
 - $565,0004 bd3 ba2.6k sqft1337 Farm Pond Trl, Durham, NC 27703For Sale
 MLS ID #10185930, Thomas Ladane Shoupe. Doorify MLS
 - $470,0004 bd3 ba3.5k sqft506 Hillview Dr, Durham, NC 27703For Sale
 MLS ID #10187606, Shaylan Good. Doorify MLS
 - $499,9995 bd3 ba3.1k sqft127 Rosebud Ln, Durham, NC 27704For Sale
 MLS ID #10189263, Rachel A Patinella. Doorify MLS
 - $496,0004 bd3 ba2.4k sqft505 Jerome Rd, Durham, NC 27713For SaleMLS ID #10175792, Shaylan Good. Doorify MLS
- $413,0003 bd3 ba2k sqft1012 Depot Dr, Durham, NC 27703For SaleMLS ID #10187683, Shaylan Good. Doorify MLS
- $359,5003 bd3 ba1.6k sqft2003 Woodsdale Dr, Durham, NC 27703For SaleMLS ID #10167855, Craig Tribus. Doorify MLS
- $361,0004 bd3 ba2.1k sqft3801 Tyne Dr, Durham, NC 27703For SaleMLS ID #10163875, Meisha Spang. Doorify MLS
- $525,0004 bd3 ba2k sqft106 Rother Ln, Durham, NC 27707For SaleMLS ID #10185748, Thomas Ladane Shoupe. Doorify MLS
- $374,5003 bd3 ba2.3k sqft208 Knightwood Dr, Durham, NC 27703For SaleMLS ID #10173484, Allie Pickering. Doorify MLS
- $315,0004 bd3 ba1.6k sqft2808 Lutz Ln #3, Durham, NC 27703For SaleMLS ID #10186147, Thomas Ladane Shoupe. Doorify MLS
- $535,0004 bd3 ba1.9k sqft8717 Springhouse Ln, Raleigh, NC 27617For SaleMLS ID #10178946, Afshin Roshdi. Doorify MLS
- $644,9004 bd4 ba2.9k sqft1 Haycox Court, Durham, NC 27713For Sale
 MLS ID #100598396, Felix Adizue, triangleRealEstate.Com, LLC. Hive MLS
 - $377,0003 bd3 ba1.8k sqft231 Pebblestone Dr, Durham, NC 27703For SaleMLS ID #10166282, Laura Clayton. Doorify MLS
- $660,0005 bd3 ba3.1k sqft1201 Antler Point Dr, Durham, NC 27713For SaleMLS ID #10163839, Meisha Spang. Doorify MLS
- $320,0003 bd3 ba1.7k sqft912 Obsidian Way #912, Durham, NC 27703For SaleMLS ID #10148729, Carlos A Parks. Doorify MLS
- $665,0005 bd4 ba4.4k sqft2928 Thurman Dairy Loop, Wake Forest, NC 27587For SaleMLS ID #10191235, Mike Montpetit. Doorify MLS
- $435,0003 bd3 ba1.9k sqft1010 Holloway St, Durham, NC 27701For SaleMLS ID #10185279, Thomas Ladane Shoupe. Doorify MLS
- $566,0004 bd3 ba2.5k sqft90 Scotts Pine Cir, Wake Forest, NC 27587For SaleMLS ID #10158803, Thomas Ladane Shoupe. Doorify MLS
- $608,0004 bd3 ba2.9k sqft102 Carmel Ct, Cary, NC 27511For SaleMLS ID #10175699, Thomas Ladane Shoupe. Doorify MLS
