Welcome to 1201 Antler Point Dr in Durham! This well appointed home offers a spacious and functional floor plan designed for comfortable living and easy entertaining. Step inside to find bright, open living areas with plenty of natural light, creating a warm and inviting atmosphere throughout. The kitchen features ample cabinetry and workspace, seamlessly connecting to the dining and living areas--perfect for both everyday living and hosting guests. The bedrooms are generously sized, providing flexibility for a home office, guest space, or additional living needs.Outside, enjoy a private yard ideal for relaxing, gardening, or entertaining. Conveniently located near shopping, dining, RTP, and major highways, this home offers both comfort and convenience in a desirable Durham location.
For sale
Price cut: $15K (9/3)
$660,000
1201 Antler Point Dr, Durham, NC 27713
5beds
3,183sqft
Single Family Residence
Built in 2006
0.31 Acres Lot
$653,500 Zestimate®
$207/sqft
$85/mo HOA
What's special
Warm and inviting atmospherePlenty of natural light
- 82 days
- 759
- 38
Zillow last checked:
Listing updated:
Listed by:
Meisha Spang 919-322-9282,
Mark Spain Real Estate
Source: Doorify MLS,MLS#: 10163839
Facts & features
Interior
Bedrooms & bathrooms
- Bedrooms: 5
- Bathrooms: 3
- Full bathrooms: 2
- 1/2 bathrooms: 1
- Main level bedrooms: 1
Primary bedroom
- Level: Upper
Bedroom 2
- Level: Second
- Area: 209.5 Square Feet
- Dimensions: 17.83 x 11.75
Bedroom 3
- Level: Second
- Area: 146.28 Square Feet
- Dimensions: 13.42 x 10.9
Bedroom 4
- Level: Second
- Area: 152.9 Square Feet
- Dimensions: 10.67 x 14.33
Bedroom 5
- Level: Second
- Area: 269.98 Square Feet
- Dimensions: 13.67 x 19.75
Primary bathroom
- Level: Main
- Area: 116.14 Square Feet
- Dimensions: 10.17 x 11.42
Bathroom 2
- Level: Main
- Area: 25.61 Square Feet
- Dimensions: 8.83 x 2.9
Bathroom 3
- Level: Second
- Area: 62.48 Square Feet
- Dimensions: 7.42 x 8.42
Breakfast room
- Level: Main
- Area: 142.57 Square Feet
- Dimensions: 13.08 x 10.9
Dining room
- Level: Main
- Area: 126.39 Square Feet
- Dimensions: 10.83 x 11.67
Kitchen
- Level: Main
- Area: 176.74 Square Feet
- Dimensions: 13.17 x 13.42
Laundry
- Level: Main
- Area: 48.57 Square Feet
- Dimensions: 5.5 x 8.83
Living room
- Level: Main
- Area: 406.46 Square Feet
- Dimensions: 20.58 x 19.75
Heating
- Natural Gas
Cooling
- Central Air
Appliances
- Included: Dishwasher, Range, Refrigerator
Features
- Ceiling Fan(s), Double Vanity, Soaking Tub, Kitchen/Dining Room Combination, Bathtub/Shower Combination, Walk-In Shower
- Flooring: Carpet, Hardwood
- Fireplace features: Living Room
Interior area
- Total structure area: 3,183
- Total interior livable area: 3,183 sqft
- Finished area above ground: 3,183
- Finished area below ground: 0
Property
Parking
- Total spaces: 4
- Parking features: Attached, Driveway, Garage Faces Front
- Garage spaces: 2
- Uncovered spaces: 2
Features
- Levels: Two
- Stories: 2
- Patio & porch: Deck
Lot
- Size: 0.31 Acres
- Features: Back Yard
Details
- Parcel number: 199420
- Zoning: PDR
- Special conditions: Standard
Construction
Type & style
- Home type: SingleFamily
- Architectural style: Traditional
- Property subtype: Single Family Residence
Materials
- Brick
- Foundation: Brick/Mortar
- Roof: Shingle
Condition
- New construction: No
- Year built: 2006
Utilities & green energy
- Sewer: Public Sewer
- Water: Public
Community & HOA
Community
- Subdivision: Huntington Ridge
HOA
- Has HOA: Yes
- Amenities included: Other, Park, Pool
- Services included: Unknown
- HOA fee: $85 monthly
- HOA name: Huntington Ridge
Location
- Region: Durham
Financial & listing details
- Price per square foot: $207/sqft
- Tax assessed value: $656,336
- Annual tax amount: $6,506
- Date on market: 10/16/2026
- Listing agreement: Exclusive Right To Sell
- Listing terms: Cash,Conventional,FHA,VA Loan
Estimated market value
$653,500
$621,000 - $686,000
$3,074/mo
Price history
| Date | Event | Price |
|---|---|---|
| 10/16/2026 | Listed for sale | $660,000$207/sqft |
Source:  Doorify MLS #10163839 Report a problem Doorify MLS #10163839 Report a problem | ||
| 10/8/2026 | Pending sale | $660,000$207/sqft |
Source: Doorify MLS #10163839 Report a problem | ||
| 9/3/2026 | Price change | $660,000-2.2%$207/sqft |
Source: Doorify MLS #10163839 Report a problem | ||
| 8/13/2026 | Price change | $675,000-1.7%$212/sqft |
Source: Doorify MLS #10163839 Report a problem | ||
| 7/27/2026 | Listed for sale | $687,000$216/sqft |
Source: Doorify MLS #10163839 Report a problem | ||
| 7/18/2026 | Listing removed | $687,000$216/sqft |
Source: Doorify MLS #10163839 Report a problem | ||
| 7/16/2026 | Price change | $687,000-2.4%$216/sqft |
Source: Doorify MLS #10163839 Report a problem | ||
| 7/11/2026 | Listed for sale | $704,000-0.6%$221/sqft |
Source: Doorify MLS #10163839 Report a problem | ||
| 6/3/2026 | Listing removed | $708,000$222/sqft |
Source: Doorify MLS #10163839 Report a problem | ||
| 5/14/2026 | Price change | $708,000-1.8%$222/sqft |
Source: Doorify MLS #10163839 Report a problem | ||
| 4/30/2026 | Listed for sale | $721,000+4%$227/sqft |
Source: Doorify MLS #10163839 Report a problem | ||
| 4/10/2026 | Sold | $693,500+79.9%$218/sqft |
Source: Public Record Report a problem | ||
| 9/26/2006 | Sold | $385,500$121/sqft |
Source: Public Record Report a problem | ||
Public tax history
| Year | Property taxes | Tax assessment |
|---|---|---|
| 2025 | $6,506 +22.2% | $656,336 +71.9% |
| 2024 | $5,324 +6.5% | $381,702 |
| 2023 | $5,000 +2.3% | $381,702 |
| 2022 | $4,885 +0.5% | $381,702 |
| 2021 | $4,863 +2.4% | $381,702 |
| 2020 | $4,748 | $381,702 |
| 2019 | $4,748 | $381,702 +6.2% |
| 2018 | $4,748 -1.9% | $359,444 |
| 2017 | $4,840 +3.5% | $359,444 |
| 2016 | $4,677 | $359,444 -7.7% |
| 2015 | $4,677 -13.2% | $389,277 |
| 2014 | $5,389 | $389,277 |
| 2013 | -- | $389,277 |
| 2012 | -- | $389,277 |
| 2011 | $5,074 +0.4% | $389,277 |
| 2010 | $5,052 | $389,277 |
| 2009 | -- | $389,277 +3% |
| 2008 | $4,716 | $377,820 +10.8% |
| 2007 | -- | $341,041 +543.5% |
| 2006 | $738 | $53,000 |
| 2005 | $738 | $53,000 |
Find assessor info on the county website
Monthly payment
Est. payment
Payment breakdown
Explore the cost of this home by adjusting the details. Changes won't be saved.Climate risks
Neighborhood: Huntington Ridge
Nearby schools
Schools provided by the listing agent
- Elementary: Durham - Lyons Farm Elementary School
- Middle: Durham - Lowes Grove Middle
- High: Durham - Hillside High
Source: Doorify MLS. This data may not be complete. We recommend contacting the local school district to confirm school assignments for this home.


Similar homes
- $599,0005 bd3 ba2.8k sqft111 Wenonah Way, Durham, NC 27713For Sale
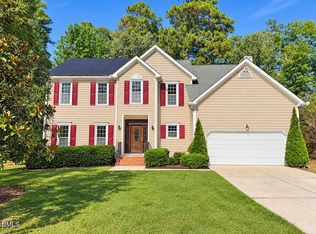
 MLS ID #10197001, Tamara White. Doorify MLS
 - $644,9004 bd4 ba2.9k sqft1 Haycox Court, Durham, NC 27713For Sale
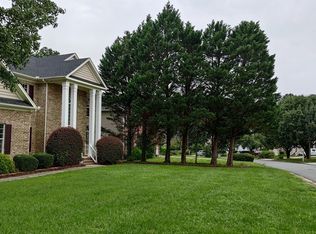
 MLS ID #100598396, Felix Adizue, triangleRealEstate.Com, LLC. Hive MLS
 - $700,0005 bd4 ba3.3k sqft3 Monteith Ct, Durham, NC 27713For Sale
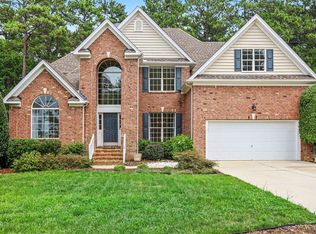 MLS ID #10183778, Dusty Butler. Doorify MLS
 - $570,0004 bd3 ba2.3k sqft6 Silverbell Ct, Durham, NC 27713For Sale
 MLS ID #10177927, Roger Hudson. Doorify MLS
 - $500,0004 bd3 ba2.7k sqft114 Brookview St, Durham, NC 27713For SaleMLS ID #10186320, Lisa Ellis. Doorify MLS
- $460,0004 bd3 ba2.3k sqft5708 Catskill Ct, Durham, NC 27713For SaleMLS ID #10196188, Bryn Terry. Doorify MLS
- $635,0003 bd3 ba2.9k sqft2219 Arrington St, Durham, NC 27707For SaleMLS ID #10185481, Thomas Ladane Shoupe. Doorify MLS
- $490,0004 bd3 ba2.4k sqft505 Jerome Rd, Durham, NC 27713For SaleMLS ID #10175792, Shaylan Good. Doorify MLS
- $632,0005 bd4 ba3.4k sqft6302 Cabin Branch Dr, Durham, NC 27712For SaleMLS ID #10192358, Thomas Ladane Shoupe. Doorify MLS
- $725,0005 bd4 ba3.5k sqft4024 Berini Dr, Durham, NC 27705For SaleMLS ID #10189604, Amy Gretenstein. Doorify MLS
- $629,0003 bd3 ba2.4k sqft10054 Bost, Chapel Hill, NC 27517For SaleMLS ID #10196426, Marianne Hogg. Doorify MLS
- $694,9005 bd3 ba2.8k sqft205 Bethabara Ln, Cary, NC 27513For SaleMLS ID #10194047, Richard Burghgraef. Doorify MLS
- $624,9003 bd2 ba1.9k sqft20072 Long, Chapel Hill, NC 27517For SaleMLS ID #10192487, Jay Kennihan. Doorify MLS
- $579,9005 bd3 ba2.9k sqft1618 Crystal Creek Dr, Durham, NC 27712For SaleMLS ID #10166085, Eddie Alie. Doorify MLS
- $685,0005 bd3 ba2.6k sqft2220 Hillock Dr, Raleigh, NC 27612For SaleMLS ID #10192790, Thomas Ladane Shoupe. Doorify MLS
- $639,9004 bd4 ba2.7k sqft1748 Laurel Park Pl, Cary, NC 27511For SaleMLS ID #10197733, Mary Ann Wilson. Doorify MLS
- $699,0003 bd3 ba2.7k sqft9159 Palm Bay Cir, Raleigh, NC 27617For SaleMLS ID #10179232, Tamara Lynn Edwards. Doorify MLS
- $699,5004 bd3 ba2.7k sqft102 Citrus Pl, Cary, NC 27519For SaleMLS ID #10172329, Yvonne W Johnson. Doorify MLS
- $675,0004 bd3 ba2.9k sqft2912 Hawtree Dr, Raleigh, NC 27613For SaleMLS ID #10190423, Jason Dalton. Doorify MLS
- $710,0005 bd5 ba3.3k sqft354 Crimson Way, Pittsboro, NC 27312For SaleMLS ID #10184621, Thomas Ladane Shoupe. Doorify MLS
