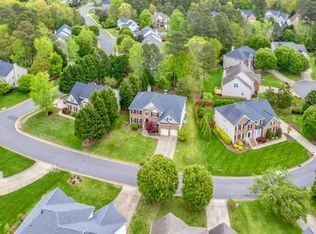
Location!! Location!! A Corner Lot. 4 mins to South Point Mall, 14 mins to UNC, 17 mins to Duke University, 25 Mins to NC State University, 13 Mins to NC Central University, 19 mins to Brier Creek, 10 mins to RTP, & 14 mins to RDU International Airport, 22mins to Raleigh. 5 mins to access I-40 route. This Lakehurst home offers nearly 3000sqft, with open & multiple living area spaces, a Wet-bar, Large open kitchen, 4 full bedrooms & 3 Full Bathrooms & ½ bathroom, 2 Car Garages & 3 Driveway Parking. Wired Intercoms & Security Cameras & Smart Thermostats, This Durham City House offers substantial living space on a generous CORNER lot. The residence features a two-car garage and over 13,000 square feet of land, providing room for outdoor enjoyment and potential expansion. This layout accommodates various household needs and hosting arrangements. Located in the established Lakehurst community and her Lake side walking trail, this property presents a solid foundation for homeownership and long-term value. New Appliances, New floors, New Carpets and New carpets. Yes! Interior like new!
For sale
Price cut: $29.6K (9/1)
$644,900
1 Haycox Court, Durham, NC 27713
4beds
2,932sqft
Single Family Residence
Built in 1997
0.3 Acres Lot
$-- Zestimate®
$220/sqft
$51/mo HOA
What's special
- 40 days
- 478
- 18
Zillow last checked:
Listing updated:
Listed by:
Felix Adizue 919-345-2135,
triangleRealEstate.Com, LLC
Source: Hive MLS,MLS#: 100598396 Originating MLS: Johnston County Association of REALTORS
Originating MLS: Johnston County Association of REALTORSFacts & features
Interior
Bedrooms & bathrooms
- Bedrooms: 4
- Bathrooms: 4
- Full bathrooms: 3
- 1/2 bathrooms: 1
Rooms
- Room types: Master Bedroom, Bedroom 2, Bedroom 3, Bedroom 4, Living Room, Family Room, Dining Room, Breakfast Nook
Primary bedroom
- Level: Second
Bedroom 2
- Level: Second
Bedroom 3
- Level: Second
Bedroom 4
- Level: Second
Breakfast nook
- Level: Main
Dining room
- Level: Main
Family room
- Level: Main
Kitchen
- Level: Main
Living room
- Level: Main
Heating
- Electric, Forced Air, Natural Gas
Cooling
- Central Air
Appliances
- Included: Gas Cooktop, Dishwasher
- Laundry: Laundry Closet
Features
- Walk-in Shower, Wet Bar, Eat-in Kitchen
- Flooring: Carpet, Laminate, Wood
- Basement: None
- Attic: Pull Down Stairs,Walk-In
- Has fireplace: Yes
Interior area
- Total structure area: 2,932
- Total interior livable area: 2,932 sqft
Video & virtual tour
Property
Parking
- Total spaces: 2
- Parking features: Garage Faces Side, Attached, Garage
- Attached garage spaces: 2
Accessibility
- Accessibility features: None, Walker-Accessible Stairs
Features
- Levels: Two
- Patio & porch: Deck, Porch
- Pool features: None
- Fencing: None
- Has view: Yes
- View description: See Remarks
- Waterfront features: None
- Frontage type: See Remarks
Lot
- Size: 0.3 Acres
- Dimensions: 79 x 143 x 94 x 96
Details
- Parcel number: 151937
- Zoning: R-20
- Special conditions: Standard
Construction
Type & style
- Home type: SingleFamily
- Property subtype: Single Family Residence
Materials
- See Remarks, Brick, Vinyl Siding
- Foundation: Crawl Space
- Roof: Shingle
Condition
- New construction: No
- Year built: 1997
Utilities & green energy
- Sewer: Public Sewer
- Water: Public
- Utilities for property: Natural Gas Available, Sewer Available, Sewer Connected, Water Available
Community & HOA
Community
- Subdivision: Other
HOA
- Has HOA: Yes
- Amenities included: Other
- HOA fee: $608 annually
- HOA name: The Lakehurst HOA in Durham
- HOA phone: 919-806-4365
Location
- Region: Durham
Financial & listing details
- Price per square foot: $220/sqft
- Tax assessed value: $576,974
- Annual tax amount: $5,719
- Date on market: 8/24/2026
- Cumulative days on market: 40 days
- Listing agreement: Exclusive Right To Sell
- Listing terms: Conventional
- Road surface type: Paved
Estimated market value
Not available
Estimated sales range
Not available
$3,232/mo
Price history
| Date | Event | Price |
|---|---|---|
| 9/1/2026 | Price change | $644,900-4.4%$220/sqft |
Source:  Doorify MLS #10186699 Report a problem Doorify MLS #10186699 Report a problem | ||
| 8/19/2026 | Listed for sale | $674,500+34.9%$230/sqft |
Source: Doorify MLS #10186699 Report a problem | ||
| 3/3/2026 | Sold | $500,000+0%$171/sqft |
Source:  Hive MLS #100547318 Report a problem Hive MLS #100547318 Report a problem | ||
| 2/17/2026 | Pending sale | $499,950$171/sqft |
Source: Doorify MLS #10139138 Report a problem | ||
| 2/13/2026 | Price change | $499,950-9.9%$171/sqft |
Source: Doorify MLS #10139138 Report a problem | ||
| 2/3/2026 | Price change | $554,895+0.2%$189/sqft |
Source: Hive MLS #100547318 Report a problem | ||
| 2/3/2026 | Price change | $553,905-3.7%$189/sqft |
Source: Doorify MLS #10139138 Report a problem | ||
| 1/5/2026 | Listed for sale | $574,895+149.4%$196/sqft |
Source: Doorify MLS #10139138 Report a problem | ||
| 12/4/1997 | Sold | $230,500$79/sqft |
Source: Public Record Report a problem | ||
Public tax history
| Year | Property taxes | Tax assessment |
|---|---|---|
| 2025 | $5,720 +20.4% | $576,974 +69.4% |
| 2024 | $4,751 +6.5% | $340,566 |
| 2023 | $4,461 +2.3% | $340,566 |
| 2022 | $4,359 +0.5% | $340,566 |
| 2021 | $4,338 +2.4% | $340,566 |
| 2020 | $4,236 | $340,566 |
| 2019 | $4,236 | $340,566 -3.1% |
| 2018 | $4,236 -10.4% | $351,328 |
| 2017 | $4,731 +3.5% | $351,328 |
| 2016 | $4,571 | $351,328 +0% |
| 2015 | $4,571 -6% | $351,225 |
| 2014 | $4,862 | $351,225 |
| 2013 | -- | $351,225 |
| 2012 | -- | $351,225 |
| 2011 | $4,578 +0.4% | $351,225 |
| 2010 | $4,558 +4% | $351,225 |
| 2009 | $4,384 | $351,225 |
| 2008 | $4,384 +19.9% | $351,225 +35.7% |
| 2007 | $3,655 +1.4% | $258,843 |
| 2006 | $3,603 | $258,843 |
| 2005 | $3,603 +1.4% | $258,843 |
| 2004 | $3,554 | $258,843 |
| 2003 | -- | $258,843 |
| 2002 | $3,269 -1.2% | $258,843 +26.7% |
| 2000 | $3,308 | $204,226 |
Find assessor info on the county website
Monthly payment
Est. payment
Payment breakdown
Explore the cost of this home by adjusting the details. Changes won't be saved.Climate risks
Neighborhood: Lakehurst
Nearby schools
Schools provided by the listing agent
- Elementary: Parkwood
- Middle: Lowes Grove
- High: Jordan
Source: Hive MLS. This data may not be complete. We recommend contacting the local school district to confirm school assignments for this home.
Similar homes
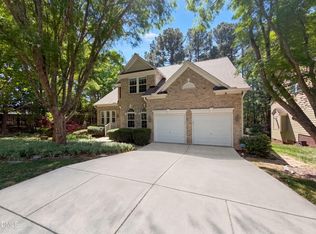
- $660,0005 bd3 ba3.1k sqft1201 Antler Point Dr, Durham, NC 27713For Sale
 MLS ID #10163839, Meisha Spang. Doorify MLS
 - $635,0003 bd3 ba2.9k sqft2219 Arrington St, Durham, NC 27707For Sale
 MLS ID #10185481, Thomas Ladane Shoupe. Doorify MLS
 - $490,0004 bd3 ba2.4k sqft505 Jerome Rd, Durham, NC 27713For Sale
 MLS ID #10175792, Shaylan Good. Doorify MLS
 - $625,0004 bd3 ba2.3k sqft104 Ayelsford Dr, Cary, NC 27518For Sale
 MLS ID #10195768, K.C. McLaughlin. Doorify MLS
 - $450,0003 bd3 ba1.7k sqft909 Windcrest Rd, Durham, NC 27713For SaleMLS ID #10149481, Brenda Simpson. Doorify MLS
- $649,9995 bd4 ba3.2k sqft4111 Talcott Dr, Durham, NC 27705For SaleMLS ID #10178152, Charles Bulthuis. Doorify MLS
- $630,0004 bd3 ba2.3k sqft1003 Inglenook Pl, Apex, NC 27502For SaleMLS ID #10170306, Emma Greijn. Doorify MLS
- $725,0003 bd3 ba2.5k sqft1518 Southwood Dr, Durham, NC 27707For SaleMLS ID #10193366, Paul Clayborne Corsa. Doorify MLS
- $632,0005 bd4 ba3.4k sqft6302 Cabin Branch Dr, Durham, NC 27712For SaleMLS ID #10192358, Thomas Ladane Shoupe. Doorify MLS
- $631,0004 bd3 ba2k sqft204 Boulder Bluff Trl, Chapel Hill, NC 27516For SaleMLS ID #10183216, Thomas Ladane Shoupe. Doorify MLS
- $625,0004 bd3 ba2.7k sqft104 Eagle Ct, Cary, NC 27511For SaleMLS ID #10193129, Giselle Morgan. Doorify MLS
- $574,9004 bd3 ba2k sqft1920 White Plains Rd, Chapel Hill, NC 27517For SaleMLS ID #10172102, Shahla Rezvani. Doorify MLS
- $524,9994 bd3 ba2.9k sqft4616 Paces Ferry Dr, Durham, NC 27712For SaleMLS ID #10192500, Rita Walia. Doorify MLS
- $515,0004 bd3 ba2k sqft106 Rother Ln, Durham, NC 27707For SaleMLS ID #10185748, Thomas Ladane Shoupe. Doorify MLS
- $694,9005 bd3 ba2.8k sqft205 Bethabara Ln, Cary, NC 27513For SaleMLS ID #10194047, Richard Burghgraef. Doorify MLS
- $539,0005 bd3 ba2.7k sqftTrinity Builders, Durham, NC 27712For SaleMLS ID #10170912, Luther Misenheimer. Doorify MLS
- $382,0003 bd2 ba1.8k sqft612 Turmeric Ln, Durham, NC 27713For SaleMLS ID #10173766, Thomas Ladane Shoupe. Doorify MLS
- $495,0003 bd2 ba1.6k sqft2215 University Dr, Durham, NC 27707For SaleMLS ID #10190130, Vincent Thai. Doorify MLS
- $685,0005 bd3 ba2.6k sqft2220 Hillock Dr, Raleigh, NC 27612For SaleMLS ID #10192790, Thomas Ladane Shoupe. Doorify MLS
- $685,0004 bd4 ba3.1k sqftAlpha Omega Homes, Pittsboro, NC 27312For SaleMLS ID #10190411, Bonnie Strowd. Doorify MLS
