3 Private Acres + Attached Apartment — Minutes from Carrboro Set on 3 private, wooded acres just minutes from Carrboro, this spacious home offers an unusual combination of privacy, versatility, and potential. One of its most significant features is the attached apartment, providing a separate living space that greatly expands the ways this property can be used. Whether for extended family, multigenerational living, adult children, long-term guests, a caregiver, or a private work-from-home arrangement, this additional space adds tremendous flexibility and value to the property. The main home offers generous living areas, hardwood flooring, abundant natural light, and plenty of room to create something special. The kitchen, baths, and some finishes are dated, and rather than completing renovations simply to bring the property to market, the seller has chosen to offer the home as-is and price it accordingly. That creates an opportunity for the next owner to invest in the improvements they want and choose their own finishes, rather than paying a premium for someone else's renovations. The pricing has been positioned with those anticipated improvements in mind, allowing a buyer to update and personalize the home while keeping their overall investment more in line with other homes in the community. Outside, mature trees surround the home, creating a peaceful and private setting across approximately 3 acres. An attached two-car garage provides convenient parking and storage, while the location offers the best of both worlds—a wooded, tucked-away setting with Carrboro and Chapel Hill just minutes away. The exterior was originally Masonite siding, with the front elevation replaced with fiber-cement siding. For a buyer who needs more than just a traditional single-family home, the combination of acreage, privacy, an attached apartment, generous living space, and the ability to renovate to their own taste makes this property a particularly compelling opportunity.
For sale
$685,000
475 Deer Mountain Rd, Pittsboro, NC 27312
4beds
3,100sqft
Multi Family
Built in 1987
-- sqft lot
$663,200 Zestimate®
$221/sqft
$-- HOA
What's special
- 27 days
- 747
- 35
Likely to sell faster than
Zillow last checked:
Listing updated:
Listed by:
Bonnie Strowd 919-548-1901,
NorthGroup Real Estate, Inc.
Source: Doorify MLS,MLS#: 10190411
Facts & features
Interior
Bedrooms & bathrooms
- Bedrooms: 4
- Bathrooms: 4
- Full bathrooms: 3
- 1/2 bathrooms: 1
- Main level bathrooms: 2
- Main level bedrooms: 1
Primary bedroom
- Level: Second
- Area: 226.2 Square Feet
- Dimensions: 13.0 x 17.4
Bedroom 2
- Level: Second
- Area: 122.96 Square Feet
- Dimensions: 11.6 x 10.6
Bedroom 3
- Level: Second
- Area: 110.24 Square Feet
- Dimensions: 10.4 x 10.6
Bedroom 4
- Description: Apartment
- Level: First
- Area: 136.8 Square Feet
- Dimensions: 11.4 x 12.0
Primary bathroom
- Level: Second
- Area: 70.07 Square Feet
- Dimensions: 7.7 x 9.1
Bathroom 2
- Level: Second
- Area: 47.04 Square Feet
- Dimensions: 8.4 x 5.6
Bathroom 3
- Description: Apartment
- Level: First
- Area: 66.12 Square Feet
- Dimensions: 11.4 x 5.8
Breakfast room
- Level: Main
- Area: 126.04 Square Feet
- Dimensions: 13.7 x 9.2
Dining room
- Level: Main
- Area: 156 Square Feet
- Dimensions: 12.0 x 13.0
Dining room
- Description: Kitchenette - Apartment
- Level: First
- Area: 210 Square Feet
- Dimensions: 17.5 x 12.0
Family room
- Level: Main
- Area: 289.9 Square Feet
- Dimensions: 13.0 x 22.3
Kitchen
- Level: Main
- Area: 144 Square Feet
- Dimensions: 12.0 x 12.0
Laundry
- Level: Main
- Area: 43.12 Square Feet
- Dimensions: 7.7 x 5.6
Living room
- Level: Main
- Area: 230.1 Square Feet
- Dimensions: 13.0 x 17.7
Living room
- Description: Apartment
- Level: First
- Area: 240.16 Square Feet
- Dimensions: 15.2 x 15.8
Other
- Description: Garage
- Level: Main
- Area: 466.07 Square Feet
- Dimensions: 20.9 x 22.3
Other
- Description: Flex - Apartment
- Level: First
- Area: 102.6 Square Feet
- Dimensions: 11.4 x 9.0
Other
- Description: Flex
- Level: Second
- Area: 104 Square Feet
- Dimensions: 10.4 x 10.0
Other
- Description: Foyer
- Level: Main
- Area: 63 Square Feet
- Dimensions: 6.0 x 10.5
Heating
- Central, Electric, Fireplace(s), Forced Air, Heat Pump, Zoned
Cooling
- Central Air, Ceiling Fan(s), Dual, Electric, Heat Pump, Zoned
Appliances
- Included: Dryer, Dishwasher, Electric Range, Electric Water Heater, Free-Standing Electric Range, Ice Maker, Refrigerator, Range Hood, Stainless Steel Appliance(s), Washer/Dryer, Washer/Dryer Stacked
- Laundry: In Bathroom, Laundry Room, Main Level, Multiple Locations
Features
- Ceiling Fan(s), Entrance Foyer, Eat-in Kitchen, High Speed Internet, In-Law Floorplan, Laminate Counters, Pantry, Recessed Lighting, Walk-In Closet(s), Dining L, Apartment/Suite, Shower Only, Separate Shower, Bathtub/Shower Combination, Walk-In Shower
- Flooring: Carpet, Hardwood, Linoleum, Luxury Vinyl, Painted/Stained, Vinyl, Wood
- Windows: Display Window(s), Insulated Windows, Screens, Wood Frames
- Number of fireplaces: 1
- Fireplace features: Family Room, Masonry, Wood Burning
- Common walls with other units/homes: No Common Walls
Interior area
- Total structure area: 3,100
- Total interior livable area: 3,100 sqft
- Finished area above ground: 3,100
- Finished area below ground: 0
Video & virtual tour
Property
Parking
- Total spaces: 4
- Parking features: Attached, Driveway, Garage Faces Front, Garage, Gravel, Inside Entrance
- Garage spaces: 2
- Uncovered spaces: 2
Features
- Levels: Two
- Stories: 2
- Entry location: Front
- Patio & porch: Covered, Deck, Front Porch, Side Porch
- Exterior features: Private Yard, Rain Gutters
- Fencing: None
- Has view: Yes
- View description: Neighborhood
Lot
- Size: 3.01 Acres
- Features: Back Yard, Front Yard, Many Trees, Private
- Residential vegetation: Partially Wooded
Details
- Parcel number: 0063805
- Zoning: R-1
- Special conditions: Standard
Construction
Type & style
- Home type: MultiFamily
- Architectural style: Traditional,Williamsburg,Transitional
- Property subtype: Multi Family
Materials
- Frame, Fiber Cement, Lap Siding, Masonite
- Foundation: Block, Permanent, Crawlspace
- Roof: Shingle,Architectural Shingle
Condition
- New construction: No
- Year built: 1987
Utilities & green energy
- Sewer: Septic Tank
- Water: Private, Well
- Utilities for property: Electricity Connected, Water Connected, Septic Connected
Community & HOA
Community
- Features: None
- Security: Smoke Detector(s), Security System Owned, Security System
- Subdivision: Deer Mountain
HOA
- Has HOA: No
Location
- Region: Pittsboro
Financial & listing details
- Price per square foot: $221/sqft
- Tax assessed value: $774,335
- Annual tax amount: $5,435
- Date on market: 9/8/2026
- Listing agreement: Exclusive Right To Sell
- Listing terms: Cash,Conventional,FHA,USDA Loan,VA Loan
- Road surface type: Paved
Estimated market value
$663,200
$630,000 - $696,000
$2,088/mo
Price history
| Date | Event | Price |
|---|---|---|
| 9/8/2026 | Listed for sale | $685,000$221/sqft |
Source:  Doorify MLS #10190411 Report a problem Doorify MLS #10190411 Report a problem | ||
Public tax history
| Year | Property taxes | Tax assessment |
|---|---|---|
| 2025 | $5,593 +25% | $774,335 +52.2% |
| 2024 | $4,476 +8.2% | $508,666 |
| 2023 | $4,135 +3.8% | $508,666 |
| 2022 | $3,983 +1.3% | $508,666 |
| 2021 | $3,932 +65.5% | $508,666 +66.6% |
| 2020 | $2,376 +5.7% | $305,412 |
| 2019 | $2,248 -3.3% | $305,412 |
| 2017 | $2,324 | $305,412 -5.6% |
| 2016 | $2,324 -6.1% | $323,442 |
| 2015 | $2,474 +2.2% | $323,442 |
| 2014 | $2,421 | $323,442 |
| 2013 | $2,421 | $323,442 |
| 2012 | -- | $323,442 |
| 2011 | -- | $323,442 |
| 2010 | -- | $323,442 |
| 2009 | -- | $323,442 +27.7% |
| 2008 | -- | $253,192 |
| 2007 | $1,789 +7.5% | $253,192 |
| 2005 | $1,663 | $253,192 |
Find assessor info on the county website
Monthly payment
Est. payment
Payment breakdown
Explore the cost of this home by adjusting the details. Changes won't be saved.Climate risks
Neighborhood: 27312
Nearby schools
Schools provided by the listing agent
- Elementary: Chatham - Perry W Harrison Elementary
- Middle: Chatham - Margaret B Pollard Middle School
- High: Chatham - Northwood High
Source: Doorify MLS. This data may not be complete. We recommend contacting the local school district to confirm school assignments for this home.

Similar homes
- $718,0005 bd5 ba3.3k sqft354 Crimson Way, Pittsboro, NC 27312For Sale
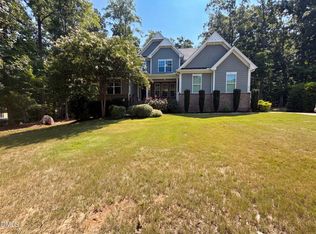
 MLS ID #10184621, Thomas Ladane Shoupe. Doorify MLS
 - $679,0004 bd4 ba3k sqft1715 Wendy Ln, Efland, NC 27243For Sale
 MLS ID #10190416, David Wilson. Doorify MLS
 - $615,0003 bd3 ba3.2k sqft1208 Hatch Rd, Chapel Hill, NC 27516For Sale
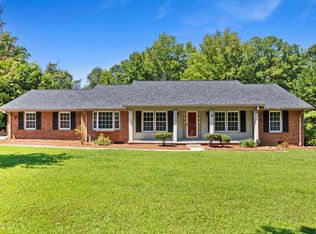 MLS ID #10190789, Jessica Xia. Doorify MLS
 - $583,0003 bd2 ba2.2k sqft497 Turn Key Way, Pittsboro, NC 27312For Sale
 MLS ID #10190377, Dana Harshaw. Doorify MLS
 - $579,9003 bd2 ba2.1k sqft1396 Bynum Ridge Rd, Pittsboro, NC 27312For SaleMLS ID #10177049, Paul Russell. Doorify MLS
- $699,0004 bd3 ba2.9k sqft209 Butternut Dr, Chapel Hill, NC 27514For SaleMLS ID #10166826, Kathy Underhill. Doorify MLS
- $649,0004 bd3 ba2k sqft102 Webb Dr, Carrboro, NC 27510For SaleMLS ID #10191880, Bryan E Gibson. Doorify MLS
- $1,000,0003 bd3 ba2.3k sqft757 Turtle Creek Dr, Pittsboro, NC 27312For SaleMLS ID #10192842, Gavin Mekemson. Doorify MLS
- $699,0004 bd3 ba2.7k sqft112 E Laramie Dr, Mebane, NC 27302For SaleMLS ID #10157849, Ritchie Jones. Doorify MLS
- $839,9004 bd3 ba3.2k sqft5900 Willow Oak Dr, Mebane, NC 27302For SaleMLS ID #10193363, Andrea Andrado Ochoa. Doorify MLS
- $560,0003 bd2 ba1.8k sqft9021 Collins Creek Dr, Chapel Hill, NC 27516For SaleMLS ID #10179519, Terri Turner. Doorify MLS
- $650,0004 bd3 ba2.9k sqft218 Landreth Ct, Durham, NC 27713For SaleMLS ID #10180423, Lisa Ellis. Doorify MLS
- $700,0005 bd4 ba3.3k sqft3 Monteith Ct, Durham, NC 27713For SaleMLS ID #10183778, Dusty Butler. Doorify MLS
- $724,5004 bd3 ba2.4k sqft102 Robert Hunt Dr, Carrboro, NC 27510For SaleMLS ID #10182329, Susan Peak. Doorify MLS
- $750,0003 bd3 ba2.9k sqft121 Freedom Trl, Chapel Hill, NC 27516For SaleMLS ID #10149365, Cayla Sienna Nicol Morris. Doorify MLS
- $624,9003 bd2 ba1.9k sqft20072 Long, Chapel Hill, NC 27517For SaleMLS ID #10192487, Jay Kennihan. Doorify MLS
- $620,0004 bd4 ba2.3k sqft132 Kingston Dr, Chapel Hill, NC 27514For SaleMLS ID #10179089, Warren Wehmann. Doorify MLS
- $539,0003 bd3 ba2.1k sqft98 Bridle Path, Pittsboro, NC 27312For SaleMLS ID #10173474, Allison Blanks. Doorify MLS
- $660,0005 bd3 ba3.1k sqft1201 Antler Point Dr, Durham, NC 27713For SaleMLS ID #10163839, Meisha Spang. Doorify MLS
- $619,9004 bd3 ba2.4k sqft207 Windhover Dr, Chapel Hill, NC 27514For SaleMLS ID #10190985, Katherine Burkholder. Doorify MLS
