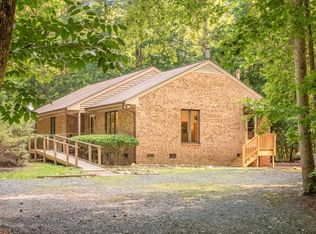
Rare pond-view opportunity! This charming all-brick ranch offers approximately 3,226 sq. ft. of space on a private 2-acre lot in a desirable Chapel Hill location. Featuring 3 bedrooms, 3 full baths, a full basement, and beautiful views of the surrounding landscape, this home offers a wonderful combination of privacy, flexibility, and convenience. No HOA! Recent improvements include a new roof (2025), new laminate flooring (2025), fresh interior paint (2025), and a 200-amp electrical service upgrade (2024), Telsa Universal wall Connector. Home has a heat pump with gas backup. From the foyer, the open living room overlooks the front lawn, while the inviting family room features a wood-burning stove fireplace and two impressive ceiling beams, creating a warm and welcoming gathering space. The kitchen offers white cabinetry, granite countertops, and stainless-steel appliances, with convenient access to the two-car garage. Step through the sliding doors from the family room onto the spacious multi-level deck, where you can relax and enjoy peaceful views of the private backyard, pond, and gazebo. The property provides a unique opportunity to enjoy a tranquil outdoor lifestyle, including fishing and the possibility of raising ducks. The main level features two bedrooms, including a primary suite with direct access to the sunroom. The primary bathroom offers a double vanity and walk-in shower for everyday comfort and convenience. The full basement provides additional flexible space, including two finished flex rooms and a full bathroom, along with a separate exterior entrance. The versatile lower level can accommodate a variety of uses, such as a home office, recreation room, exercise area, playroom, or guest space. The current owners have also utilized this area as an additional source of income during their ownership. No permit is found for the basement. Ideally located approximately 10 minutes from UNC-Chapel Hill and UNC Hospitals, with convenient access to grocery stores, shopping, dining, and everyday amenities. A rare opportunity to enjoy acreage, pond views, flexible living space, and convenient Chapel Hill access—all in one property.
For sale
$615,000
1208 Hatch Rd, Chapel Hill, NC 27516
3beds
3,226sqft
Single Family Residence
Built in 1976
2 Acres Lot
$594,800 Zestimate®
$191/sqft
$-- HOA
What's special
All-brick ranchWood-burning stove fireplaceTwo impressive ceiling beamsSpacious multi-level deckPond-view opportunityFlexible living spaceGranite countertops
- 22 days
- 1,893
- 129
Likely to sell faster than
Zillow last checked:
Listing updated:
Listed by:
Jessica Xia 984-202-1649,
Fathom Realty NC, LLC
Source: Doorify MLS,MLS#: 10190789
Facts & features
Interior
Bedrooms & bathrooms
- Bedrooms: 3
- Bathrooms: 3
- Full bathrooms: 3
- Main level bathrooms: 2
- Main level bedrooms: 3
Primary bedroom
- Level: Main
- Area: 208 Square Feet
- Dimensions: 16.0 x 13.0
Heating
- Forced Air, Heat Pump
Cooling
- Central Air, Electric
Appliances
- Included: Dishwasher, Electric Cooktop, Refrigerator, Range Hood, Stainless Steel Appliance(s), Washer, Washer/Dryer, Water Heater
- Laundry: In Unit
Features
- Double Vanity, Granite Counters, Soaking Tub, Dining L, Shower Only, Bathtub/Shower Combination, Walk-In Shower
- Flooring: Laminate, Vinyl
- Doors: Storm Door(s)
- Windows: Storm Window(s)
- Basement: Finished
- Number of fireplaces: 2
- Fireplace features: Basement, Family Room
- Common walls with other units/homes: No Common Walls
Interior area
- Total structure area: 3,226
- Total interior livable area: 3,226 sqft
- Finished area above ground: 2,148
- Finished area below ground: 1,078
Property
Parking
- Total spaces: 8
- Parking features: Concrete, Driveway, Garage, On Site, Private
- Garage spaces: 2
- Uncovered spaces: 6
Features
- Levels: One
- Stories: 1
- Entry location: Front Door
- Patio & porch: Front Porch
- Exterior features: Private Yard
- Fencing: Fenced,Partial
- Has view: Yes
- View description: Pond
- Has water view: Yes
- Water view: Pond
Lot
- Size: 2 Acres
- Features: Back Yard, Pond on Lot, Private
Details
- Parcel number: 9769303686
- Zoning: RB
- Special conditions: Standard
- Other equipment: Dehumidifier
Construction
Type & style
- Home type: SingleFamily
- Architectural style: Ranch,Traditional
- Property subtype: Single Family Residence
Materials
- Brick, Brick Veneer, Frame
- Foundation: Slab
- Roof: Shingle
Condition
- Updated/Remodeled
- New construction: No
- Year built: 1976
Utilities & green energy
- Sewer: Septic Tank
- Water: Public
- Utilities for property: Cable Connected, Electricity Connected, Water Connected
Community & HOA
Community
- Security: Other
HOA
- Has HOA: No
Location
- Region: Chapel Hill
Financial & listing details
- Price per square foot: $191/sqft
- Tax assessed value: $496,400
- Annual tax amount: $4,659
- Date on market: 9/8/2026
- Listing agreement: Exclusive Right To Sell
- Listing terms: Cash,Contract,Conventional,VA Loan
- Road surface type: Concrete, Paved
Estimated market value
$594,800
$565,000 - $625,000
$3,695/mo
Price history
| Date | Event | Price |
|---|---|---|
| 9/8/2026 | Listed for sale | $615,000+2.7%$191/sqft |
Source:  Doorify MLS #10190789 Report a problem Doorify MLS #10190789 Report a problem | ||
| 7/1/2026 | Listing removed | $599,000$186/sqft |
Source: Doorify MLS #10142087 Report a problem | ||
| 5/7/2026 | Price change | $599,000-4.8%$186/sqft |
Source: Doorify MLS #10142087 Report a problem | ||
| 3/11/2026 | Price change | $629,000-3.1%$195/sqft |
Source: Doorify MLS #10142087 Report a problem | ||
| 1/19/2026 | Listed for sale | $649,000-7%$201/sqft |
Source: Doorify MLS #10142087 Report a problem | ||
| 10/3/2025 | Listing removed | $698,000$216/sqft |
Source: Doorify MLS #10100290 Report a problem | ||
| 7/16/2025 | Price change | $698,000-3.7%$216/sqft |
Source: Doorify MLS #10100290 Report a problem | ||
| 6/4/2025 | Listed for sale | $725,000+222.2%$225/sqft |
Source: Doorify MLS #10100290 Report a problem | ||
| 11/25/2009 | Sold | $225,000-13.4%$70/sqft |
Source: Public Record Report a problem | ||
| 10/10/2009 | Listed for sale | $259,900-1.9%$81/sqft |
Source: Frank Ward Realtors #1685144 Report a problem | ||
| 11/29/2001 | Sold | $265,000$82/sqft |
Source: Public Record Report a problem | ||
Public tax history
| Year | Property taxes | Tax assessment |
|---|---|---|
| 2025 | $4,660 +5.5% | $521,000 +40.3% |
| 2024 | $4,416 +2.3% | $371,400 |
| 2023 | $4,317 +1.7% | $371,400 |
| 2022 | $4,246 +1.1% | $371,400 |
| 2021 | $4,200 +4.1% | $371,400 +11.3% |
| 2020 | $4,033 | $333,600 |
| 2018 | $4,033 +1.7% | $333,600 |
| 2017 | $3,965 +5% | $333,600 +7.8% |
| 2016 | $3,777 | $309,379 |
| 2015 | $3,777 +0.5% | $309,379 |
| 2014 | $3,757 | $309,379 |
| 2013 | -- | $309,379 |
| 2012 | -- | $309,379 |
| 2011 | -- | $309,379 |
| 2010 | -- | $309,379 |
| 2009 | -- | $309,379 +31.5% |
| 2008 | $2,937 +5.5% | $235,239 |
| 2007 | $2,784 +5.8% | $235,239 |
| 2006 | $2,631 | $235,239 |
| 2005 | $2,631 +18.7% | $235,239 +24.4% |
| 2004 | $2,216 +3.1% | $189,042 |
| 2003 | $2,149 +2.7% | $189,042 |
| 2002 | $2,093 +2% | $189,042 |
| 2001 | $2,052 -1.3% | $189,042 +12.6% |
| 2000 | $2,080 | $167,864 |
Find assessor info on the county website
Monthly payment
Est. payment
Payment breakdown
Explore the cost of this home by adjusting the details. Changes won't be saved.Climate risks
Neighborhood: 27516
Nearby schools
Schools provided by the listing agent
- Elementary: Chapel Hill Carrboro - Charles and Lucile McDougle Elementary School
- Middle: Chapel Hill Carrboro - Charles and Lucile McDougle Middle School
- High: Chapel Hill Carrboro - Chapel Hill High School
Source: Doorify MLS. This data may not be complete. We recommend contacting the local school district to confirm school assignments for this home.
Similar homes
- $560,0003 bd2 ba1.8k sqft9021 Collins Creek Dr, Chapel Hill, NC 27516For Sale
 MLS ID #10179519, Terri Turner. Doorify MLS
 - $569,0005 bd4 ba2.6k sqft105 Lexington Rd, Chapel Hill, NC 27516For Sale
 MLS ID #10178775, Kelli Kaspar. Doorify MLS
 - $592,0005 bd3 ba2.6k sqft305 Plum Ln, Chapel Hill, NC 27517For Sale
 MLS ID #10184904, John Whaley. Doorify MLS
 - $575,0003 bd3 ba1.9k sqft105 New Parkside Dr, Chapel Hill, NC 27516For Sale
 MLS ID #10174194, VK Shrinivasa Raghavan. Doorify MLS
 - $599,0004 bd3 ba2.1k sqft118 N Fields Cir, Chapel Hill, NC 27516For SaleMLS ID #10181895, Gretchen Coley. Doorify MLS
- $628,0004 bd3 ba2.4k sqft108 Woodshire Ln, Chapel Hill, NC 27514For SaleMLS ID #10175261, Dustin Bennett. Doorify MLS
- $610,0004 bd3 ba1.9k sqft721 Tinkerbell Rd, Chapel Hill, NC 27517For SaleMLS ID #10180753, Thomas Kortus. Doorify MLS
- $619,9004 bd3 ba2.4k sqft207 Windhover Dr, Chapel Hill, NC 27514For SaleMLS ID #10190985, Katherine Burkholder. Doorify MLS
- $624,9003 bd2 ba1.9k sqft20072 Long, Chapel Hill, NC 27517For SaleMLS ID #10192487, Jay Kennihan. Doorify MLS
- $620,0004 bd4 ba2.3k sqft132 Kingston Dr, Chapel Hill, NC 27514For SaleMLS ID #10179089, Warren Wehmann. Doorify MLS
- $699,0004 bd3 ba2.9k sqft209 Butternut Dr, Chapel Hill, NC 27514For SaleMLS ID #10166826, Kathy Underhill. Doorify MLS
- $549,9004 bd3 ba2.4k sqft602 Eden Ln, Chapel Hill, NC 27517For SaleMLS ID #10183121, Shahla Rezvani. Doorify MLS
- $559,0003 bd2 ba1.9k sqft122 Taylor St, Chapel Hill, NC 27514For SaleMLS ID #10179703, Danyell Smith. Doorify MLS
- $615,0003 bd4 ba2.8k sqft535 Poplar Forest Ln, Pittsboro, NC 27312For SaleMLS ID #10189120, Ann Koonce. Doorify MLS
- $650,0004 bd3 ba2k sqft620 Arlington St, Chapel Hill, NC 27514For SaleMLS ID #10160855, Matthew Dover. Doorify MLS
- $750,0004 bd3 ba2.4k sqft121 Waverly Forest Ln, Chapel Hill, NC 27516For SaleMLS ID #10177419, Tom Wiltberger. Doorify MLS
- $788,0004 bd4 ba3.1k sqft103 Avas Loop, Chapel Hill, NC 27516For SaleMLS ID #10187798, Mary Olivia Tatum. Doorify MLS
- $700,0005 bd3 ba3.8k sqft2804 Gaya Ct, Hillsborough, NC 27278For SaleMLS ID #10191642, Noah B Chase. Doorify MLS
- $684,0004 bd3 ba2.1k sqft410 Colony Woods Dr, Chapel Hill, NC 27517For SaleMLS ID #10178030, Crystal Dawn Rovenstine. Doorify MLS
- $549,9003 bd3 ba2.5k sqft419 Calvary Ct, Hillsborough, NC 27278For SaleMLS ID #10179657, Nancy S Dillard. Doorify MLS
