The newly finished hardwood floors are spectacular, light, fresh, come see them! Room to Breathe. Room to Spread Out. Room for What's Next. Some properties just give you more. Tucked in a quiet cul-de-sac on a private two-acre lot, 2804 Gaya Court delivers the kind of space that's getting harder to find anywhere close to town; without asking you to trade away convenience to get it. The main level lives the way a traditional home should: 1,967 square feet, four bedrooms, two full baths, and an easy flow through common areas finished in rich hardwoods, with durable LVP in the bedrooms. Fresh paint throughout gives the entire home a clean, move-in-ready feel. The primary suite is a genuine retreat -- a large walk-in closet, a separate shower, and a soaking tub set beneath a picture window that pulls the outdoors in. Downstairs is where this property really separates itself from the pack. The full walk-out basement houses a nearly 800-square-foot apartment with its own private exterior entrance -- and interior access to the main home. Two bedrooms, a full kitchen, and a full bath make it a true dual-living setup: ideal for extended family, long-term guests, or as a legitimate income-producing rental or short-term stay. Alongside the ADU, two generous flex rooms are ready to become whatever you need -- home gym, workshop, movie theater, studio, or rec room. Your call. Outside is where the property stretches its legs. Nearly an acre of the backyard is fully fenced -- a rare luxury that opens the door to gardens, pets, projects, or simply the quiet of your own wide-open space. The main back deck runs an impressive 36x16, and that's not even all of it. Morning coffee, weekend cookouts, dinners under the stars -- this is the entertainer's canvas, wrapped in mature privacy rather than neighbors' windows. Practical details are handled too: a recent roof, newer HVAC, means the big-ticket items are already checked off. And while the setting feels tucked away, you're just minutes from downtown Hillsborough and a quick hop to the interstates, keeping the rest of the Triangle easily within reach. Space to host. Space to work. Space to grow. Space to simply get away from it all. 2804 Gaya Court is the rare property that says yes to all of it.
For sale
Price cut: $15K (7/23)
$700,000
2804 Gaya Ct, Hillsborough, NC 27278
5beds
3,855sqft
:
Get pre-qualified$4,244/mo
Single Family Residence, Residential
Built in 1997
2 Acres Lot
$679,700 Zestimate®
$182/sqft
$-- HOA
What's special
True dual-living setupFull walk-out basementNewly finished hardwood floorsFresh paint throughoutRich hardwoodsSeparate showerPrivate two-acre lot
- 125 days |
- 1,791 |
- 91 |
Zillow last checked:
Listing updated:
Listed by:
Noah B Chase 919-283-8581,
Howard Hanna Allen Tate Hillsb
Source: Doorify MLS,MLS#: 10158717
Facts & features
Interior
Bedrooms & bathrooms
- Bedrooms: 5
- Bathrooms: 3
- Full bathrooms: 3
Heating
- Central, Fireplace(s), Heat Pump, Zoned
Cooling
- Central Air, Dual, Heat Pump, Zoned
Appliances
- Included: Dryer, Electric Range, Microwave, Range, Refrigerator, Stainless Steel Appliance(s), Washer
- Laundry: Inside, Laundry Room, Main Level
Features
- Apartment/Suite, Bathtub/Shower Combination, Cathedral Ceiling(s), Ceiling Fan(s), Eat-in Kitchen, High Ceilings, In-Law Floorplan, Pantry, Smart Camera(s)/Recording, Smart Thermostat, Smooth Ceilings, Soaking Tub
- Flooring: Concrete, Vinyl, Wood
- Windows: Double Pane Windows
- Basement: Apartment, Block, Daylight, Exterior Entry, Finished, Full, Heated, Interior Entry, Storage Space, Workshop
- Number of fireplaces: 1
- Fireplace features: Living Room, Propane
- Common walls with other units/homes: No Common Walls
Interior area
- Total structure area: 3,855
- Total interior livable area: 3,855 sqft
- Finished area above ground: 1,967
- Finished area below ground: 1,888
Property
Parking
- Total spaces: 8
- Parking features: Asphalt, Driveway, Garage, Heated Garage, Kitchen Level, Off Street, Outside, Oversized, Paved, Unpaved
- Attached garage spaces: 2
Accessibility
- Accessibility features: Accessible Bedroom
Features
- Levels: Two
- Stories: 1
- Patio & porch: Deck
- Exterior features: Fenced Yard, Garden, Private Entrance, Private Yard, Rain Gutters
- Fencing: Back Yard, Fenced, Gate, Wire
- Has view: Yes
- View description: Pond
- Has water view: Yes
- Water view: Pond
Lot
- Size: 2 Acres
- Features: Back Yard, Cleared, Garden, Level, Partially Cleared, Private, Secluded, Wooded
Details
- Additional structures: Shed(s)
- Parcel number: 9853929828
- Zoning: R1
- Special conditions: Standard
Construction
Type & style
- Home type: SingleFamily
- Architectural style: Traditional
- Property subtype: Single Family Residence, Residential
Materials
- Brick Veneer, Vinyl Siding
- Foundation: Block, Permanent
- Roof: Shingle
Condition
- New construction: No
- Year built: 1997
Utilities & green energy
- Sewer: Septic Tank
- Water: Private, Well
- Utilities for property: Electricity Connected, Septic Connected, Water Connected, Propane
Community & HOA
Community
- Subdivision: Gaya Run
HOA
- Has HOA: No
Location
- Region: Hillsborough
Financial & listing details
- Price per square foot: $182/sqft
- Tax assessed value: $617,500
- Annual tax amount: $4,510
- Date on market: 4/9/2026
- Road surface type: Asphalt
Estimated market value
$679,700
$646,000 - $714,000
$3,354/mo
Price history
| Date | Event | Price |
|---|---|---|
| 7/23/2026 | Price change | $700,000-2.1%$182/sqft |
Source:  Doorify MLS #10158717 Report a problem Doorify MLS #10158717 Report a problem | ||
| 6/20/2026 | Price change | $715,000-2.7%$185/sqft |
Source: Doorify MLS #10158717 Report a problem | ||
| 5/2/2026 | Price change | $735,000-2%$191/sqft |
Source: Doorify MLS #10158717 Report a problem | ||
| 4/9/2026 | Listed for sale | $750,000+96.6%$195/sqft |
Source: Doorify MLS #10158717 Report a problem | ||
| 5/3/2018 | Sold | $381,500+1.7%$99/sqft |
Source: Doorify MLS #2163914 Report a problem | ||
| 3/23/2018 | Pending sale | $375,000$97/sqft |
Source: Jon Parker Real Estate #2163914 Report a problem | ||
| 3/18/2018 | Listed for sale | $375,000$97/sqft |
Source: Jon Parker Real Estate #2163914 Report a problem | ||
| 1/18/2018 | Pending sale | $375,000$97/sqft |
Source: Jon Parker Real Estate #2163914 Report a problem | ||
| 12/19/2017 | Listed for sale | $375,000+56.3%$97/sqft |
Source: Local MLS #2163914 Report a problem | ||
| 10/4/2017 | Sold | $240,000$62/sqft |
Source: Public Record Report a problem | ||
Public tax history
| Year | Property taxes | Tax assessment |
|---|---|---|
| 2025 | $4,648 +7.9% | $617,500 +44.8% |
| 2024 | $4,307 +3.8% | $426,400 |
| 2023 | $4,151 +7.9% | $426,400 +6.5% |
| 2022 | $3,848 +1.3% | $400,200 |
| 2021 | $3,798 +1.2% | $400,200 +6.7% |
| 2020 | $3,753 | $375,100 |
| 2018 | $3,753 +2.4% | $375,100 |
| 2017 | $3,665 +2.6% | $375,100 +4.1% |
| 2016 | $3,571 | $360,247 |
| 2015 | $3,571 | $360,247 |
| 2014 | -- | $360,247 |
| 2013 | -- | $360,247 |
| 2012 | -- | $360,247 |
| 2011 | -- | $360,247 |
| 2010 | -- | $360,247 |
| 2009 | -- | $360,247 +21.4% |
| 2008 | $2,993 +4.9% | $296,697 |
| 2007 | $2,854 +6.6% | $296,697 |
| 2006 | $2,676 | $296,697 |
| 2005 | $2,676 +5% | $296,697 +9.1% |
| 2004 | $2,548 +3.9% | $271,919 |
| 2003 | $2,453 +8.2% | $271,919 +5.9% |
| 2002 | $2,267 +5.1% | $256,883 +2.2% |
| 2001 | $2,158 | $251,367 +13% |
| 2000 | -- | $222,529 |
Find assessor info on the county website
Monthly payment
Est. payment
Payment breakdown
Explore the cost of this home by adjusting the details. Changes won't be saved.Climate risks
Neighborhood: 27278
Nearby schools
GreatSchools rating
- 6/10Grady Brown ElementaryGrades: PK-5Distance: 1 mi
- 4/10A L Stanback MiddleGrades: 6-8Distance: 3.3 mi
- 7/10Cedar Ridge HighGrades: 9-12Distance: 1.2 mi
Schools provided by the listing agent
- Elementary: Orange - Grady Brown Elementary
- Middle: Orange - A L Stanback Middle
- High: Orange - Cedar Ridge High
Source: Doorify MLS. This data may not be complete. We recommend contacting the local school district to confirm school assignments for this home.
- $863,500-- bd-- ba2.8k sqft2909 Orange Grove Rd, Hillsborough, NC 27278Off Market
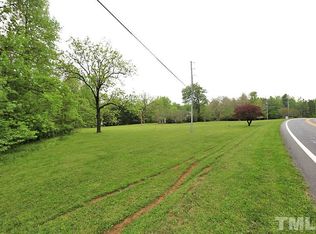
- $512,5003 bd2 ba2k sqft2800 Gaya Ct, Hillsborough, NC 27278Off Market
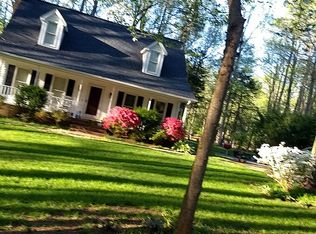
- $100,100-- bd-- ba-- sqft2809 Gaya Ct, Hillsborough, NC 27278Off Market
- $724,5004 bd3 ba3.9k sqft2801 Gaya Ct, Hillsborough, NC 27278Off Market

- $108,500-- bd-- ba-- sqft2815 Gaya Ct, Hillsborough, NC 27278Off Market
- $817,0004 bd3 ba2.9k sqft100 Chalet Dr, Hillsborough, NC 27278Off Market
- $873,0003 bd2 ba2.8k sqft2845 Winton Dr, Hillsborough, NC 27278Off Market
- $453,2002 bd1 ba1k sqft2845 Orange Grove Rd, Hillsborough, NC 27278Off Market
A local agent can set up tours, give advice and negotiate with sellers.
Similar homes
- $675,0004 bd4 ba3.1k sqft711 Hardscrabble Dr, Hillsborough, NC 27278For Sale
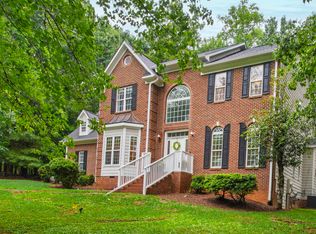
 MLS ID #10182435, Anna Peel Jones. Doorify MLS
 - $570,0003 bd3 ba2.5k sqft419 Calvary Ct, Hillsborough, NC 27278For Sale
 MLS ID #10179657, Nancy S Dillard. Doorify MLS
 - $759,0004 bd4 ba3.6k sqft2 Sagamore Pl, Hillsborough, NC 27278For Sale
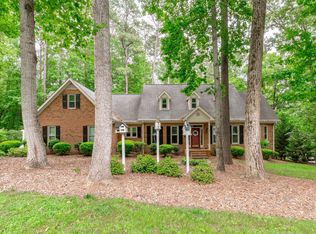 MLS ID #10166829, Chad Jemison. Doorify MLS
 - $900,0004 bd5 ba4.5k sqft5223 Margon Pl, Hillsborough, NC 27278For Sale
 MLS ID #10169077, Vlad Feldman. Doorify MLS
 - $499,9003 bd3 ba2.1k sqft2120 Thoroughbred Dr, Hillsborough, NC 27278For SaleMLS ID #10178747, Matt Perry. Doorify MLS
- $735,0004 bd4 ba3.1k sqft15 Chippers Way, Durham, NC 27705For SaleMLS ID #10184692, Jeanette Hussey. Doorify MLS
- $765,0004 bd4 ba3.6k sqft2 Bentgrass Ln, Durham, NC 27705For SaleMLS ID #10185131, Melina Olivares. Doorify MLS
- $725,0004 bd3 ba2.9k sqft209 Butternut Dr, Chapel Hill, NC 27514For SaleMLS ID #10166826, Kathy Underhill. Doorify MLS
- $699,0004 bd3 ba2.7k sqft112 E Laramie Dr, Mebane, NC 27302For SaleMLS ID #10157849, Ritchie Jones. Doorify MLS
- $590,0003 bd3 ba2k sqft1011 Scotsburg Trl, Hillsborough, NC 27278For SaleMLS ID #10171144, Kevin M McGraw. Doorify MLS
- $649,9995 bd4 ba3.2k sqft4111 Talcott Dr, Durham, NC 27705For SaleMLS ID #10178152, Charles Bulthuis. Doorify MLS
- $745,0005 bd3 ba3k sqft107 Lonebrook Dr, Chapel Hill, NC 27516For SaleMLS ID #10182583, Wenjun Ren. Doorify MLS
- $619,0003 bd3 ba2k sqft1615 Meadow Ln, Chapel Hill, NC 27516For SaleMLS ID #10175406, Inna Shapiro. Doorify MLS
- $725,0004 bd3 ba3k sqft116 Tremont Cir, Chapel Hill, NC 27516For SaleMLS ID #10166138, Christy Kimbro. Doorify MLS
- $790,0004 bd4 ba3.9k sqft504 Appaloosa Trl, Bahama, NC 27503For SaleMLS ID #10184407, Elizabeth Dougherty. Doorify MLS
- $625,0005 bd3 ba2.6k sqft305 Plum Ln, Chapel Hill, NC 27517For SaleMLS ID #10184904, John Whaley. Doorify MLS
- $650,0004 bd3 ba2.1k sqft143 S Fields Cir, Chapel Hill, NC 27516For SaleMLS ID #10184029, Grace Jones. Doorify MLS
- $679,9994 bd5 ba3.5k sqft405 Lookout Point, Rougemont, NC 27572For SaleMLS ID #10171404, Robert Dermer. Doorify MLS
- $875,0004 bd4 ba3.2k sqft2101 Waterwheel Rd, Hurdle Mills, NC 27541For SaleMLS ID #10184399, Melissa H White. Doorify MLS
- $824,9004 bd3 ba3.6k sqft776 Legend Oaks Dr, Chapel Hill, NC 27517For SaleMLS ID #10175195, Chanel Hart D'Aprix. Doorify MLS
