Welcome to the perfect blend of traditional and contemporary sensibilities in the heart of our vibrant university community. Nestled on a quiet, rose bush and tree-lined street, this 4B/2.5 B (with BONUS) home offers the perfect quintessential college town retreat: JUNE 2026 UPGRADES with NEW HVAC *Gleaming white oak hardwood floors throughout the entire home with the expansive bonus room being carpeted *Oversized windows fill the home with natural light on both floors * Over-sized front entry 2-car garage with JUNE 2026 NEW GARAGE DOOR & SYSTEM *The office/study and the cozy living room are private satellites to the large family room, all on the main floor * The formal dining room provides the perfect space for family and colleague gatherings * The screened porch and fabulous rear DOUBLE DECK offer the ultimate entertaining space for lively game-day hosting to Carolina brunches *The updated ''eat-in'' kitchen features new lighting, ample cabinet space, SS appliances and granite countertops * Bike to Chapel Hill High, only ONE of Chapel Hill's nationally ranked schools * Natural stone pavers lead to a lot fit for any gardeners dream* The lovely community of Northwood truly captures the enduring spirit of university life in this magical haven known as CHAPEL HILL!
For sale
Price cut: $25K (6/22)
$725,000
116 Tremont Cir, Chapel Hill, NC 27516
4beds
3,014sqft
:
Get pre-qualified$4,442/mo
Single Family Residence, Residential
Built in 1995
10,454 Square Feet Lot
$717,700 Zestimate®
$241/sqft
$-- HOA
What's special
Ample cabinet spaceNatural stone paversGranite countertopsScreened porchFormal dining room
- 84 days |
- 414 |
- 20 |
Zillow last checked:
Listing updated:
Listed by:
Christy Kimbro 919-619-7347,
CREC Properties, LLC
Source: Doorify MLS,MLS#: 10166138
Facts & features
Interior
Bedrooms & bathrooms
- Bedrooms: 4
- Bathrooms: 3
- Full bathrooms: 2
- 1/2 bathrooms: 1
Heating
- Natural Gas
Cooling
- Central Air
Appliances
- Included: Dishwasher, Disposal, Electric Range, Microwave, Refrigerator, Stainless Steel Appliance(s)
- Laundry: Electric Dryer Hookup, Laundry Room, Main Level, Washer Hookup
Features
- Bathtub/Shower Combination, Cathedral Ceiling(s), Ceiling Fan(s), Entrance Foyer, Granite Counters, Pantry, Separate Shower, Walk-In Closet(s), Walk-In Shower
- Flooring: Carpet, Ceramic Tile, Hardwood, Vinyl
- Number of fireplaces: 1
- Fireplace features: Family Room, Gas Log
Interior area
- Total structure area: 3,014
- Total interior livable area: 3,014 sqft
- Finished area above ground: 3,014
- Finished area below ground: 0
Property
Parking
- Total spaces: 4
- Parking features: Garage Door Opener, Garage Faces Front
- Attached garage spaces: 2
Features
- Levels: Two
- Stories: 2
- Patio & porch: Deck, Front Porch, Screened
- Exterior features: Garden, Rain Gutters
- Fencing: None
- Has view: Yes
- View description: Neighborhood
Lot
- Size: 10,454 Square Feet
- Dimensions: 117 x 127 x 74 x 99
- Features: Front Yard, Garden, Hardwood Trees, Irregular Lot, Landscaped, Native Plants
Details
- Parcel number: 9880241787
- Zoning: R-1
- Special conditions: Standard
Construction
Type & style
- Home type: SingleFamily
- Architectural style: Transitional
- Property subtype: Single Family Residence, Residential
Materials
- Brick Veneer, Masonite
- Roof: Shingle
Condition
- New construction: No
- Year built: 1995
- Major remodel year: 1995
Utilities & green energy
- Sewer: Public Sewer
- Water: Public
- Utilities for property: Cable Available, Electricity Connected, Natural Gas Available, Natural Gas Connected, Septic Connected, Sewer Connected, Water Connected
Community & HOA
Community
- Subdivision: Northwood
HOA
- Has HOA: No
Location
- Region: Chapel Hill
Financial & listing details
- Price per square foot: $241/sqft
- Tax assessed value: $735,300
- Annual tax amount: $9,457
- Date on market: 5/9/2026
- Road surface type: Asphalt
Estimated market value
$717,700
$682,000 - $754,000
$3,372/mo
Price history
| Date | Event | Price |
|---|---|---|
| 7/30/2026 | Listed for sale | $725,000$241/sqft |
Source:  Doorify MLS #10166138 Report a problem Doorify MLS #10166138 Report a problem | ||
| 7/19/2026 | Listing removed | $3,800$1/sqft |
Source: Zillow Rentals Report a problem | ||
| 7/9/2026 | Pending sale | $725,000$241/sqft |
Source: Doorify MLS #10166138 Report a problem | ||
| 6/24/2026 | Listed for rent | $3,800$1/sqft |
Source: Zillow Rentals Report a problem | ||
| 6/22/2026 | Price change | $725,000-3.3%$241/sqft |
Source: Doorify MLS #10166138 Report a problem | ||
| 6/2/2026 | Price change | $750,000-4.5%$249/sqft |
Source: Doorify MLS #10166138 Report a problem | ||
| 5/9/2026 | Listed for sale | $785,000+6.8%$260/sqft |
Source: Doorify MLS #10166138 Report a problem | ||
| 7/5/2022 | Sold | $735,000+14.8%$244/sqft |
Source: Doorify MLS #2452966 Report a problem | ||
| 6/10/2022 | Pending sale | $640,000$212/sqft |
Source: Doorify MLS #2452966 Report a problem | ||
| 6/8/2022 | Contingent | $640,000$212/sqft |
Source: Doorify MLS #2452966 Report a problem | ||
| 6/2/2022 | Listed for sale | $640,000+129.4%$212/sqft |
Source: Doorify MLS #2452966 Report a problem | ||
| 2/25/2000 | Sold | $279,000$93/sqft |
Source: Doorify MLS #534912 Report a problem | ||
Public tax history
| Year | Property taxes | Tax assessment |
|---|---|---|
| 2025 | $9,757 +27.3% | $735,300 +64.6% |
| 2024 | $7,661 +2.8% | $446,700 |
| 2023 | $7,453 +6.3% | $446,700 +2% |
| 2022 | $7,009 +1.3% | $437,900 |
| 2021 | $6,919 -3.4% | $437,900 +2.7% |
| 2020 | $7,159 | $426,200 |
| 2018 | $7,159 | $426,200 |
| 2017 | -- | $426,200 +11.5% |
| 2016 | $6,365 | $382,076 |
| 2015 | $6,365 | $382,076 |
| 2014 | -- | $382,076 |
| 2013 | -- | $382,076 |
| 2012 | -- | $382,076 |
| 2011 | -- | $382,076 |
| 2010 | -- | $382,076 |
| 2009 | -- | $382,076 +27.4% |
| 2008 | $5,026 +3.8% | $299,985 |
| 2007 | $4,840 +4.2% | $299,985 |
| 2006 | $4,645 | $299,985 |
| 2005 | $4,645 +8% | $299,985 +15.5% |
| 2004 | $4,300 +3.6% | $259,837 |
| 2003 | $4,152 +1.5% | $259,837 |
| 2002 | $4,092 +4.2% | $259,837 |
| 2001 | $3,926 | $259,837 +10.4% |
| 2000 | -- | $235,463 |
Find assessor info on the county website
Monthly payment
Est. payment
Payment breakdown
Explore the cost of this home by adjusting the details. Changes won't be saved.Climate risks
Neighborhood: Northwood
Nearby schools
GreatSchools rating
- 4/10Northside Elementary SchoolGrades: PK-5Distance: 3 mi
- 8/10R D And Euzelle Smith Middle SchoolGrades: 6-8Distance: 1.7 mi
- 9/10Chapel Hill High SchoolGrades: 9-12Distance: 1.6 mi
Schools provided by the listing agent
- Elementary: Chapel Hill Carrboro - Northside Elementary School
- Middle: Chapel Hill Carrboro - RD and Euzelle Smith Middle School
- High: Chapel Hill Carrboro - Chapel Hill High School
Source: Doorify MLS. This data may not be complete. We recommend contacting the local school district to confirm school assignments for this home.
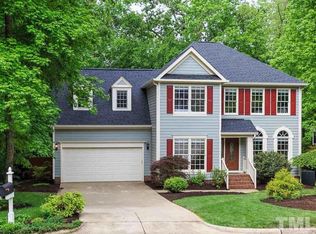
- $731,9005 bd2 ba2.7k sqft114 Tremont Cir, Chapel Hill, NC 27516Off Market
- $742,5004 bd3 ba2.7k sqft102 Aster Pl, Chapel Hill, NC 27516Off Market
- $616,6003 bd3 ba2.1k sqft100 Aster Pl, Chapel Hill, NC 27516Off Market
- $707,6004 bd2 ba2.6k sqft125 Tremont Cir, Chapel Hill, NC 27516Off Market
- $683,2004 bd3 ba2.6k sqft104 Aster Pl, Chapel Hill, NC 27516Off Market
- $635,0004 bd3 ba2.4k sqft123 Tremont Cir, Chapel Hill, NC 27516Pending
- $660,9004 bd3 ba2.1k sqft127 Tremont Cir, Chapel Hill, NC 27516Off Market
- $680,0004 bd3 ba2.7k sqft112 Tremont Cir, Chapel Hill, NC 27516Sold
A local agent can set up tours, give advice and negotiate with sellers.
Similar homes
- $759,0005 bd3 ba3k sqft107 Lonebrook Dr, Chapel Hill, NC 27516For Sale
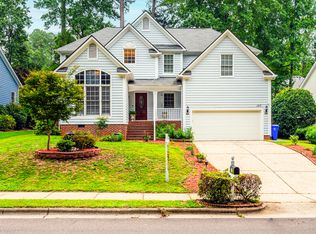
 MLS ID #10182583, Wenjun Ren. Doorify MLS
 - $725,0004 bd3 ba2.9k sqft209 Butternut Dr, Chapel Hill, NC 27514For Sale
 MLS ID #10166826, Kathy Underhill. Doorify MLS
 - $845,0004 bd4 ba3.3k sqft1004 Woodlot Ridge Rd, Chapel Hill, NC 27516For Sale
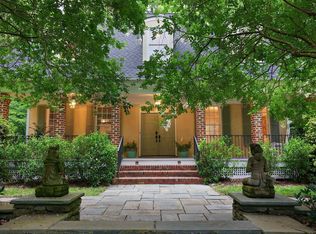 MLS ID #10179628, Graham Terhune. Doorify MLS
 - $700,0004 bd3 ba2.4k sqft108 Woodshire Ln, Chapel Hill, NC 27514For Sale
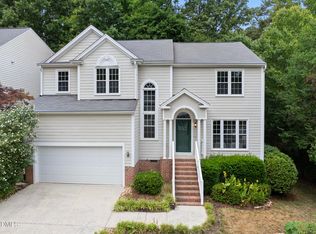 MLS ID #10175261, Dustin Bennett. Doorify MLS
 - $769,0004 bd5 ba3.1k sqft804 Long Meadows Rd, Chapel Hill, NC 27516For SaleMLS ID #10165184, Maria Fiorito. Doorify MLS
- $735,0005 bd4 ba3.6k sqft30054 Village Park Dr, Chapel Hill, NC 27517For SaleMLS ID #10183698, Tina Caul. Doorify MLS
- $699,9004 bd4 ba2.4k sqft107 Callard Run, Chapel Hill, NC 27514For SaleMLS ID #10162077, Lenny Nguyen. Doorify MLS
- $675,0004 bd3 ba2k sqft620 Arlington St, Chapel Hill, NC 27514For SaleMLS ID #10160855, Matthew Dover. Doorify MLS
- $749,0004 bd3 ba2.7k sqft3802 Colorado Ave, Durham, NC 27707For SaleMLS ID #10182307, Kim G Duval. Doorify MLS
- $684,0004 bd3 ba2.1k sqft410 Colony Woods Dr, Chapel Hill, NC 27517For SaleMLS ID #10178030, Crystal Dawn Rovenstine. Doorify MLS
- $619,0003 bd3 ba2k sqft1615 Meadow Ln, Chapel Hill, NC 27516For SaleMLS ID #10175406, Inna Shapiro. Doorify MLS
- $992,0004 bd3 ba3.7k sqft8728 Drew Ln, Chapel Hill, NC 27516For SaleMLS ID #10159409, Patricia Owen. Doorify MLS
- $625,0004 bd3 ba2.2k sqft4408 Talcott Dr, Durham, NC 27705For SaleMLS ID #10182954, Thomas Kortus. Doorify MLS
- $799,9994 bd4 ba3.3k sqft504 Manor Ridge Dr, Carrboro, NC 27510For SaleMLS ID #10175208, Chris Husack. Doorify MLS
- $625,0003 bd3 ba2.2k sqft1307 Leclair St, Chapel Hill, NC 27517For SaleMLS ID #10182262, Tony Hall. Doorify MLS
- $595,0003 bd2 ba1.8k sqft9021 Collins Creek Dr, Chapel Hill, NC 27516For SaleMLS ID #10179519, Terri Turner. Doorify MLS
- $799,0004 bd4 ba3.4k sqft147 S Farnleigh Dr, Chapel Hill, NC 27517For SaleMLS ID #10178914, Lisa Southern. Doorify MLS
- $650,0004 bd3 ba2.5k sqft7 Morgans Ridge Ln, Durham, NC 27707For SaleMLS ID #10170593, Nate Howard. Doorify MLS
- $705,0004 bd3 ba2.5k sqft405 Carpenter Town Ln, Cary, NC 27519For SaleMLS ID #10182794, Drew Ludlow. Doorify MLS
- $675,0004 bd4 ba3.1k sqft711 Hardscrabble Dr, Hillsborough, NC 27278For SaleMLS ID #10182435, Anna Peel Jones. Doorify MLS
