Nestled on a serene cul-de-sac street just off Homestead Road, this gracious Chapel Hill home checks many boxes with its perfect blend of space, charm, and convenience--all within the coveted Chapel Hill-Carrboro City Schools district and with the added perk of Low County Taxes! Sitting on over an acre of land, this property is a peaceful retreat with plenty of room to live, play, and entertain. Come on in and and discover a main-level bedroom, a cozy family room with a fireplace, a formal living room (or office) with a bay window perfect for birdwatching, and a dining room that flows seamlessly into a spacious kitchen and informal dining area opening onto the deck. Upstairs, you'll find the primary bedroom with a dream worthy soaking tub, two additional bedrooms, bonus room and a third floor bonus ready to adapt to your lifestyle--think media room, playroom, or a home gym. The three-car garage and concrete driveway ensure ample parking and storage for all your needs. Outdoors, this property shines. The fenced yard offers the perfect mix of open lawn and wooded privacy, while the basketball hoop promises endless fun for family and friends. Imagine a friendly game of hoops in the driveway or gathering in the large backyard--this home is made for making memories. With smart updates including fresh interior and exterior paint, new carpet, updated lighting, encapsulated crawlspace and beautifully refreshed landscaping, this home is move-in ready and just waiting for you. Located in the heart of Chapel Hill/Carrboro, you're just moments away from all the amenities and charm the area has to offer. Come see why this home checks all the boxes--schedule your private tour today!
For sale
Price cut: $23K (8/8)
$969,000
8728 Drew Ln, Chapel Hill, NC 27516
4beds
3,770sqft
:
Get pre-qualified$5,804/mo
Single Family Residence, Residential
Built in 1988
1.02 Acres Lot
$944,700 Zestimate®
$257/sqft
$-- HOA
What's special
Beautifully refreshed landscapingBasketball hoopUpdated lightingMain-level bedroomThree-car garageSerene cul-de-sac streetNew carpet
- 120 days |
- 1,143 |
- 53 |
Zillow last checked:
Listing updated:
Listed by:
Patricia Owen 919-259-3122,
Compass -- Chapel Hill - Durham
Source: Doorify MLS,MLS#: 10159409
Facts & features
Interior
Bedrooms & bathrooms
- Bedrooms: 4
- Bathrooms: 3
- Full bathrooms: 3
Heating
- Heat Pump, Zoned
Cooling
- Ceiling Fan(s), Central Air, Heat Pump, Zoned
Appliances
- Included: Cooktop, Dishwasher, Disposal, Dryer, Electric Cooktop, Electric Oven, Electric Water Heater, Microwave, Oven, Refrigerator, Self Cleaning Oven, Stainless Steel Appliance(s), Washer, Water Heater
- Laundry: Laundry Room, Main Level
Features
- Bathtub Only, Bathtub/Shower Combination, Bookcases, Breakfast Bar, Built-in Features, Ceiling Fan(s), Chandelier, Crown Molding, Double Vanity, Entrance Foyer, Granite Counters, Recessed Lighting, Separate Shower, Smooth Ceilings, Soaking Tub, Storage, Walk-In Closet(s), Walk-In Shower
- Flooring: Carpet, Ceramic Tile, Hardwood, Laminate, Vinyl
- Windows: Bay Window(s), Double Pane Windows, Screens
- Number of fireplaces: 1
- Fireplace features: Family Room, Gas, Gas Log, Propane
Interior area
- Total structure area: 3,770
- Total interior livable area: 3,770 sqft
- Finished area above ground: 3,770
- Finished area below ground: 0
Property
Parking
- Total spaces: 5
- Parking features: Attached, Concrete, Garage, Garage Door Opener, Garage Faces Side, Inside Entrance, Kitchen Level, Lighted, Oversized
- Attached garage spaces: 3
- Uncovered spaces: 2
Features
- Levels: Three Or More
- Stories: 3
- Patio & porch: Deck, Porch
- Exterior features: Fenced Yard, Private Yard, Rain Gutters
- Fencing: Back Yard, Fenced, Wood
- Has view: Yes
Lot
- Size: 1.02 Acres
- Features: Back Yard, Front Yard, Landscaped, Rectangular Lot
Details
- Parcel number: 9779083785
- Zoning: R15
- Special conditions: Standard
Construction
Type & style
- Home type: SingleFamily
- Architectural style: Traditional
- Property subtype: Single Family Residence, Residential
Materials
- Frame, Vinyl Siding
- Foundation: Block
- Roof: Shingle
Condition
- New construction: No
- Year built: 1988
Utilities & green energy
- Sewer: Septic Tank
- Water: Well
- Utilities for property: Electricity Connected, Septic Connected
Community & HOA
Community
- Subdivision: Homestead Hills
HOA
- Has HOA: No
Location
- Region: Chapel Hill
Financial & listing details
- Price per square foot: $257/sqft
- Tax assessed value: $651,600
- Annual tax amount: $5,655
- Date on market: 4/11/2026
- Road surface type: Paved
Estimated market value
$944,700
$897,000 - $992,000
$4,350/mo
Price history
| Date | Event | Price |
|---|---|---|
| 8/8/2026 | Price change | $969,000-2.3%$257/sqft |
Source:  Doorify MLS #10159409 Report a problem Doorify MLS #10159409 Report a problem | ||
| 6/6/2026 | Listed for sale | $992,000$263/sqft |
Source: Doorify MLS #10159409 Report a problem | ||
| 4/18/2026 | Pending sale | $992,000$263/sqft |
Source: Doorify MLS #10159409 Report a problem | ||
| 4/11/2026 | Listed for sale | $992,000+118%$263/sqft |
Source: Doorify MLS #10159409 Report a problem | ||
| 7/15/2016 | Sold | $455,000-1.1%$121/sqft |
Source: Doorify MLS #2068740 Report a problem | ||
| 5/26/2016 | Pending sale | $459,900$122/sqft |
Source: Local Market Realty, LLC #2068740 Report a problem | ||
| 5/21/2016 | Listed for sale | $459,900+3.3%$122/sqft |
Source: Local Market Realty, LLC #2068740 Report a problem | ||
| 10/6/2014 | Listing removed | $445,000$118/sqft |
Source: Tony Hall #1939250 Report a problem | ||
| 8/9/2014 | Price change | $445,000-1.1%$118/sqft |
Source: Tony Hall #1939250 Report a problem | ||
| 6/5/2014 | Price change | $449,900-2%$119/sqft |
Source: Tony Hall #1939250 Report a problem | ||
| 4/16/2014 | Price change | $459,000-4.2%$122/sqft |
Source: Tony Hall #1939250 Report a problem | ||
| 3/29/2014 | Listed for sale | $479,000+0.2%$127/sqft |
Source: Tony Hall #1939250 Report a problem | ||
| 11/7/2013 | Listing removed | $478,000$127/sqft |
Source: Coldwell Banker Howard Perry and Walston #1896027 Report a problem | ||
| 9/11/2013 | Price change | $478,000-4%$127/sqft |
Source: Coldwell Banker Howard Perry and Walston #1896027 Report a problem | ||
| 6/14/2013 | Listed for sale | $498,000+27.7%$132/sqft |
Source: Coldwell Banker Howard Perry and Walston #1896027 Report a problem | ||
| 9/12/2003 | Sold | $390,000$103/sqft |
Source: Public Record Report a problem | ||
Public tax history
| Year | Property taxes | Tax assessment |
|---|---|---|
| 2025 | $5,793 +2.3% | $651,600 +35.8% |
| 2024 | $5,665 +2.3% | $479,900 |
| 2023 | $5,537 +1.7% | $479,900 |
| 2022 | $5,445 +1.1% | $479,900 |
| 2021 | $5,385 -1.2% | $479,900 +5.5% |
| 2020 | $5,450 | $455,000 |
| 2018 | $5,450 +1.7% | $455,000 |
| 2017 | $5,360 -10% | $455,000 -7.7% |
| 2016 | $5,953 | $492,759 |
| 2015 | $5,953 +0.3% | $492,759 |
| 2014 | $5,933 | $492,759 |
| 2013 | -- | $492,759 |
| 2012 | -- | $492,759 |
| 2011 | -- | $492,759 |
| 2010 | -- | $492,759 |
| 2009 | -- | $492,759 +37.9% |
| 2008 | $4,463 +5.5% | $357,435 |
| 2007 | $4,230 +5.8% | $357,435 |
| 2006 | $3,998 | $357,435 |
| 2005 | $3,998 +13.6% | $357,435 +19.1% |
| 2004 | $3,519 +3.1% | $300,238 |
| 2003 | $3,414 +2.7% | $300,238 |
| 2002 | $3,324 +2% | $300,238 |
| 2001 | $3,259 -3.7% | $300,238 +9.9% |
| 2000 | $3,386 | $273,287 |
Find assessor info on the county website
Monthly payment
Est. payment
Payment breakdown
Explore the cost of this home by adjusting the details. Changes won't be saved.Climate risks
Neighborhood: 27516
Nearby schools
GreatSchools rating
- 10/10Morris Grove Elementary SchoolGrades: PK-5Distance: 1.5 mi
- 9/10McDougle Middle SchoolGrades: 6-8Distance: 1.1 mi
- 9/10Chapel Hill High SchoolGrades: 9-12Distance: 1.1 mi
Schools provided by the listing agent
- Elementary: Chapel Hill Carrboro - Morris Grove Elementary School
- Middle: Chapel Hill Carrboro - Charles and Lucile McDougle Middle School
- High: Chapel Hill Carrboro - Chapel Hill High School
Source: Doorify MLS. This data may not be complete. We recommend contacting the local school district to confirm school assignments for this home.
- $777,7004 bd3 ba2.4k sqft8712 Drew Ln, Chapel Hill, NC 27516Off Market

- $601,6003 bd2 ba1.9k sqft8806 Drew Ln, Chapel Hill, NC 27516Off Market
- $513,2845 bd3 ba3.1k sqft8700 Drew Ln, Chapel Hill, NC 27516Off Market
- $659,8003 bd2 ba2.3k sqft8729 Drew Ln, Chapel Hill, NC 27516Off Market
- $682,2003 bd3 ba2.5k sqft8803 Drew Ln, Chapel Hill, NC 27516Off Market
- $756,1004 bd3 ba2.6k sqft8814 Drew Ln, Chapel Hill, NC 27516Off Market
- $848,9004 bd2 ba2.4k sqft8719 Drew Ln, Chapel Hill, NC 27516Off Market
- $802,1004 bd3 ba3.3k sqft8701 Drew Ln, Chapel Hill, NC 27516Off Market
A local agent can set up tours, give advice and negotiate with sellers.
Similar homes
- $845,0004 bd4 ba3.3k sqft1004 Woodlot Ridge Rd, Chapel Hill, NC 27516For Sale
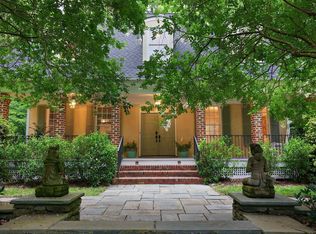
 MLS ID #10179628, Graham Terhune. Doorify MLS
 - $1,070,0004 bd4 ba3.9k sqft1530 Pathway Dr, Carrboro, NC 27510For Sale
 MLS ID #10172293, Julie Chapin. Doorify MLS
 - $975,0005 bd4 ba3.3k sqft811 Kings Mill Rd, Chapel Hill, NC 27517For Sale
 MLS ID #10176444, Shenandoah Nieuwsma. Doorify MLS
 - $925,0004 bd4 ba2.8k sqft996 Cleland Dr, Chapel Hill, NC 27517For Sale
 MLS ID #10160111, Denise P Kennihan. Doorify MLS
 - $998,0005 bd4 ba2.6k sqft301 Woodhaven Rd, Chapel Hill, NC 27514For SaleMLS ID #10165019, Lewis Hendricks. Doorify MLS
- $750,0003 bd3 ba2.9k sqft2469 Foxwood Dr, Chapel Hill, NC 27514For SaleMLS ID #10184586, Kelsey Kearney. Doorify MLS
- $1,250,0005 bd5 ba4k sqft504 Rockgarden Rd, Chapel Hill, NC 27516For SaleMLS ID #10174476, Wendy Tanson. Doorify MLS
- $1,100,0004 bd4 ba3.6k sqft60148 Davie, Chapel Hill, NC 27517For SaleMLS ID #10184991, Claire Pope. Doorify MLS
- $1,050,0004 bd3 ba2.8k sqft565 Erwin Rd, Durham, NC 27707For SaleMLS ID #10184556, Allison Zimmerman. Doorify MLS
- $759,0005 bd3 ba3k sqft107 Lonebrook Dr, Chapel Hill, NC 27516For SaleMLS ID #10182583, Wenjun Ren. Doorify MLS
- $1,375,0005 bd5 ba4.2k sqft105 Hansen Creek Rd, Chapel Hill, NC 27516For SaleMLS ID #10160856, Erika Buchholtz. Doorify MLS
- $725,0004 bd3 ba3k sqft116 Tremont Cir, Chapel Hill, NC 27516For SaleMLS ID #10166138, Christy Kimbro. Doorify MLS
- $1,170,0004 bd4 ba3.1k sqft127 Graylyn Dr, Chapel Hill, NC 27516For SaleMLS ID #10178058, Fray Crawley. Doorify MLS
- $675,0005 bd3 ba2.4k sqft2435 Sedgefield Dr, Chapel Hill, NC 27514For SaleMLS ID #10184498, Jordan Lee. Doorify MLS
- $895,0004 bd4 ba3.8k sqft77012 Miller, Chapel Hill, NC 27517For SaleMLS ID #10172294, Scott Kelley. Doorify MLS
- $824,9004 bd3 ba3.6k sqft776 Legend Oaks Dr, Chapel Hill, NC 27517For SaleMLS ID #10175195, Chanel Hart D'Aprix. Doorify MLS
- $699,0004 bd3 ba2.7k sqft105 Highstream Pl, Chapel Hill, NC 27516For SaleMLS ID #10169337, Chris Husack. Doorify MLS
- $799,9994 bd4 ba3.3k sqft504 Manor Ridge Dr, Carrboro, NC 27510For SaleMLS ID #10175208, Chris Husack. Doorify MLS
- $795,0005 bd3 ba3.2k sqft501 Perry Creek Dr, Chapel Hill, NC 27514For SaleMLS ID #10171598, Tye Williams. Doorify MLS
- $749,0004 bd2 ba2.3k sqft5500 State Highway 86, Chapel Hill, NC 27514For SaleMLS ID #10146103, Johnny May. Doorify MLS
