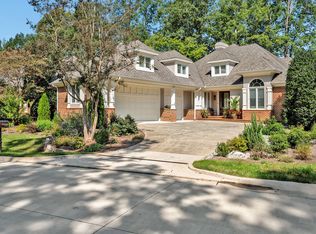
An exceptional golf course residence in the prestigious gated community of Governors Club. Perfectly positioned within the coveted Governors Square enclave, this beautifully reimagined home captures sweeping views of the acclaimed GC golf course, offering a lifestyle defined by elegance, comfort, and effortless sophistication. Designed for seamless main-level living, the interiors are filled with natural light, creating an inviting ambiance throughout. Thoughtfully curated updates blend timeless design with contemporary refinement, including a beautifully renovated kitchen and baths with thoughtful designer finishes. The main-level primary suite is a tranquil retreat, opening to a private screened porch where peaceful mornings and golden sunsets are enjoyed against the backdrop of rolling fairways. A rare three-car garage enhances both convenience and versatility. Set on a level homesite in one of Governors Club's most desirable neighborhoods, the residence is moments from sidewalks, community amenities, and the club's exceptional lifestyle. Ideally located just minutes from the University of North Carolina, Duke University, Jordan Lake, RDU International Airport, and premier healthcare, this distinguished property offers an extraordinary opportunity to experience one of Chapel Hill's most sought-after communities.
For sale
$1,100,000
60148 Davie, Chapel Hill, NC 27517
4beds
3,689sqft
:
Get pre-qualified$6,707/mo
Single Family Residence, Residential
Built in 1994
0.26 Acres Lot
$1,060,000 Zestimate®
$298/sqft
$325/mo HOA
What's special
- 2 days |
- 569 |
- 31 |
Likely to sell faster than
Zillow last checked:
Listing updated:
Listed by:
Claire Pope 919-530-9415,
Hodge&KittrellSothebysIntlRlty
Source: Doorify MLS,MLS#: 10184991
Facts & features
Interior
Bedrooms & bathrooms
- Bedrooms: 4
- Bathrooms: 4
- Full bathrooms: 3
- 1/2 bathrooms: 1
Heating
- Electric, Fireplace(s), Forced Air, Heat Pump, Natural Gas, None
Cooling
- Ceiling Fan(s), Central Air, Heat Pump
Appliances
- Included: Built-In Electric Range, Built-In Freezer, Built-In Refrigerator, Cooktop, Dishwasher, Dryer, Gas Cooktop, Gas Water Heater, Microwave, Tankless Water Heater, Vented Exhaust Fan, Oven, Washer/Dryer, Water Purifier
- Laundry: Inside, Laundry Room, Main Level
Features
- Bookcases, Breakfast Bar, Cedar Closet(s), Ceiling Fan(s), Chandelier, Double Vanity, Dual Closets, Eat-in Kitchen, Entrance Foyer, High Speed Internet, Kitchen Island, Master Downstairs, Room Over Garage, Smart Thermostat, Smooth Ceilings, Soaking Tub, Storage, Walk-In Closet(s), Walk-In Shower
- Flooring: Carpet, Ceramic Tile, Combination, Wood
- Windows: Blinds, Insulated Windows, Wood Frames
- Basement: Crawl Space
- Number of fireplaces: 2
- Fireplace features: Den, Gas Log
Interior area
- Total structure area: 3,689
- Total interior livable area: 3,689 sqft
- Finished area above ground: 3,689
- Finished area below ground: 0
Property
Parking
- Total spaces: 3
- Parking features: Attached, Driveway, Garage, Garage Faces Side, Inside Entrance, Kitchen Level, Side By Side
- Attached garage spaces: 3
Features
- Levels: Two
- Stories: 2
- Patio & porch: Front Porch, Patio, Porch, Screened
- Exterior features: Rain Gutters
- Pool features: Community
- Has view: Yes
- View description: Golf Course
Lot
- Size: 0.26 Acres
- Features: Hardwood Trees, Landscaped, Level, On Golf Course, Sprinklers In Front, Sprinklers In Rear
Details
- Parcel number: 0065921
- Zoning: R-1
- Special conditions: Standard
Construction
Type & style
- Home type: SingleFamily
- Architectural style: Transitional
- Property subtype: Single Family Residence, Residential
Materials
- Brick
- Foundation: Block
- Roof: Shingle
Condition
- New construction: No
- Year built: 1994
Utilities & green energy
- Sewer: Public Sewer
- Water: Public
- Utilities for property: Cable Connected, Electricity Connected, Natural Gas Connected, Sewer Connected, Water Connected, Underground Utilities
Community & HOA
Community
- Features: Clubhouse, Curbs, Fitness Center, Gated, Golf, Lake, Playground, Pool, Sidewalks, Street Lights, Tennis Court(s)
- Subdivision: Governors Club
HOA
- Has HOA: Yes
- Amenities included: Clubhouse, Dog Park, Gated, Jogging Path, Playground, Pool, Tennis Court(s), Trail(s)
- Services included: Maintenance Grounds, Road Maintenance, Security
- HOA fee: $3,895 annually
- Additional fee info: Second HOA Fee $185 Monthly
Location
- Region: Chapel Hill
Financial & listing details
- Price per square foot: $298/sqft
- Tax assessed value: $973,139
- Annual tax amount: $6,988
- Date on market: 8/7/2026
- Road surface type: Concrete
Estimated market value
$1,060,000
$1.01M - $1.11M
$5,382/mo
Price history
| Date | Event | Price |
|---|---|---|
| 8/7/2026 | Listed for sale | $1,100,000$298/sqft |
Source:  Doorify MLS #10184991 Report a problem Doorify MLS #10184991 Report a problem | ||
| 3/7/2024 | Sold | $1,100,000+10%$298/sqft |
Source: Doorify MLS #10004327 Report a problem | ||
| 2/6/2024 | Contingent | $1,000,000$271/sqft |
Source: Doorify MLS #10004327 Report a problem | ||
| 1/4/2024 | Listed for sale | $1,000,000+135.3%$271/sqft |
Source: Doorify MLS #10004327 Report a problem | ||
| 11/16/2017 | Listing removed | $3,250$1/sqft |
Source: Governors Club Realty, LLC #2149068 Report a problem | ||
| 9/30/2017 | Price change | $3,250-7.1%$1/sqft |
Source: Governors Club Realty, LLC #2149068 Report a problem | ||
| 9/2/2017 | Listed for rent | $3,500$1/sqft |
Source: Governors Club Realty, LLC #2149068 Report a problem | ||
| 8/25/2017 | Sold | $425,000-5.6%$115/sqft |
Source: Doorify MLS #2133595 Report a problem | ||
| 7/14/2017 | Pending sale | $450,000$122/sqft |
Source: Hodge & Kittrell Sotheby's International Realty #2133595 Report a problem | ||
| 7/10/2017 | Price change | $450,000-9.1%$122/sqft |
Source: Hodge & Kittrell Sotheby's International Realty #2133595 Report a problem | ||
| 6/11/2017 | Price change | $495,000-9.8%$134/sqft |
Source: Hodge & Kittrell Sotheby's International Realty #2133595 Report a problem | ||
| 2/1/2017 | Price change | $549,000-6.8%$149/sqft |
Source: Governors Club Realty, LLC #2102173 Report a problem | ||
| 11/4/2016 | Price change | $589,000-6.5%$160/sqft |
Source: Governors Club Realty, LLC #2088971 Report a problem | ||
| 9/9/2016 | Listed for sale | $629,900$171/sqft |
Source: Governors Club Realty, LLC #2088971 Report a problem | ||
Public tax history
| Year | Property taxes | Tax assessment |
|---|---|---|
| 2025 | $6,988 +33.9% | $973,139 +63.3% |
| 2024 | $5,220 +7.7% | $595,860 |
| 2023 | $4,844 +3.8% | $595,860 |
| 2022 | $4,666 +1.3% | $595,860 |
| 2021 | $4,606 -0.9% | $595,860 -0.3% |
| 2020 | $4,649 +5.7% | $597,587 |
| 2019 | $4,399 | $597,587 |
| 2017 | -- | $597,587 -10% |
| 2016 | -- | $663,986 |
| 2015 | -- | $663,986 |
| 2014 | -- | $663,986 |
| 2013 | -- | $663,986 |
| 2012 | -- | $663,986 |
| 2011 | -- | $663,986 |
| 2010 | -- | $663,986 |
| 2009 | -- | $663,986 +7.2% |
| 2008 | -- | $619,272 |
| 2007 | $4,375 +7.5% | $619,272 |
| 2005 | $4,069 | $619,272 |
Find assessor info on the county website
Monthly payment
Est. payment
Payment breakdown
Explore the cost of this home by adjusting the details. Changes won't be saved.Climate risks
Neighborhood: Governors Club
Nearby schools
GreatSchools rating
- 9/10North Chatham ElementaryGrades: PK-5Distance: 2.1 mi
- 6/10Margaret B. Pollard Middle SchoolGrades: 6-8Distance: 5 mi
- 6/10Seaforth HighGrades: 9-12Distance: 8.3 mi
Schools provided by the listing agent
- Elementary: Chatham - North Chatham Elementary
- Middle: Chatham - Margaret B Pollard Middle School
- High: Chatham - Seaforth High School
Source: Doorify MLS. This data may not be complete. We recommend contacting the local school district to confirm school assignments for this home.
- $1,005,0003 bd3 ba3.6k sqft60150 Burton, Chapel Hill, NC 27517Off Market
- $1,200,0004 bd4 ba3.6k sqft60146 Davie, Chapel Hill, NC 27517Sold
- $927,2003 bd3 ba3.5k sqft60152 Burton, Chapel Hill, NC 27517Off Market

- $959,7003 bd4 ba3.5k sqft60144 Davie, Chapel Hill, NC 27517Off Market

- $922,3003 bd3 ba3.9k sqft60115 Davie, Chapel Hill, NC 27517Off Market
- $992,3003 bd4 ba3.4k sqft60151 Burton, Chapel Hill, NC 27517Off Market
- $1,075,0003 bd3 ba3.6k sqft60142 Davie, Chapel Hill, NC 27517Sold
- $1,090,2003 bd3 ba3.9k sqft60200 Davie, Chapel Hill, NC 27517Off Market
A local agent can set up tours, give advice and negotiate with sellers.
Similar homes
- $825,0004 bd4 ba2.9k sqft20078 Long, Chapel Hill, NC 27517For Sale

 MLS ID #10183937, Chanel Hart D'Aprix. Doorify MLS
 - $799,0004 bd4 ba3.4k sqft147 S Farnleigh Dr, Chapel Hill, NC 27517For Sale
 MLS ID #10178914, Lisa Southern. Doorify MLS
 - $925,0004 bd4 ba2.8k sqft996 Cleland Dr, Chapel Hill, NC 27517For Sale
 MLS ID #10160111, Denise P Kennihan. Doorify MLS
 - $1,070,0004 bd4 ba3.9k sqft1530 Pathway Dr, Carrboro, NC 27510For Sale
 MLS ID #10172293, Julie Chapin. Doorify MLS
 - $735,0003 bd3 ba3.1k sqft81008 Alexander, Chapel Hill, NC 27517For SaleMLS ID #10151879, Kim Dennis. Doorify MLS
- $1,500,0004 bd4 ba4.1k sqftArthur Rutenberg, Chapel Hill, NC 27517For SaleMLS ID #10176851, Francis Niwinski. Doorify MLS
- $1,090,0004 bd4 ba4k sqft8036 Smith Rd, Apex, NC 27539For SaleMLS ID #10183447, Lubna Aljafri. Doorify MLS
- $1,100,0004 bd6 ba4.5k sqft5707 Highcroft Dr, Cary, NC 27519For SaleMLS ID #10178496, Sandy English. Doorify MLS
- $1,150,0004 bd4 ba3.7k sqft148 Tobacco Rd, Pittsboro, NC 27312For SaleMLS ID #10163447, Kathy Shaw. Doorify MLS
- $969,0004 bd3 ba3.7k sqft8728 Drew Ln, Chapel Hill, NC 27516For SaleMLS ID #10159409, Patricia Owen. Doorify MLS
- $1,050,0005 bd4 ba3.6k sqft212 Utley Bluffs Dr, Holly Springs, NC 27540For SaleMLS ID #10184759, Monica Severt. Doorify MLS
- $1,100,0004 bd5 ba3.8k sqft978 Cabin Crk, Pittsboro, NC 27312For SaleMLS ID #10182874, Jodi Washburn. Doorify MLS
- $1,250,0005 bd5 ba4k sqft504 Rockgarden Rd, Chapel Hill, NC 27516For SaleMLS ID #10174476, Wendy Tanson. Doorify MLS
- $815,0004 bd3 ba3.1k sqft798 Horizon Dr, Pittsboro, NC 27312For SaleMLS ID #10183987, Phillip Singer. Doorify MLS
- $760,0004 bd3 ba3.6k sqft899 Legacy Falls Dr S, Chapel Hill, NC 27517For SaleMLS ID #10162315, Marinus C Leach. Doorify MLS
- $935,0005 bd4 ba2.8k sqft542 Walnut St, Cary, NC 27511For SaleMLS ID #10184401, Rhonda Benkiel. Doorify MLS
- $1,150,0005 bd4 ba3.7k sqft707 Magalloway Dr, Cary, NC 27519For SaleMLS ID #10176470, Sherry Lockhart. Doorify MLS
- $845,0004 bd4 ba3.3k sqft1004 Woodlot Ridge Rd, Chapel Hill, NC 27516For SaleMLS ID #10179628, Graham Terhune. Doorify MLS
- $950,0004 bd3 ba2.5k sqft92 Margaret Mann Way, Pittsboro, NC 27312For SaleMLS ID #10161964, Debi Booker. Doorify MLS
- $1,049,9005 bd4 ba3.5k sqft1804 Back Porch Way, Cary, NC 27519For SaleMLS ID #10182365, Parul Patel. Doorify MLS
