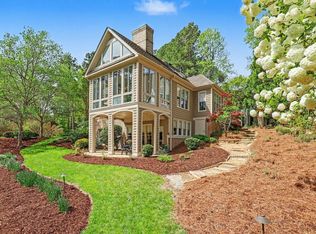
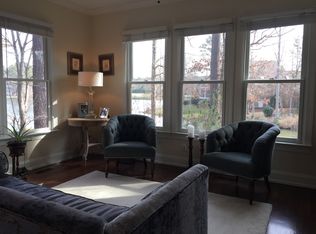
Welcome to your private sanctuary in Governors Club where modern comfort meets natural beauty in one of the area's most sought-after gated communities (24-hour security). This stunning custom home nestled amongst trees offers the perfect haven for those seeking privacy, tranquility and natural beauty. Step inside this lovely home where you're greeted with soaring ceilings and a wall of windows which allows for an abundance of natural light to flow throughout the main floor. The heart of the home centers around the spacious gathering room with custom built-ins surrounding the gas log FP. The kitchen seamlessly flows into the dining area in this open floor plan. The large deck was constructed with composite materials ('Trex'') for low maintenance. Friends will enjoy the huge rec room with kitchenette / wet bar as well as a living area ideal for big screen viewing. Guests can meander out to the 3-season enclosed / screened porch with EZE Breeze windows. Multiple desks and bookcases will easily fit into the oversized office. Enjoy the outdoor serenity via stone paths and a paver patio ideal for grilling and a fire pit. Gutter guards keep water flowing where it should go! There's ample walk-in storage as well as additional shelving surrounding the drop-zone in the laundry area. This meticulously maintained home has easy access to paved lake trails. Low Chatham County taxes - No city taxes! Enjoy the award winning 27-hole Jack Nicklaus golf course, fitness center, swimming, tennis and dining that are part of this gorgeous community (separate membership). Kitchen refrigerator included. Welcome home!
For sale
$735,000
81008 Alexander, Chapel Hill, NC 27517
3beds
3,134sqft
Single Family Residence
Built in 1997
10,454 Square Feet Lot
$716,900 Zestimate®
$235/sqft
$330/mo HOA
What's special
Soaring ceilingsKitchen refrigerator includedGutter guards
- 27 days
- 1,157
- 61
Zillow last checked:
Listing updated:
Listed by:
Kim Dennis 919-417-7444,
Long & Foster Real Estate INC/Cary
Source: Doorify MLS,MLS#: 10192630
Facts & features
Interior
Bedrooms & bathrooms
- Bedrooms: 3
- Bathrooms: 3
- Full bathrooms: 2
- 1/2 bathrooms: 1
- Main level bedrooms: 1
Primary bedroom
- Level: Main
- Area: 235.41 Square Feet
- Dimensions: 17.7 x 13.3
Bedroom 2
- Level: Lower
- Area: 176.32 Square Feet
- Dimensions: 15.2 x 11.6
Bedroom 3
- Level: Lower
- Area: 208.24 Square Feet
- Dimensions: 15.2 x 13.7
Dining room
- Level: Main
- Area: 154.44 Square Feet
- Dimensions: 13.2 x 11.7
Other
- Level: Main
- Area: 123.05 Square Feet
- Dimensions: 11.5 x 10.7
Family room
- Level: Main
- Area: 397.8 Square Feet
- Dimensions: 20.4 x 19.5
Kitchen
- Level: Main
- Area: 184.8 Square Feet
- Dimensions: 14.0 x 13.2
Laundry
- Level: Main
- Area: 53.2 Square Feet
- Dimensions: 7.6 x 7.0
Office
- Level: Lower
- Area: 234.93 Square Feet
- Dimensions: 19.1 x 12.3
Other
- Description: Enclosed / Screened Porch
- Level: Lower
- Area: 229.12 Square Feet
- Dimensions: 17.9 x 12.8
Other
- Description: Deck
- Level: Main
- Area: 250.6 Square Feet
- Dimensions: 17.9 x 14.0
Other
- Description: Patio
- Level: Lower
- Area: 144 Square Feet
- Dimensions: 12.0 x 12.0
Other
- Description: Garage
- Level: Main
- Area: 477.92 Square Feet
- Dimensions: 23.2 x 20.6
Other
- Description: Front Porch
- Level: Main
- Area: 30 Square Feet
- Dimensions: 7.5 x 4.0
Recreation room
- Level: Lower
- Area: 535.21 Square Feet
- Dimensions: 29.9 x 17.9
Heating
- Central, Forced Air
Cooling
- Central Air, Ceiling Fan(s), Dual
Appliances
- Included: Dishwasher, Gas Cooktop, Refrigerator, Wall Oven
- Laundry: Laundry Room
Features
- Bookcases, Cathedral Ceiling(s), Ceiling Fan(s), Double Vanity, Entrance Foyer, Open Floorplan, Pantry, Walk-In Closet(s), Kitchen/Dining Room Combination, Separate Shower
- Flooring: Carpet, Ceramic Tile, Hardwood
- Basement: Exterior Entry,Finished,Full,Interior Entry,Storage Space,Walk-Out Access,Heated
- Number of fireplaces: 1
- Fireplace features: Family Room, Gas Log
Interior area
- Total structure area: 3,134
- Total interior livable area: 3,134 sqft
- Finished area above ground: 1,684
- Finished area below ground: 1,450
Property
Parking
- Total spaces: 2
- Parking features: Concrete, Garage Faces Side, Garage
- Garage spaces: 2
Features
- Levels: Two
- Stories: 2
- Patio & porch: Covered, Deck, Enclosed, Patio, Rear Porch, Screened
- Exterior features: Rain Gutters
Lot
- Size: 10,454 Square Feet
- Features: Corner Lot, Interior Lot, Landscaped, Private, Wooded
- Residential vegetation: Wooded
Details
- Parcel number: 0067459
- Zoning: R-1
- Special conditions: Standard
Construction
Type & style
- Home type: SingleFamily
- Architectural style: Transitional
- Property subtype: Single Family Residence
Materials
- Cedar
- Foundation: Concrete Perimeter
- Roof: Shingle
Condition
- New construction: No
- Year built: 1997
Utilities & green energy
- Sewer: Public Sewer, Community Sewer
- Water: Public
- Utilities for property: Natural Gas Connected
Community & HOA
Community
- Features: Clubhouse, Fitness Center, Gated, Golf, Lake, Playground, Pool, Street Lights
- Security: Gated with Guard
- Subdivision: Governors Club
HOA
- Has HOA: Yes
- Amenities included: Dog Park, Jogging Path, Management, Pond Year Round, Trail(s)
- Services included: Road Maintenance, Storm Water Maintenance
- HOA fee: $3,957 annually
- HOA name: Governors Club
- HOA phone: 919-942-0500
Location
- Region: Chapel Hill
Financial & listing details
- Price per square foot: $235/sqft
- Tax assessed value: $578,979
- Annual tax amount: $4,064
- Date on market: 9/14/2026
- Listing agreement: Exclusive Right To Sell
- Listing terms: Cash,Conventional
- Road surface type: Paved
Estimated market value
$716,900
$681,000 - $753,000
$3,719/mo
Price history
| Date | Event | Price |
|---|---|---|
| 9/14/2026 | Listed for sale | $735,000$235/sqft |
Source:  Doorify MLS #10192630 Report a problem Doorify MLS #10192630 Report a problem | ||
| 8/10/2026 | Listing removed | $735,000$235/sqft |
Source:  Long & Foster Broker Feed #10151879 Report a problem Long & Foster Broker Feed #10151879 Report a problem | ||
| 6/12/2026 | Listed for sale | $735,000$235/sqft |
Source: Doorify MLS #10151879 Report a problem | ||
| 6/10/2026 | Pending sale | $735,000$235/sqft |
Source: Doorify MLS #10151879 Report a problem | ||
| 5/12/2026 | Price change | $735,000-2.6%$235/sqft |
Source: Doorify MLS #10151879 Report a problem | ||
| 3/11/2026 | Listed for sale | $755,000$241/sqft |
Source: Doorify MLS #10151879 Report a problem | ||
| 12/30/2025 | Listing removed | $755,000$241/sqft |
Source: Long & Foster Broker Feed #10132148 Report a problem | ||
| 12/29/2025 | Listed for sale | $755,000$241/sqft |
Source: Doorify MLS #10132148 Report a problem | ||
| 12/8/2025 | Pending sale | $755,000$241/sqft |
Source: Doorify MLS #10132148 Report a problem | ||
| 11/8/2025 | Listed for sale | $755,000-3.8%$241/sqft |
Source: Doorify MLS #10132148 Report a problem | ||
| 10/1/2025 | Listing removed | $785,000$250/sqft |
Source: Doorify MLS #10094134 Report a problem | ||
| 5/5/2025 | Listed for sale | $785,000-1.8%$250/sqft |
Source: Doorify MLS #10094134 Report a problem | ||
| 11/8/2024 | Listing removed | $799,000$255/sqft |
Source: Doorify MLS #10046765 Report a problem | ||
| 11/7/2024 | Price change | $799,000-3.2%$255/sqft |
Source: Doorify MLS #10046765 Report a problem | ||
| 8/14/2024 | Listed for sale | $825,000+91.9%$263/sqft |
Source: Doorify MLS #10046765 Report a problem | ||
| 5/11/2018 | Sold | $430,000-2.1%$137/sqft |
Source: Public Record Report a problem | ||
| 3/6/2018 | Pending sale | $439,000$140/sqft |
Source: Chapel Hill #2174280 Report a problem | ||
| 2/21/2018 | Listed for sale | $439,000-2.4%$140/sqft |
Source: Keller Williams Realty United #2174280 Report a problem | ||
| 11/27/2017 | Listing removed | $450,000$144/sqft |
Source: Governors Club Realty, LLC #2106638 Report a problem | ||
| 2/24/2017 | Price change | $450,000-5.3%$144/sqft |
Source: Governors Club Realty, LLC #2106638 Report a problem | ||
| 1/23/2017 | Listed for sale | $475,000$152/sqft |
Source: Governors Club Realty, LLC #2106638 Report a problem | ||
| 8/4/2016 | Listing removed | $475,000$152/sqft |
Source: Governors Club Realty, LLC #2058087 Report a problem | ||
| 4/1/2016 | Listed for sale | $475,000$152/sqft |
Source: Governors Club Realty, LLC #2058087 Report a problem | ||
Public tax history
| Year | Property taxes | Tax assessment |
|---|---|---|
| 2025 | $4,221 +12.9% | $578,979 +37.1% |
| 2024 | $3,739 +8.9% | $422,317 |
| 2023 | $3,433 +3.8% | $422,317 |
| 2022 | $3,307 +1.3% | $422,317 |
| 2021 | $3,265 +18.7% | $422,317 +19.5% |
| 2020 | $2,750 +5.7% | $353,526 |
| 2019 | $2,602 -2.7% | $353,526 |
| 2017 | $2,676 | $353,526 -15% |
| 2016 | $2,676 | $415,913 |
| 2015 | -- | $415,913 |
| 2014 | $3,044 | $415,913 |
| 2013 | $3,044 | $415,913 |
| 2012 | -- | $415,913 |
| 2011 | -- | $415,913 |
| 2010 | -- | $415,913 |
| 2009 | -- | $415,913 +7.5% |
| 2008 | -- | $386,941 |
| 2007 | $2,733 +7.5% | $386,941 |
| 2005 | $2,542 | $386,941 |
Find assessor info on the county website
Monthly payment
Est. payment
Payment breakdown
Explore the cost of this home by adjusting the details. Changes won't be saved.Climate risks
Neighborhood: Governors Club
Nearby schools
Schools provided by the listing agent
- Elementary: Chatham - North Chatham Elementary
- Middle: Chatham - Margaret B Pollard Middle School
- High: Chatham - Seaforth High School
Source: Doorify MLS. This data may not be complete. We recommend contacting the local school district to confirm school assignments for this home.

Similar homes
- $950,0004 bd4 ba3.1k sqft50013 Brogden, Chapel Hill, NC 27517For Sale

 MLS ID #10195758, Gretchen Castorina. Doorify MLS
 - $799,0004 bd3 ba3k sqft74304 Hasell, Chapel Hill, NC 27517For Sale
 MLS ID #10160061, Jill Ehrenfeld. Doorify MLS
 - $865,0005 bd3 ba3.4k sqft14003 Reynolds Ct, Chapel Hill, NC 27517For Sale
 MLS ID #10190953, Marti Hampton. Doorify MLS
 - $824,9004 bd3 ba3.6k sqft776 Legend Oaks Dr, Chapel Hill, NC 27517For Sale
 MLS ID #10175195, Chanel Hart D'Aprix. Doorify MLS
 - $1,025,0004 bd4 ba3.8k sqft81006 Alexander, Chapel Hill, NC 27517For SaleMLS ID #10172586, Jennifer Guyer Stenner. Doorify MLS
- $829,0004 bd4 ba3.8k sqft35 Golden Heather, Chapel Hill, NC 27517For SaleMLS ID #10192428, Chanel Hart D'Aprix. Doorify MLS
- $680,0004 bd4 ba2.4k sqft107 Callard Run, Chapel Hill, NC 27514For SaleMLS ID #10197512, Xuejun Li. Doorify MLS
- $749,0003 bd3 ba2.7k sqft208 Tobacco Rd, Pittsboro, NC 27312For SaleMLS ID #10192091, Julia Tucker. Doorify MLS
- $850,0004 bd4 ba3.7k sqft120 Swan Lake Ct, Chapel Hill, NC 27517For SaleMLS ID #10186481, Annette Holt. Doorify MLS
- $665,0003 bd3 ba2.1k sqft510 Monroe St, Chapel Hill, NC 27516For SaleMLS ID #10193199, Erin Daniel. Doorify MLS
- $684,0004 bd3 ba2.1k sqft410 Colony Woods Dr, Chapel Hill, NC 27517For SaleMLS ID #10178030, Crystal Dawn Rovenstine. Doorify MLS
- $790,0004 bd3 ba2.7k sqft132 Old Piedmont Cir, Chapel Hill, NC 27516For SaleMLS ID #10192250, Colleen C Jelley. Doorify MLS
- $745,0003 bd3 ba2.9k sqft517 Commons Walk Cir, Cary, NC 27519For SaleMLS ID #10195803, Karen Coe. Doorify MLS
- $620,0003 bd2 ba1.9k sqft6600 Glen Forrest Dr, Chapel Hill, NC 27517For SaleMLS ID #10181226, Terry Carpenter. Doorify MLS
- $765,0005 bd3 ba3.2k sqft110 Vintage Hill Cir, Apex, NC 27539For SaleMLS ID #10197641, Christopher Gold. Doorify MLS
- $680,0004 bd3 ba2.8k sqft109 Menteith Ct, Apex, NC 27502For SaleMLS ID #10197210, Michelle Gelston. Doorify MLS
- $819,0004 bd4 ba3.6k sqft89 Lauren Ct, Pittsboro, NC 27312For SaleMLS ID #10191393, Martin Verdi. Doorify MLS
- $735,0003 bd3 ba3.1k sqft647 Chapel Ridge Dr, Pittsboro, NC 27312For SaleMLS ID #10186387, Melanie Thompson. Doorify MLS
- $699,0005 bd3 ba3k sqft107 Lonebrook Dr, Chapel Hill, NC 27516For SaleMLS ID #10182583, Wenjun Ren. Doorify MLS
- $779,9004 bd3 ba2.6k sqft215 Lewiston Ct, Cary, NC 27513For SaleMLS ID #10196300, Amy Dexheimer. Doorify MLS
