Set in the beautiful golf community of Chapel Ridge, this custom 3-bedroom, 3-bath home offers 3,188 square feet of thoughtfully designed living space with multiple additional flexible rooms to accommodate a variety of needs. The main level features a spacious studio that could also serve as an additional bedroom, office, or creative space. Upstairs, the theatre room provides a dedicated space for entertainment, while a unique hidden bookcase opens to a generous walk-in attic, offering exceptional storage. The primary suite includes direct access to a private screened porch, creating a peaceful retreat overlooking the wooded backyard. Large windows throughout the home bring in abundant natural light and provide views of the surrounding trees and nature. Outside, the private wooded lot offers a tranquil setting while still providing convenient access to the amenities of Chapel Ridge. Backed by community assocation land, it will continue to provide pricacy and a peaceful setting. With its custom construction, flexible spaces, large windows, wooded setting, sealed crawlspace and attractive price point, this home offers a distinctive opportunity within Chapel Ridge. Chapel Ridge is a resort-style community with amazing amenities of pool, clubhouse, sports courts, gym, playground and more! For community covenants and documents please visit https://www.casnc.com/communities/chapel-ridge-community/ Do not convey: 2 small bar refrigerators, stand alone speakers in the theatre room, and outdoor speakers. Movie projector, kitchen refrigerator and washer/dryer to convey.
For sale
$735,000
647 Chapel Ridge Dr, Pittsboro, NC 27312
3beds
3,188sqft
Single Family Residence
Built in 2007
0.49 Acres Lot
$717,100 Zestimate®
$231/sqft
$115/mo HOA
What's special
Spacious studio
- 49 days
- 337
- 18
Zillow last checked:
Listing updated:
Listed by:
Melanie Thompson 919-559-0956,
Absolute Realty Company, LLC
Source: Doorify MLS,MLS#: 10186387
Facts & features
Interior
Bedrooms & bathrooms
- Bedrooms: 3
- Bathrooms: 3
- Full bathrooms: 3
- Main level bathrooms: 2
Primary bedroom
- Level: Second
Heating
- Central, Fireplace(s)
Cooling
- Central Air, Electric, Gas, Heat Pump
Appliances
- Included: Dryer, Dishwasher, Gas Cooktop, Microwave, Oven, Refrigerator, Washer, Water Heater, Wall Oven
- Laundry: Laundry Room, Main Level
Features
- Bar, Breakfast Bar, Built-in Features, Bookcases, Double Vanity, Entrance Foyer, Granite Counters, His and Hers Closets, Kitchen Island, Pantry, Wet Bar, Walk-In Closet(s), Bathtub/Shower Combination, Bathtub Only
- Flooring: Carpet, Other, See Remarks, Tile
- Fireplace features: Family Room
Interior area
- Total structure area: 3,188
- Total interior livable area: 3,188 sqft
- Finished area above ground: 3,188
- Finished area below ground: 0
Video & virtual tour
Property
Parking
- Total spaces: 2
- Parking features: Driveway, Garage
- Garage spaces: 2
- Has uncovered spaces: Yes
Features
- Levels: Two
- Stories: 2
- Patio & porch: Deck, Front Porch, Rear Porch, Screened
- Exterior features: Balcony, Private Yard
- Has view: Yes
- View description: Trees/Woods
Lot
- Size: 0.49 Acres
- Features: Back Yard, Front Yard, Landscaped, Level, Many Trees, Near Golf Course, Private, Sprinklers In Front, Sprinklers In Rear, Wooded, Hardwood Trees
- Residential vegetation: Wooded
Details
- Parcel number: 0081433
- Zoning: R-1
- Special conditions: Standard
Construction
Type & style
- Home type: SingleFamily
- Architectural style: Traditional
- Property subtype: Single Family Residence
Materials
- Fiber Cement
- Foundation: Crawlspace
- Roof: Shingle
Condition
- New construction: No
- Year built: 2007
Details
- Builder model: Custom Build
Utilities & green energy
- Sewer: Community Sewer
- Water: Community Water
- Utilities for property: Electricity Connected, Natural Gas Connected
Community & HOA
Community
- Features: Clubhouse, Fitness Center, Golf, Park, Playground, Pool, Restaurant, Street Lights, Sidewalks, Tennis Court(s)
- Subdivision: Chapel Ridge
HOA
- Has HOA: Yes
- Amenities included: Basketball Court, Barbecue, Clubhouse, Fitness Center, Management, Picnic Area, Playground, Pool, Party Room, Recreation Facilities, Sport Court, Tennis Court(s)
- Services included: Road Maintenance, Storm Water Maintenance
- HOA fee: $1,380 annually
- HOA name: Chapel Ridge Community Association
- HOA phone: 919-545-5543
Location
- Region: Pittsboro
Financial & listing details
- Price per square foot: $231/sqft
- Tax assessed value: $624,434
- Annual tax amount: $4,606
- Date on market: 8/14/2026
- Listing agreement: Exclusive Right To Sell
- Listing terms: Cash,Conventional,VA Loan
- Road surface type: Asphalt
Estimated market value
$717,100
$681,000 - $753,000
$3,278/mo
Price history
| Date | Event | Price |
|---|---|---|
| 8/14/2026 | Listed for sale | $735,000$231/sqft |
Source:  Doorify MLS #10186387 Report a problem Doorify MLS #10186387 Report a problem | ||
Public tax history
Tax history is unavailable.
Monthly payment
Est. payment
Payment breakdown
Explore the cost of this home by adjusting the details. Changes won't be saved.Climate risks
Neighborhood: 27312
Nearby schools
Schools provided by the listing agent
- Elementary: Chatham - Pittsboro Elementary
- Middle: Chatham - George Moses Horton Middle
- High: Chatham - Northwood High
Source: Doorify MLS. This data may not be complete. We recommend contacting the local school district to confirm school assignments for this home.
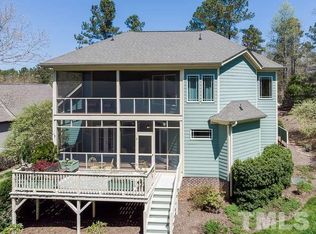
- $721,0004 bd3 ba3.1k sqft300647 Chapel Ridge Dr, Pittsboro, NC 27312Off Market
- $88,500-- bd-- ba-- sqft643 Chapel Ridge Dr, Pittsboro, NC 27312Off Market
- $968,6004 bd3 ba4.9k sqft655 Chapel Ridge Dr, Pittsboro, NC 27312Off Market
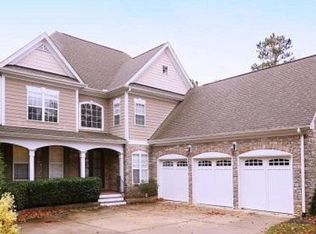
- $841,0007 bd5 ba5k sqft637 Chapel Ridge Dr, Pittsboro, NC 27312Off Market
Similar homes
- $729,0003 bd3 ba2.6k sqft316 Ross Dr, Pittsboro, NC 27312For Sale

 MLS ID #10177395, Scott Hawkins. Doorify MLS
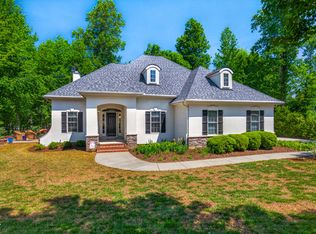
 - $649,0003 bd3 ba3.2k sqft154 Birdie Ct, Pittsboro, NC 27312For Sale
 MLS ID #10162363, Shannon Plummer. Doorify MLS
 - $825,0006 bd4 ba3.9k sqft20 Brushwood Ct, Pittsboro, NC 27312For Sale
 MLS ID #10170894, Kendall Johnson. Doorify MLS
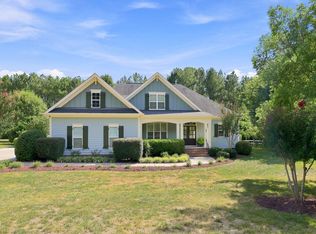
 - $774,9003 bd3 ba2.6k sqft93 Manns Crossing Dr, Pittsboro, NC 27312For Sale
 MLS ID #10192894, Doug Jacobs. Doorify MLS
 - $819,0004 bd4 ba3.6k sqft89 Lauren Ct, Pittsboro, NC 27312For SaleMLS ID #10191393, Martin Verdi. Doorify MLS
- $725,0004 bd3 ba2.4k sqft450 Ryan Rd, Pittsboro, NC 27312For SaleMLS ID #10191572, Eric Andrews. Doorify MLS
- $775,0004 bd3 ba4k sqft26 Shadymont Dr, Pittsboro, NC 27312For SaleMLS ID #10179814, Christie Brown. Doorify MLS
- $849,0003 bd3 ba2.9k sqft49 Donald Dr, Pittsboro, NC 27312For SaleMLS ID #10183392, Chanel Hart D'Aprix. Doorify MLS
- $680,0003 bd2 ba2.7k sqft23 Turkey Creek Trl, Pittsboro, NC 27312For SaleMLS ID #10166720, Bonnie Strowd. Doorify MLS
- $849,5004 bd4 ba3.8k sqft93 Wild Rose Ln, Pittsboro, NC 27312For SaleMLS ID #10190765, Linda Trevor. Doorify MLS
- $759,0005 bd3 ba3.3k sqft81 Juneberry Dr, Chapel Hill, NC 27516For SaleMLS ID #10196187, Mandi Pitoscia. Doorify MLS
- $583,0003 bd2 ba2.2k sqft497 Turn Key Way, Pittsboro, NC 27312For SaleMLS ID #10190377, Dana Harshaw. Doorify MLS
- $445,0003 bd3 ba1.8k sqft40 Fox Chapel Ln, Pittsboro, NC 27312For SaleMLS ID #10196351, Jill Anderson. Doorify MLS
- $849,9005 bd3 ba3.1k sqft800 Golfers Vw, Pittsboro, NC 27312For SaleMLS ID #10168502, Linda Trevor. Doorify MLS
- $900,0004 bd3 ba2.5k sqft92 Margaret Mann Way, Pittsboro, NC 27312For SaleMLS ID #10161964, Debi Booker. Doorify MLS
- $575,0004 bd3 ba2.6k sqft438 May Farm Rd, Pittsboro, NC 27312For SaleMLS ID #10185800, Lizmary Caban. Doorify MLS
- $875,0003 bd3 ba2.7k sqft862 Hatfield, Pittsboro, NC 27312For SaleMLS ID #10180964, Bonnie Strowd. Doorify MLS
- $535,0003 bd3 ba2.5k sqft73 Knobhill Ln, Pittsboro, NC 27312For SaleMLS ID #10185979, Tanya Papandrea. Doorify MLS
- $735,0003 bd3 ba3.1k sqft81008 Alexander, Chapel Hill, NC 27517For SaleMLS ID #10192630, Kim Dennis. Doorify MLS
- $725,0004 bd3 ba2.6k sqft63 N Rosebank Dr, Chapel Hill, NC 27516For SaleMLS ID #10193202, Dana Harshaw. Doorify MLS
