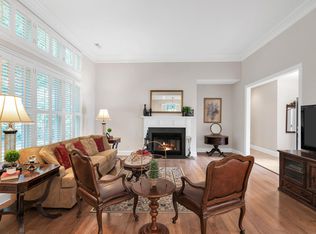
Exceptional custom home offering a fantastic single-level floor plan with a full basement, ideally situated on a private wooded cul-de-sac shared by only three homes in desirable Fearrington Village. Hardwood, parquet, and carpeted flooring combine warmth and character throughout the home.The spacious primary suite features an extraordinary 11' x 11' walk-in closet complete with a custom organization system and center island. The inviting family room is anchored by a fireplace and framed by two full walls of custom built-in cabinetry, providing abundant storage and display space. Designed for both everyday living and entertaining, the expansive kitchen offers a large center island with storage on all sides, extensive cabinetry, and a beautiful furniture-style cabinet featuring glass display doors and a plate rack. A remarkable custom pantry includes wall-to-wall cabinetry with roll-out lower drawers, a full countertop, and an additional sink for exceptional storage and workspace. The well-appointed laundry room is equally impressive with a full wall of upper and lower cabinetry, an organization system, and a utility sink. Enjoy outdoor living on the screened porch and adjoining grilling deck overlooking a peaceful wooded setting that provides exceptional privacy with minimal yard maintenance. The walk-out lower level offers an additional 1,164 square feet of finished space featuring a kitchenette with dining area, flex space, two bedrooms, and a full bath. This finished area was completed without permits and is not included in the home's reported living square footage. The lower level also includes an abundance of unfinished storage, multiple workshop areas, and a utility sink, making it ideal for hobbies, projects, or additional storage. Additional features include a new roof (2025), new water heater (2023), plantation shutters throughout, wide doorways designed for aging in place, and numerous storage closets throughout the home. Fearrington Village is renowned for its vibrant social atmosphere, walking trails, beautiful surroundings, and community amenities. Galloway Ridge Fitness is conveniently located on the adjoining property, offering additional wellness opportunities just steps away.
For sale
$875,000
862 Hatfield, Pittsboro, NC 27312
3beds
2,739sqft
Single Family Residence
Built in 2002
0.53 Acres Lot
$851,700 Zestimate®
$319/sqft
$26/mo HOA
What's special
Private wooded cul-de-sacScreened porchSpacious primary suitePlantation shutters throughoutExtensive cabinetry
- 100 days
- 244
- 11
Zillow last checked:
Listing updated:
Listed by:
Bonnie Strowd 919-548-1901,
NorthGroup Real Estate, Inc.
Source: Doorify MLS,MLS#: 10180964
Facts & features
Interior
Bedrooms & bathrooms
- Bedrooms: 3
- Bathrooms: 3
- Full bathrooms: 3
- Main level bathrooms: 2
- Main level bedrooms: 3
Primary bedroom
- Level: Main
- Area: 246.49 Square Feet
- Dimensions: 15.7 x 15.7
Bedroom 2
- Level: Main
- Area: 184.87 Square Feet
- Dimensions: 13.9 x 13.3
Bedroom 3
- Level: Main
- Area: 163.59 Square Feet
- Dimensions: 12.3 x 13.3
Bedroom 4
- Level: Lower
- Area: 240 Square Feet
- Dimensions: 16.0 x 15.0
Bedroom 5
- Level: Lower
- Area: 190.5 Square Feet
- Dimensions: 12.7 x 15.0
Primary bathroom
- Level: Main
- Area: 144 Square Feet
- Dimensions: 14.4 x 10.0
Bathroom 2
- Level: Main
- Area: 57.75 Square Feet
- Dimensions: 7.5 x 7.7
Bathroom 3
- Level: Lower
- Area: 77 Square Feet
- Dimensions: 7.0 x 11.0
Basement
- Description: 2756 sq.ft.
- Level: Lower
Breakfast room
- Level: Main
- Area: 68.16 Square Feet
- Dimensions: 7.1 x 9.6
Dining room
- Level: Main
- Area: 187.44 Square Feet
- Dimensions: 14.2 x 13.2
Family room
- Level: Main
- Area: 374 Square Feet
- Dimensions: 17.0 x 22.0
Kitchen
- Level: Main
- Area: 367.2 Square Feet
- Dimensions: 21.6 x 17.0
Laundry
- Level: Main
- Area: 73.47 Square Feet
- Dimensions: 7.9 x 9.3
Living room
- Level: Main
- Area: 215.76 Square Feet
- Dimensions: 17.4 x 12.4
Mud room
- Level: Main
- Area: 53.13 Square Feet
- Dimensions: 6.9 x 7.7
Other
- Description: Walk-in Closet
- Level: Main
- Area: 131.08 Square Feet
- Dimensions: 11.3 x 11.6
Other
- Description: Foyer
- Level: Main
- Area: 100 Square Feet
- Dimensions: 20.0 x 5.0
Other
- Description: Pantry
- Level: Main
- Area: 56 Square Feet
- Dimensions: 7.0 x 8.0
Other
- Description: Kitchenette
- Level: Lower
- Area: 238.38 Square Feet
- Dimensions: 17.4 x 13.7
Heating
- Central, Fireplace(s), Forced Air, Natural Gas, None
Cooling
- Central Air, Electric
Appliances
- Included: Cooktop, Dryer, Down Draft, Disposal, Dishwasher, Electric Cooktop, Electric Oven, Gas Water Heater, Microwave, Oven, Plumbed For Ice Maker, Stainless Steel Appliance(s), Washer, Washer/Dryer, Water Heater, Cooktop - Down, Wall Oven
- Laundry: Inside, Laundry Room, Main Level, Sink
Features
- Built-in Features, Bookcases, Double Vanity, Entrance Foyer, Eat-in Kitchen, Granite Counters, His and Hers Closets, High Speed Internet, In-Law Floorplan, Kitchen Island, Open Floorplan, Pantry, Primary Downstairs, Recessed Lighting, Storage, Tile Counters, Tray Ceiling(s), Walk-In Closet(s), Dressing Room, Dining L, Butler's Pantry, Shower Only, Separate Shower, Bathtub/Shower Combination, Walk-In Shower, Smooth Ceilings
- Flooring: Carpet, Concrete, Ceramic Tile, Hardwood, Laminate, Luxury Vinyl, Parquet, Tile, Vinyl
- Windows: Display Window(s), Plantation Shutters, Shutters
- Basement: Daylight,Exterior Entry,Finished,Full,Interior Entry,Partially Finished,Storage Space,Unfinished,Walk-Out Access,Walk-Up Access,Unheated,Workshop
- Number of fireplaces: 1
- Fireplace features: Family Room, Gas Log
- Common walls with other units/homes: No Common Walls
Interior area
- Total structure area: 2,739
- Total interior livable area: 2,739 sqft
- Finished area above ground: 2,739
- Finished area below ground: 0
Video & virtual tour
Property
Parking
- Total spaces: 4
- Parking features: Attached, Concrete, Driveway, Garage Faces Front, Garage, Garage Door Opener
- Garage spaces: 2
- Uncovered spaces: 2
Features
- Levels: One
- Stories: 1
- Entry location: Main
- Patio & porch: Covered, Deck, Front Porch, Porch, Rear Porch, Screened
- Exterior features: Private Entrance, Private Yard, Rain Gutters
- Fencing: Front Yard,Partial,Wood
- Has view: Yes
- View description: Neighborhood
Lot
- Size: 0.53 Acres
- Features: Cul-De-Sac, Many Trees, Hardwood Trees
Details
- Additional structures: None
- Parcel number: 0071417
- Zoning: R-1
- Special conditions: Standard
- Other equipment: None
Construction
Type & style
- Home type: SingleFamily
- Architectural style: Ranch,Traditional,Transitional
- Property subtype: Single Family Residence
Materials
- Frame, Lap Siding, Vinyl Siding
- Foundation: Block, Permanent
- Roof: Shingle,Architectural Shingle
Condition
- New construction: No
- Year built: 2002
Utilities & green energy
- Sewer: Community Sewer
- Water: Public
- Utilities for property: Electricity Connected, Natural Gas Connected, Sewer Connected, Underground Utilities, Water Connected
Community & HOA
Community
- Features: Clubhouse, Park, Playground, Pool, Restaurant, Sidewalks, Tennis Court(s)
- Security: Smoke Detector(s)
- Subdivision: Fearrington
HOA
- Has HOA: Yes
- Amenities included: Clubhouse, Jogging Path, Playground
- Services included: None
- HOA fee: $315 annually
- HOA name: Fearrington HOA
- HOA phone: 919-542-1603
Location
- Region: Pittsboro
Financial & listing details
- Price per square foot: $319/sqft
- Tax assessed value: $858,194
- Annual tax amount: $6,024
- Date on market: 7/17/2026
- Listing agreement: Exclusive Right To Sell
- Listing terms: Cash,Conventional,FHA,USDA Loan,VA Loan
- Road surface type: Paved
Estimated market value
$851,700
$809,000 - $894,000
$2,992/mo
Price history
| Date | Event | Price |
|---|---|---|
| 7/17/2026 | Listed for sale | $875,000$319/sqft |
Source:  Doorify MLS #10180964 Report a problem Doorify MLS #10180964 Report a problem | ||
Public tax history
| Year | Property taxes | Tax assessment |
|---|---|---|
| 2025 | $6,182 +18.7% | $858,194 +44.4% |
| 2024 | $5,206 +7.8% | $594,254 |
| 2023 | $4,831 +3.8% | $594,254 |
| 2022 | $4,653 +1.3% | $594,254 |
| 2021 | $4,594 +24.9% | $594,254 +25.8% |
| 2020 | $3,676 +5.7% | $472,546 |
| 2019 | $3,478 | $472,546 |
| 2017 | -- | $472,546 -4.2% |
| 2016 | -- | $493,277 |
| 2015 | $3,725 | $493,277 |
| 2014 | -- | $493,277 |
| 2013 | -- | $493,277 |
| 2012 | -- | $493,277 |
| 2011 | -- | $493,277 |
| 2010 | -- | $493,277 |
| 2009 | -- | $493,277 +14.8% |
| 2008 | -- | $429,554 |
| 2007 | $3,034 +7.5% | $429,554 |
| 2005 | $2,822 | $429,554 |
Find assessor info on the county website
Monthly payment
Est. payment
Payment breakdown
Explore the cost of this home by adjusting the details. Changes won't be saved.Climate risks
Neighborhood: 27312
Nearby schools
Schools provided by the listing agent
- Elementary: Chatham - Perry W Harrison Elementary
- Middle: Chatham - Margaret B Pollard Middle School
- High: Chatham - Seaforth High School
Source: Doorify MLS. This data may not be complete. We recommend contacting the local school district to confirm school assignments for this home.
Similar homes
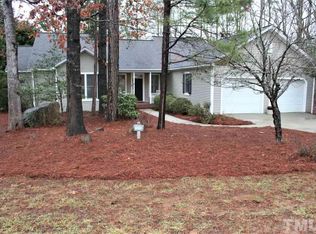
- $849,0003 bd3 ba2.9k sqft49 Donald Dr, Pittsboro, NC 27312For Sale

 MLS ID #10183392, Chanel Hart D'Aprix. Doorify MLS
 - $895,0004 bd4 ba3.6k sqft271 The Preserve Trl, Chapel Hill, NC 27517For Sale
 MLS ID #10191988, Chanel Hart D'Aprix. Doorify MLS
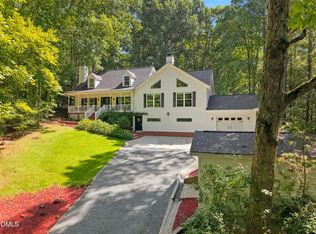
 - $819,0004 bd4 ba3.6k sqft89 Lauren Ct, Pittsboro, NC 27312For Sale
 MLS ID #10191393, Martin Verdi. Doorify MLS
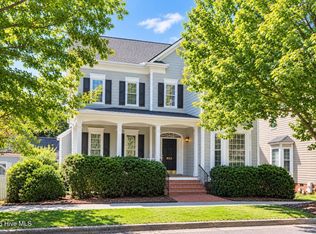
 - $900,0004 bd3 ba2.9k sqft803 Highgrove Drive, Chapel Hill, NC 27516For Sale
 MLS ID #100612050, Judith Weinstock, Keller Williams Central. Hive MLS
 - $844,5004 bd4 ba3.8k sqft93 Wild Rose Ln, Pittsboro, NC 27312For SaleMLS ID #10190765, Linda Trevor. Doorify MLS
- $719,0004 bd3 ba2.7k sqft67 Coley Ct, Pittsboro, NC 27312For SaleMLS ID #10183487, Jaye Kreller. Doorify MLS
- $725,0004 bd3 ba2.4k sqft450 Ryan Rd, Pittsboro, NC 27312For SaleMLS ID #10191572, Eric Andrews. Doorify MLS
- $865,0005 bd3 ba3.4k sqft14003 Reynolds Ct, Chapel Hill, NC 27517For SaleMLS ID #10190953, Marti Hampton. Doorify MLS
- $950,0004 bd4 ba3.7k sqft148 Tobacco Rd, Pittsboro, NC 27312For SaleMLS ID #10163447, Kathy Shaw. Doorify MLS
- $825,0006 bd4 ba3.9k sqft20 Brushwood Ct, Pittsboro, NC 27312For SaleMLS ID #10170894, Kendall Johnson. Doorify MLS
- $895,0004 bd4 ba2.5k sqft114 Westside Dr, Chapel Hill, NC 27516For SaleMLS ID #10197096, Kent Thompson. Doorify MLS
- $835,0003 bd3 ba3.2k sqft341 Monteith Dr, Chapel Hill, NC 27516For SaleMLS ID #10176391, Jen Winkler. Doorify MLS
- $749,9994 bd3 ba3.6k sqft67 S Farnleigh Dr, Chapel Hill, NC 27517For SaleMLS ID #10175129, George Winters. Doorify MLS
- $719,0003 bd3 ba2.6k sqft316 Ross Dr, Pittsboro, NC 27312For SaleMLS ID #10177395, Scott Hawkins. Doorify MLS
- $715,0003 bd3 ba3.1k sqft647 Chapel Ridge Dr, Pittsboro, NC 27312For SaleMLS ID #10186387, Melanie Thompson. Doorify MLS
- $825,0005 bd4 ba3.1k sqft1 Skipwith Ct, Durham, NC 27707For SaleMLS ID #10199431, Samantha Abel. Doorify MLS
- $800,0004 bd4 ba2.9k sqft3915 Remington Run, Hillsborough, NC 27278For SaleMLS ID #100612068, Judith Weinstock, Keller Williams Central. Hive MLS
- $730,0004 bd3 ba2.9k sqft343 Dark Forest Dr, Chapel Hill, NC 27516For SaleMLS ID #10191038, Jen Winkler. Doorify MLS
- $785,0003 bd4 ba2.8k sqft136 Post Oak Rd, Chapel Hill, NC 27516For SaleMLS ID #10187641, Peter Winkler. Doorify MLS
