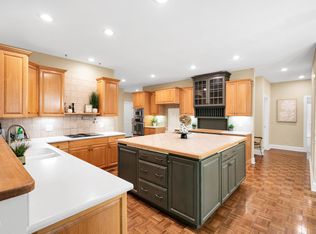
Nestled on a quiet cul-de-sac in the highly desirable Fearrington Village, this lovely single-story home offers comfort, charm, and thoughtful design tailored for long-term living. With 36-inch wide doorways, level flooring throughout, and a no-step layout, the home is ideal for aging in place—combining independence with peace of mind. The open-concept layout is filled with natural light and features generous living and dining areas that flow effortlessly into a sunny kitchen. A cozy fireplace adds warmth, while large windows bring the outdoors in. The spacious primary suite includes an en-suite bath with a separate walk in shower and soaking tub. Two additional bedrooms are spacious and offer flexibility for one to be used as an office. A sunroom connects to the main living area where you can enjoy the glorious outdoor natural areas and then step out onto the deck that is large enough to accommodate grilling, dining and sitting. The charm of a white picket fence encompasses the stone front courtyard where you can enjoy birdwatching at its best. Take advantage of the community's walking trails, shops, and gathering spots. Surrounded by nature and community charm, this home offers the perfect blend of accessibility, tranquility, and convenience.
Sold for $625,000
$625,000
863 Hatfield, Pittsboro, NC 27312
3beds
1,995sqft
Single Family Residence, Residential
Built in 2004
0.43 Acres Lot
$624,100 Zestimate®
$313/sqft
$2,487 Estimated rent
Home value
$624,100
$562,000 - $693,000
$2,487/mo
Zestimate® history
Owner options
List your home for rent
$2,487/mo
Rent Zestimate®
Find your next renter with Zillow Rental Manager. Plus, with online applications, you can quickly screen prospective tenants – for free.
$2,487/mo
Rent Zestimate®
Refinance and save
$4,003/mo
Est. payment
Refinancing to a lower rate could help reduce your monthly payments and save thousands over the life of the loan.
$4,003/mo
Est. payment
Explore your selling options
Work with a Zillow partner agent
Leverage their expertise and Zillow's premium Showcase listings to get your home seen by more buyers.
Get startedList with your own agent
Get your home in front of millions of buyers by listing it on Zillow.
Learn how to do itSell it yourself
Take full control of how buyers see your home on Zillow by listing For Sale by Owner (FSBO).
List your homeWhat's special
Natural lightCozy fireplaceStone front courtyardSeparate walk in showerWhite picket fenceQuiet cul-de-sacLarge windows
Zillow last checked:
Listing updated:
Listed by:
Bonnie Strowd 919-548-1901,
NorthGroup Real Estate, Inc.
Bought with:
Kathy Pitney, 295094
Keller Williams Elite Realty
Source: Doorify MLS,MLS#: 10111032
Facts & features
Interior
Bedrooms & bathrooms
- Bedrooms: 3
- Bathrooms: 2
- Full bathrooms: 2
Heating
- Central, Natural Gas
Cooling
- Ceiling Fan(s), Central Air, Electric
Appliances
- Included: Convection Oven, Cooktop, Dishwasher, Disposal, Down Draft, Dryer, Electric Oven, Free-Standing Refrigerator, Gas Cooktop, Gas Water Heater, Ice Maker, Microwave, Oven, Refrigerator, Self Cleaning Oven, Washer, Washer/Dryer, Water Heater
- Laundry: Laundry Room, Main Level, Sink
Features
- Bathtub Only, Bathtub/Shower Combination, Bookcases, Built-in Features, Ceiling Fan(s), Chandelier, Crown Molding, Dining L, Double Vanity, Dual Closets, Eat-in Kitchen, Entrance Foyer, High Ceilings, High Speed Internet, Kitchen Island, Living/Dining Room Combination, Open Floorplan, Pantry, Master Downstairs, Recessed Lighting, Separate Shower, Shower Only, Smooth Ceilings, Storage, Walk-In Closet(s), Walk-In Shower
- Flooring: Brick, Hardwood, Laminate, Plank, Tile
- Doors: Sliding Doors
- Windows: Plantation Shutters, Screens
- Number of fireplaces: 1
- Fireplace features: Family Room, Gas Log
- Common walls with other units/homes: No Common Walls
Interior area
- Total structure area: 1,995
- Total interior livable area: 1,995 sqft
- Finished area above ground: 1,995
- Finished area below ground: 0
Property
Parking
- Total spaces: 2
- Parking features: Garage, Garage Door Opener, Garage Faces Front, Lighted, Storage
- Attached garage spaces: 2
Accessibility
- Accessibility features: Accessible Bedroom, Accessible Closets, Accessible Doors, Accessible Full Bath, Accessible Hallway(s), Aging In Place, Central Living Area, Level Flooring, Visitor Bathroom
Features
- Levels: One
- Stories: 1
- Patio & porch: Deck, Front Porch, Glass Enclosed, Porch
- Exterior features: Private Yard, Rain Gutters
- Pool features: Swimming Pool Com/Fee
- Spa features: None
- Fencing: Front Yard, Wood
- Has view: Yes
- View description: Neighborhood
Lot
- Size: 0.43 Acres
- Features: Cul-De-Sac, Hardwood Trees, Level, Private
Details
- Additional structures: None
- Parcel number: Parcel ID: 0071418 PIN: 977400745147
- Zoning: R-1
- Special conditions: Standard
Construction
Type & style
- Home type: SingleFamily
- Architectural style: Traditional, Transitional
- Property subtype: Single Family Residence, Residential
Materials
- Frame, Lap Siding, Vinyl Siding
- Foundation: Slab
- Roof: Shingle
Condition
- New construction: No
- Year built: 2004
Details
- Builder name: Fitch Creations
Utilities & green energy
- Sewer: Public Sewer
- Water: Public
- Utilities for property: Cable Connected, Electricity Connected, Natural Gas Connected, Sewer Connected, Water Connected
Community & HOA
Community
- Features: Clubhouse, Playground
- Subdivision: Fearrington
HOA
- Has HOA: Yes
- Amenities included: Clubhouse, Insurance, Playground
- Services included: None
- HOA fee: $300 annually
Location
- Region: Pittsboro
Financial & listing details
- Price per square foot: $313/sqft
- Tax assessed value: $603,750
- Annual tax amount: $3,556
- Date on market: 7/23/2025
- Road surface type: Paved
Price history
| Date | Event | Price |
|---|---|---|
| 2/25/2026 | Sold | $625,000-3.1%$313/sqft |
Source:  Doorify MLS #10111032 Report a problem Doorify MLS #10111032 Report a problem | ||
| 12/1/2025 | Pending sale | $645,000$323/sqft |
Source: Doorify MLS #10111032 Report a problem | ||
| 8/21/2025 | Listed for sale | $645,000$323/sqft |
Source: Doorify MLS #10111032 Report a problem | ||
| 8/10/2025 | Pending sale | $645,000$323/sqft |
Source: Doorify MLS #10111032 Report a problem | ||
| 8/5/2025 | Listed for sale | $645,000$323/sqft |
Source: Doorify MLS #10111032 Report a problem | ||
| 7/26/2025 | Pending sale | $645,000$323/sqft |
Source: Doorify MLS #10111032 Report a problem | ||
| 7/23/2025 | Listed for sale | $645,000+77.4%$323/sqft |
Source: Doorify MLS #10111032 Report a problem | ||
| 10/27/2006 | Sold | $363,500$182/sqft |
Source: Public Record Report a problem | ||
Public tax history
| Year | Property taxes | Tax assessment |
|---|---|---|
| 2025 | $4,395 +19% | $603,750 +44.8% |
| 2024 | $3,693 +9% | $416,904 |
| 2023 | $3,389 +3.8% | $416,904 |
| 2022 | $3,264 +1.3% | $416,904 |
| 2021 | $3,223 +15% | $416,904 +15.7% |
| 2020 | $2,802 +5.7% | $360,184 |
| 2019 | $2,651 -3.9% | $360,184 |
| 2017 | $2,758 | $360,184 -4.3% |
| 2016 | $2,758 -4.8% | $376,233 |
| 2015 | $2,897 +3.6% | $376,233 |
| 2014 | $2,796 | $376,233 |
| 2013 | $2,796 | $376,233 |
| 2012 | -- | $376,233 |
| 2011 | -- | $376,233 -5.5% |
| 2010 | -- | $398,331 +2.2% |
| 2009 | -- | $389,623 +18.8% |
| 2008 | -- | $327,889 |
| 2007 | $2,316 +10% | $327,889 +2.3% |
| 2005 | $2,107 | $320,629 |
Find assessor info on the county website
Neighborhood: 27312
Nearby homes
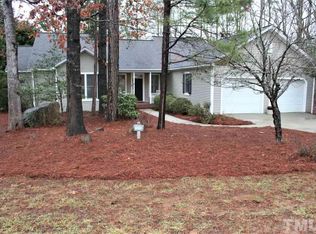
- $875,0003 bd3 ba2.7k sqft862 Hatfield, Pittsboro, NC 27312For Sale
- $650,8003 bd2 ba2.1k sqft860 Brumley, Pittsboro, NC 27312Off Market
- $676,2003 bd2 ba2.1k sqft865 Millcroft, Pittsboro, NC 27312Off Market
- $630,6003 bd2 ba2k sqft858 Brumley, Pittsboro, NC 27312Off Market
- $746,2002 bd2 ba2.7k sqft864 Millcroft, Pittsboro, NC 27312Off Market
- $612,9003 bd2 ba2k sqft861 Hatfield, Pittsboro, NC 27312Off Market
- $698,9003 bd2 ba2.6k sqft866 Millcroft, Pittsboro, NC 27312Off Market
- $720,9003 bd3 ba2.9k sqft814 Brookfield, Pittsboro, NC 27312Off Market
Nearby schools
GreatSchools rating
- 8/10Perry W Harrison ElementaryGrades: PK-5Distance: 4.9 mi
- 6/10Margaret B. Pollard Middle SchoolGrades: 6-8Distance: 2.7 mi
- 6/10Seaforth HighGrades: 9-12Distance: 4.4 mi
Schools provided by the listing agent
- Elementary: Chatham - Perry Harrison
- Middle: Chatham - Margaret B Pollard
- High: Chatham - Seaforth
Source: Doorify MLS. This data may not be complete. We recommend contacting the local school district to confirm school assignments for this home.
Get a cash offer in 3 minutes
Find out how much your home could sell for in as little as 3 minutes with a no-obligation cash offer.
Estimated market value
$624,100
Get a cash offer in 3 minutes
Find out how much your home could sell for in as little as 3 minutes with a no-obligation cash offer.
Estimated market value
$624,100
- North Carolina
- Chatham County
- Chapel Hill
- 27312
- 863 Hatfield
Nearby cities
Nearby neighborhoods
Nearby zip codes
Other Chapel Hill Topics
