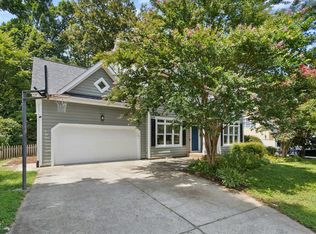
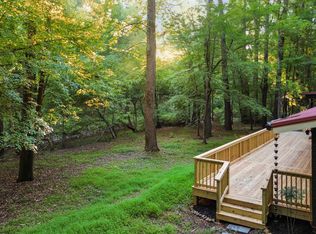
Light, charm & location—this Southern Village home has it all! This inviting home offers a wonderful blend of character & everyday livability. The main level welcomes you with arched openings, extensive millwork, convenient office & formal dining room with trey ceiling & bay window. The sunny kitchen features granite countertops, tile backsplash, island & expansive breakfast area, while the adjacent family room is designed for gathering, with gas-log fireplace, built-in shelving, plantation shutters, a wall of cabinetry for exceptional storage & abundant southeast-facing windows that fill the space with natural light. Outdoors, choose your favorite spot—the rocking-chair front porch, rear deck just off the kitchen, or covered patio just outside the finished lower-level bonus room. Recent 2023 improvements include replacement of the windows, roof + newer Samsung washer & dryer. And the best part? Southern Village puts shops, recreation, gym & school within minutes of your door. Come see why life is especially good on Highgrove!
For sale
$950,000
803 Highgrove Dr, Chapel Hill, NC 27516
4beds
2,972sqft
Single Family Residence, Residential
Built in 1998
5,662 Square Feet Lot
$925,200 Zestimate®
$320/sqft
$46/mo HOA
What's special
Gas-log fireplaceRocking-chair front porchSunny kitchenExtensive millworkConvenient officeGranite countertopsTile backsplash
- 1 day
- 685
- 19
Likely to sell faster than
Zillow last checked:
Listing updated:
Listed by:
Judy Weinstock 919-270-1238,
Keller Williams Central
Source: Doorify MLS,MLS#: 10188817
Facts & features
Interior
Bedrooms & bathrooms
- Bedrooms: 4
- Bathrooms: 3
- Full bathrooms: 2
- 1/2 bathrooms: 1
Heating
- Fireplace(s), Forced Air, Natural Gas
Cooling
- Ceiling Fan(s), Central Air
Appliances
- Included: Dishwasher, Dryer, Electric Range, Microwave, Range, Refrigerator, Washer
- Laundry: Inside, Laundry Room, Main Level
Features
- Bookcases, Built-in Features, Ceiling Fan(s), Chandelier, Crown Molding, Double Vanity, Granite Counters, High Ceilings, Kitchen Island, Open Floorplan, Recessed Lighting, Tray Ceiling(s), Walk-In Closet(s)
- Flooring: Carpet, Hardwood, Tile, Wood
- Basement: Finished
- Number of fireplaces: 1
- Fireplace features: Gas, Glass Doors, Living Room
- Common walls with other units/homes: No Common Walls
Interior area
- Total structure area: 2,972
- Total interior livable area: 2,972 sqft
- Finished area above ground: 2,606
- Finished area below ground: 366
Property
Parking
- Total spaces: 4
- Parking features: Attached, Driveway, Garage
- Attached garage spaces: 2
- Uncovered spaces: 2
Features
- Levels: Two
- Stories: 2
- Patio & porch: Covered, Deck, Front Porch, Patio, Porch
- Exterior features: Rain Gutters
- Has view: Yes
- View description: Neighborhood
Lot
- Size: 5,662 Square Feet
- Features: Back Yard, Landscaped
Details
- Parcel number: 9777974225
- Zoning: R-5-CZD
- Special conditions: Standard
Construction
Type & style
- Home type: SingleFamily
- Architectural style: Transitional
- Property subtype: Single Family Residence, Residential
Materials
- Fiber Cement
- Roof: Shingle
Condition
- New construction: No
- Year built: 1998
Utilities & green energy
- Sewer: Public Sewer
- Water: Public
- Utilities for property: Cable Connected, Electricity Connected, Natural Gas Connected, Water Connected, Underground Utilities
Community & HOA
Community
- Features: Curbs
- Subdivision: Southern Village
HOA
- Has HOA: Yes
- Amenities included: Basketball Court, Clubhouse, Dog Park, Exercise Course, Jogging Path, Maintenance Grounds, Park, Playground, Pool, Recreation Facilities, Tennis Court(s), Trail(s)
- Services included: Maintenance Grounds
- HOA fee: $550 annually
Location
- Region: Chapel Hill
Financial & listing details
- Price per square foot: $320/sqft
- Tax assessed value: $868,800
- Annual tax amount: $11,174
- Date on market: 8/27/2026
- Road surface type: Paved
Estimated market value
$925,200
$879,000 - $971,000
$3,225/mo
Price history
| Date | Event | Price |
|---|---|---|
| 8/27/2026 | Listed for sale | $950,000+200.2%$320/sqft |
Source:  Doorify MLS #10188817 Report a problem Doorify MLS #10188817 Report a problem | ||
| 5/12/1999 | Sold | $316,500$106/sqft |
Source: Agent Provided Report a problem | ||
Public tax history
| Year | Property taxes | Tax assessment |
|---|---|---|
| 2025 | $11,433 +19.3% | $868,800 +53.7% |
| 2024 | $9,587 +2.8% | $565,300 |
| 2023 | $9,322 +4.4% | $565,300 |
| 2022 | $8,931 +1.3% | $565,300 |
| 2021 | $8,815 -1.6% | $565,300 +4.7% |
| 2020 | $8,956 | $539,700 |
| 2018 | $8,956 +2.3% | $539,700 |
| 2017 | $8,757 +12.4% | $539,700 +14.3% |
| 2016 | $7,790 | $472,200 |
| 2015 | $7,790 +0.6% | $472,200 |
| 2014 | $7,746 | $472,200 -8.9% |
| 2013 | -- | $518,440 |
| 2012 | -- | $518,440 |
| 2011 | -- | $518,440 |
| 2010 | -- | $518,440 |
| 2009 | -- | $518,440 +31% |
| 2008 | $6,631 +3.8% | $395,783 |
| 2007 | $6,386 +4.2% | $395,783 |
| 2006 | $6,128 | $395,783 |
| 2005 | $6,128 +16.1% | $395,783 +24.1% |
| 2004 | $5,279 +3.6% | $318,966 |
| 2003 | $5,097 +1.5% | $318,966 |
| 2002 | $5,024 +4.2% | $318,966 |
| 2001 | $4,820 +41.2% | $318,966 +15.8% |
| 2000 | $3,413 | $275,456 |
Find assessor info on the county website
Monthly payment
Est. payment
Payment breakdown
Explore the cost of this home by adjusting the details. Changes won't be saved.Climate risks
Neighborhood: Southern Village
Nearby schools
Schools provided by the listing agent
- Elementary: Chapel Hill Carrboro - Mary Scroggs Elementary School
- Middle: Chapel Hill Carrboro - Grey Culbreth Middle School
- High: Chapel Hill Carrboro - Carrboro High School
Source: Doorify MLS. This data may not be complete. We recommend contacting the local school district to confirm school assignments for this home.
- $762,9003 bd2 ba1.7k sqft307 Parkview Cres, Chapel Hill, NC 27516Off Market
- $903,5004 bd3 ba2.9k sqft805 Highgrove Dr, Chapel Hill, NC 27516Off Market
- $868,0004 bd3 ba2.3k sqft305 Parkview Cres, Chapel Hill, NC 27516Off Market
- $1,123,8005 bd4 ba3.6k sqft807 Highgrove Dr, Chapel Hill, NC 27516Off Market
Similar homes
- $750,0003 bd3 ba1.8k sqft124 Tharrington Dr, Chapel Hill, NC 27516For Sale

 MLS ID #10189409, Catie Sherry. Doorify MLS
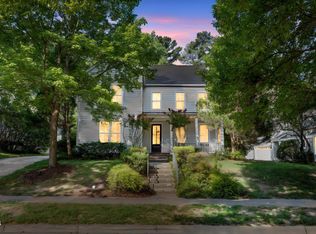
 - $830,0005 bd3 ba3.2k sqft315 Rossburn Way, Chapel Hill, NC 27516For Sale
 MLS ID #10186469, Barbara Pater. Doorify MLS
 - $949,9003 bd2 ba2.5k sqft518 Morgan Creek Rd, Chapel Hill, NC 27517For Sale
 MLS ID #10185672, Kristi Davis. Doorify MLS
 - $1,170,0004 bd4 ba3.1k sqft127 Graylyn Dr, Chapel Hill, NC 27516For Sale
 MLS ID #10178058, Fray Crawley. Doorify MLS
 - $699,0004 bd3 ba2.7k sqft105 Highstream Pl, Chapel Hill, NC 27516For SaleMLS ID #10169337, Chris Husack. Doorify MLS
- $1,100,0004 bd4 ba3.5k sqft416 Brookside Dr, Chapel Hill, NC 27516For SaleMLS ID #10180336, Angela Bordbar. Doorify MLS
- $1,200,0005 bd4 ba2.9k sqft2219 Ridgewood Rd, Chapel Hill, NC 27516For SaleMLS ID #10187480, Masha Halpern. Doorify MLS
- $675,0003 bd4 ba2.8k sqft134 Hunters Ridge Rd, Chapel Hill, NC 27517For SaleMLS ID #10189237, Wendy Tanson. Doorify MLS
- $937,0004 bd4 ba3.6k sqft12 Lanier Dr, Chapel Hill, NC 27517For SaleMLS ID #10160370, Joan Mueller. Doorify MLS
- $888,0003 bd3 ba2.8k sqft1001 Reaves Dr, Chapel Hill, NC 27516For SaleMLS ID #10181382, Cathy Kimball. Doorify MLS
- $600,0003 bd4 ba2.3k sqft105 Westbury Ct, Chapel Hill, NC 27516For SaleMLS ID #10186142, Jenny McMillan. Doorify MLS
- $975,0005 bd4 ba3.3k sqft811 Kings Mill Rd, Chapel Hill, NC 27517For SaleMLS ID #10176444, Shenandoah Nieuwsma. Doorify MLS
- $919,0004 bd3 ba2.5k sqft1020 Burning Tree Dr, Chapel Hill, NC 27517For SaleMLS ID #10173485, Inna Shapiro. Doorify MLS
- $645,0004 bd3 ba2.1k sqft105 Bristol Dr, Chapel Hill, NC 27516For SaleMLS ID #10163719, Laura Morgan. Doorify MLS
- $989,0004 bd4 ba3.5k sqft27425 Walker, Chapel Hill, NC 27517For SaleMLS ID #10171565, Scott Kelley. Doorify MLS
- $774,0004 bd5 ba3.8k sqft1021 Reaves Dr, Chapel Hill, NC 27516For SaleMLS ID #10179619, Joe Norwood. Doorify MLS
- $995,0004 bd4 ba3.1k sqft50013 Brogden, Chapel Hill, NC 27517For SaleMLS ID #10169537, Gretchen Castorina. Doorify MLS
- $750,0004 bd3 ba2.4k sqft121 Waverly Forest Ln, Chapel Hill, NC 27516For SaleMLS ID #10177419, Tom Wiltberger. Doorify MLS
- $1,045,0004 bd2 ba2.4k sqft213 Hillsborough St, Chapel Hill, NC 27514For SaleMLS ID #10169542, Laura Morgan. Doorify MLS
