Some homes are built. Others are crafted. This one was designed to be treasured. Welcome to a truly one-of-a-kind luxury custom home where exceptional craftsmanship, thoughtful design, and nature come together. Built by the owner in 2012 and meticulously maintained, this 3-bedroom, 2.5-bath residence offers 2,676 square feet of quality living on a premium 1.8-acre cul-de-sac lot with no HOA and no city taxes. Unlike today's cookie-cutter floor plans, the kitchen, dining, and living areas flow naturally while maintaining their own distinct spaces. Walls of oversized windows fill the home with natural light while framing peaceful woodland views from nearly every room. Beyond the kitchen, a finished sunroom wrapped in windows creates a second favorite gathering place—perfect for morning coffee, reading, or conversations with friends while enjoying a different view of nature. The main-level primary suite offers the comfort and convenience of one-level living, while two private upstairs bedrooms are thoughtfully separated by a spacious loft—an ideal setting for a home office, reading lounge, creative studio, or homework area, making today's work-from-home lifestyle effortless. The finished walk-out basement adds another level of flexibility, perfect as a media room, recreation area, fitness studio, guest retreat, children's playroom, or a second home office. Even more impressive is the expansive unfinished basement space—a rare opportunity to customize the home to fit your lifestyle. Imagine creating a private home theater, luxury gym, wine cellar, golf simulator, hobby workshop, craft studio, or additional living space. The possibilities are limited only by your imagination. Whether you're looking for luxury living today or room to grow tomorrow, this home adapts beautifully to every stage of life. Designed for both everyday comfort and entertaining, the living room and rear deck feature built-in surround sound speakers, creating the perfect atmosphere for gatherings or relaxing evenings overlooking nature. Additional highlights include a tankless water heater, quality finishes throughout, generous storage, and an attached two-car garage. Step outside and discover what truly makes this home extraordinary. Beautiful established gardens surround the property, while the backyard opens directly to a tranquil creek and mature woods. This is far more than a beautiful view—you can walk, explore, and enjoy nature right in your own backyard, creating a lifestyle that few homes can offer. Located in the highly sought-after Chapel Hill-Carrboro School District and just minutes from Chapel Hill, Carrboro, UNC, shopping, and dining, this is a rare opportunity to own a home that simply cannot be replicated. Combining timeless craftsmanship, luxurious comfort, remarkable privacy, endless possibilities for future expansion, and an irreplaceable natural setting, this hidden gem is far more than a home—it's a lifestyle.
For sale
$888,000
1001 Reaves Dr, Chapel Hill, NC 27516
3beds
2,813sqft
Single Family Residence, Residential
Built in 2012
1.8 Acres Lot
$861,500 Zestimate®
$316/sqft
$-- HOA
What's special
- 40 days
- 676
- 42
Zillow last checked:
Listing updated:
Listed by:
Cathy Kimball 919-800-1836,
HHome Realty LLC
Source: Doorify MLS,MLS#: 10181382
Facts & features
Interior
Bedrooms & bathrooms
- Bedrooms: 3
- Bathrooms: 3
- Full bathrooms: 2
- 1/2 bathrooms: 1
Heating
- Central, Fireplace(s), Forced Air, Heat Pump
Cooling
- Heat Pump
Appliances
- Included: Dishwasher, Disposal, Electric Cooktop, Electric Oven, Electric Water Heater, Free-Standing Range, Microwave, Tankless Water Heater
- Laundry: Electric Dryer Hookup, In Unit, Laundry Room, Main Level, Sink, Washer Hookup
Features
- Bookcases, Double Vanity, Granite Counters, High Ceilings, Kitchen Island, Open Floorplan, Pantry, Master Downstairs, Radon Mitigation, Separate Shower, Sound System, Storage, Walk-In Closet(s), Walk-In Shower, Wired for Data, Wired for Sound
- Flooring: Carpet, Hardwood, Tile
- Windows: Screens
- Basement: Partially Finished, Storage Space, Walk-Out Access, Walk-Up Access, Workshop
- Number of fireplaces: 1
- Fireplace features: Living Room, Propane
- Common walls with other units/homes: No Common Walls
Interior area
- Total structure area: 2,813
- Total interior livable area: 2,813 sqft
- Finished area above ground: 2,435
- Finished area below ground: 378
Property
Parking
- Total spaces: 6
- Parking features: Driveway, Garage
- Attached garage spaces: 2
- Uncovered spaces: 4
Features
- Levels: One and One Half, Tri-Level, Two
- Stories: 1
- Patio & porch: Covered, Deck, Enclosed, Front Porch, Patio
- Exterior features: Garden, Private Yard, Rain Gutters
- Fencing: None
- Has view: Yes
- View description: Forest, Trees/Woods
Lot
- Size: 1.8 Acres
- Features: Back Yard, Cul-De-Sac, Front Yard, Garden, Gentle Sloping, Landscaped, Many Trees, Private, Sloped
Details
- Parcel number: 9768173787
- Zoning: RB
- Special conditions: Standard
Construction
Type & style
- Home type: SingleFamily
- Architectural style: Craftsman
- Property subtype: Single Family Residence, Residential
Materials
- Fiber Cement, Stone, Stone Veneer
- Foundation: Other
- Roof: Asphalt, Shingle
Condition
- New construction: No
- Year built: 2012
Utilities & green energy
- Sewer: Septic Tank
- Water: Private, Well
- Utilities for property: Electricity Available, Electricity Connected, Septic Available, Septic Connected
Community & HOA
Community
- Features: None
- Subdivision: Joseph Reaves Estates
HOA
- Has HOA: No
Location
- Region: Chapel Hill
Financial & listing details
- Price per square foot: $316/sqft
- Tax assessed value: $615,400
- Annual tax amount: $5,629
- Date on market: 7/24/2026
- Road surface type: Gravel
Estimated market value
$861,500
$818,000 - $905,000
$3,731/mo
Price history
| Date | Event | Price |
|---|---|---|
| 7/24/2026 | Listed for sale | $888,000+909.1%$316/sqft |
Source:  Doorify MLS #10181382 Report a problem Doorify MLS #10181382 Report a problem | ||
| 1/20/2012 | Sold | $88,000+141.1%$31/sqft |
Source: Public Record Report a problem | ||
| 9/14/2009 | Sold | $36,500+128.1%$13/sqft |
Source: Public Record Report a problem | ||
| 2/13/2007 | Sold | $16,000$6/sqft |
Source: Public Record Report a problem | ||
Public tax history
| Year | Property taxes | Tax assessment |
|---|---|---|
| 2025 | $5,838 +10.8% | $615,400 +43.8% |
| 2024 | $5,271 +2.2% | $428,000 |
| 2023 | $5,157 +2.9% | $428,000 |
| 2022 | $5,011 +1.1% | $428,000 |
| 2021 | $4,957 +5.2% | $428,000 +11.7% |
| 2020 | $4,714 | $383,100 |
| 2018 | $4,714 +2.5% | $383,100 |
| 2017 | $4,599 +14.4% | $383,100 +17.2% |
| 2016 | $4,019 | $327,000 |
| 2015 | $4,019 | $327,000 |
Find assessor info on the county website
Monthly payment
Est. payment
Payment breakdown
Explore the cost of this home by adjusting the details. Changes won't be saved.Climate risks
Neighborhood: 27516
Nearby schools
Schools provided by the listing agent
- Elementary: Chapel Hill Carrboro - Charles and Lucile McDougle Elementary School
- Middle: Chapel Hill Carrboro - Charles and Lucile McDougle Middle School
- High: Chapel Hill Carrboro - Chapel Hill High School
Source: Doorify MLS. This data may not be complete. We recommend contacting the local school district to confirm school assignments for this home.
Similar homes
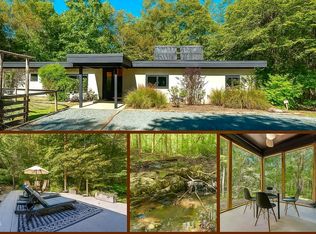
- $774,0004 bd5 ba3.8k sqft1021 Reaves Dr, Chapel Hill, NC 27516For Sale

 MLS ID #10179619, Joe Norwood. Doorify MLS
 - $867,5603 bd3 ba3.2k sqft134 Ivy Ridge Rd, Chapel Hill, NC 27516New Construction
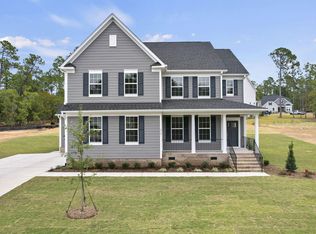 MLS ID #10187462, Gwenn Clarke. Doorify MLS
 - $949,0003 bd3 ba2.6k sqft3010 Blueberry Ln, Chapel Hill, NC 27516For Sale
 MLS ID #10158593, Deline Moscoso. Doorify MLS
 - $950,0004 bd3 ba2.9k sqft803 Highgrove Dr, Chapel Hill, NC 27516For Sale
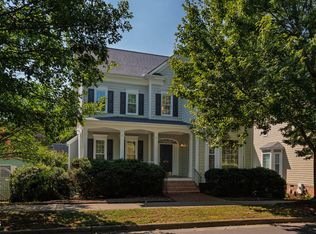 MLS ID #10188817, Judy Weinstock. Doorify MLS
 - $--4 bd3 ba3.1k sqft8095 Old State Highway 86, Chapel Hill, NC 27516New Construction
 MLS ID #1210525, Landon Stone. Triad MLS
 - $1,025,0004 bd3 ba3.1k sqft3108 Gait Way, Chapel Hill, NC 27516For SaleMLS ID #10182318, Christine Martin. Doorify MLS
- $645,0002 bd2 ba2.2k sqft512 Marion Way, Chapel Hill, NC 27516For SaleMLS ID #10186466, Debi Saleeby. Doorify MLS
- $575,0004 bd3 ba2.5k sqft2903 Neville Rd, Chapel Hill, NC 27516For SaleMLS ID #10182657, Tracy Dowling. Doorify MLS
- $788,0004 bd4 ba3.1k sqft103 Avas Loop, Chapel Hill, NC 27516For SaleMLS ID #10187798, Mary Olivia Tatum. Doorify MLS
- $969,0004 bd3 ba3.7k sqft8728 Drew Ln, Chapel Hill, NC 27516For SaleMLS ID #10159409, Patricia Owen. Doorify MLS
- $595,0004 bd2 ba2.1k sqft604 Hatch Rd, Chapel Hill, NC 27516For SaleMLS ID #10186265, Rose Mateo Farrales. Doorify MLS
- $699,0004 bd3 ba2k sqft204 Boulder Bluff Trl, Chapel Hill, NC 27516For SaleMLS ID #10183216, Thomas Ladane Shoupe. Doorify MLS
- $830,0005 bd3 ba3.2k sqft315 Rossburn Way, Chapel Hill, NC 27516For SaleMLS ID #10186469, Barbara Pater. Doorify MLS
- $799,0004 bd5 ba3.6k sqft543 Dairy Glen Rd, Chapel Hill, NC 27516For SaleMLS ID #10187254, James Blackburn. Doorify MLS
- $799,0004 bd3 ba2.7k sqft112 Dairy Court, Chapel Hill, NC 27516For Sale
 MLS ID #100580712, Tracy F Wright, Just Be Home Realty. Hive MLS
 - $1,200,0005 bd4 ba2.9k sqft2219 Ridgewood Rd, Chapel Hill, NC 27516For SaleMLS ID #10187480, Masha Halpern. Doorify MLS
- $750,0003 bd3 ba1.8k sqft124 Tharrington Dr, Chapel Hill, NC 27516For SaleMLS ID #10189409, Catie Sherry. Doorify MLS
- $615,0003 bd3 ba2.7k sqft87 Danning Dr, Chapel Hill, NC 27516For SaleMLS ID #10183281, Steve Brauer. Doorify MLS
- $600,0003 bd2 ba2.2k sqft3513 Travis Ct, Chapel Hill, NC 27516For SaleMLS ID #10180816, Nick Kolb. Doorify MLS
- $850,0003 bd4 ba2.7k sqft464 Deer Mountain Rd, Pittsboro, NC 27312For SaleMLS ID #10153145, Lisa Skumpija. Doorify MLS
