Explore this stunning home located in the highly sought-after Lake Hogan Farms community in Chapel Hill, North Carolina! Built in 1998, this expansive residence features nearly 3,000 square feet, encompassing 4 bedrooms, 2½ bathrooms, and a finished third-floor bonus area ideal for work, leisure, or a private retreat. Working from home is a breeze with a main-level living room enhanced by French doors and the secluded third-floor bonus space, away from the main living areas. The home features main and second-level hardwood floors, an open-concept design, a formal dining room, an eat-in kitchen, a convenient laundry room, and a two-car garage with generous loft storage. The large bedrooms offer ample closet space, while the exceptional primary suite includes a designated nook perfect for a Peloton, office setup, or cozy reading corner. Outside, enjoy a lovely covered front porch and a spacious back deck overlooking the most serene and private backyard in the neighborhood, completely fenced and adjacent to a tranquil wooded area. Residents of Lake Hogan Farms have access to a community pool, clubhouse, tennis courts, walking trails, and a lake, among other amenities. This home is situated within the highly-rated Chapel Hill-Carrboro School System and is conveniently close to UNC, Duke, RTP, shopping, dining, and more. Don't miss the opportunity to see this remarkable home--schedule your visit today!
For sale
Price cut: $20K (7/31)
$820,000
112 Dairy Court, Chapel Hill, NC 27516
4beds
2,735sqft
:
Get pre-qualified$5,011/mo
Single Family Residence
Built in 1998
0.26 Acres Lot
$814,400 Zestimate®
$300/sqft
$100/mo HOA
What's special
Lovely covered front porchSpacious back deckFinished third-floor bonus areaSecluded third-floor bonus spaceEat-in kitchenSerene and private backyardConvenient laundry room
- 52 days |
- 542 |
- 23 |
Zillow last checked:
Listing updated:
Listed by:
Tracy F Wright 919-726-9924,
Just Be Home Realty
Source: Hive MLS,MLS#: 100580712 Originating MLS: Orange Chatham Association of REALTORS
Originating MLS: Orange Chatham Association of REALTORSFacts & features
Interior
Bedrooms & bathrooms
- Bedrooms: 4
- Bathrooms: 3
- Full bathrooms: 2
- 1/2 bathrooms: 1
Rooms
- Room types: Other, Dining Room, Office, Breakfast Nook, Master Bedroom, Bedroom 2, Bedroom 3, Bedroom 4, Bonus Room
Primary bedroom
- Level: Second
- Dimensions: 14.3 x 15.7
Bedroom 2
- Level: Second
- Dimensions: 13.8 x 14.6
Bedroom 3
- Level: Second
- Dimensions: 10 x 10.1
Bedroom 4
- Level: Second
- Dimensions: 9.6 x 10.4
Bonus room
- Level: Third
- Dimensions: 15.2 x 16.3
Breakfast nook
- Level: Main
- Dimensions: 8.3 x 10.5
Dining room
- Level: Main
- Dimensions: 9.7 x 11
Kitchen
- Level: Main
- Dimensions: 9.1 x 11.2
Office
- Level: Third
- Dimensions: 10 x 12.6
Office
- Level: Main
- Dimensions: 10.1 x 10.2
Other
- Description: Deck
- Level: Main
- Dimensions: 10 x 26
Other
- Description: Entry Hall
- Level: Main
- Dimensions: 5.6 x 9.2
Other
- Description: Front Porch
- Level: Main
- Dimensions: 5 x 16
Heating
- Fireplace(s), Electric, Forced Air, Natural Gas
Cooling
- Central Air, Ceiling Fan(s)
Appliances
- Included: Built-In Microwave, Self Cleaning Oven, Double Oven, Disposal, Dishwasher, Electric Range
- Laundry: Laundry Room
Features
- Walk-in Closet(s), Vaulted Ceiling(s), High Ceilings, Entrance Foyer, Ceiling Fan(s), Pantry, Gas Log, Walk-In Closet(s)
- Flooring: Carpet, Tile, Wood
- Basement: None
- Attic: Scuttle
- Has fireplace: Yes
- Fireplace features: Gas Log
Interior area
- Total structure area: 2,735
- Total interior livable area: 2,735 sqft
Property
Parking
- Total spaces: 2
- Parking features: Garage Faces Front, Attached, Concrete, Garage Door Opener, Garage
- Attached garage spaces: 2
Features
- Levels: Three Or More
- Patio & porch: Covered, Deck, Front Porch
- Pool features: See Remarks
- Fencing: Full,Back Yard,Wood
- Has view: Yes
- View description: See Remarks
- Waterfront features: None
- Frontage type: See Remarks
Lot
- Size: 0.26 Acres
- Dimensions: 33 x 181 x 127 x 133
- Features: Cul-De-Sac
Details
- Parcel number: 9860818223
- Zoning: R20
- Special conditions: Standard
Construction
Type & style
- Home type: SingleFamily
- Property subtype: Single Family Residence
Materials
- Fiber Cement, Wood Frame
- Foundation: Crawl Space
- Roof: Shingle
Condition
- New construction: No
- Year built: 1998
Utilities & green energy
- Sewer: Public Sewer
- Water: Public
- Utilities for property: Natural Gas Connected, Sewer Connected, Water Connected
Community & HOA
Community
- Subdivision: Other
HOA
- Has HOA: Yes
- Amenities included: Basketball Court, Clubhouse, Pool, Maintenance Common Areas, Management, Playground, Tennis Court(s), Trail(s)
- HOA fee: $1,200 annually
- HOA name: Lake Hogan Farms HOA
- HOA phone: 919-403-1400
Location
- Region: Chapel Hill
Financial & listing details
- Price per square foot: $300/sqft
- Tax assessed value: $787,400
- Annual tax amount: $10,641
- Date on market: 7/12/2026
- Cumulative days on market: 52 days
- Listing agreement: Exclusive Right To Sell
- Listing terms: Cash,Conventional,FHA,USDA Loan,VA Loan
Estimated market value
$814,400
$774,000 - $855,000
$3,643/mo
Price history
| Date | Event | Price |
|---|---|---|
| 7/31/2026 | Price change | $820,000-2.4%$300/sqft |
Source:  Doorify MLS #10173078 Report a problem Doorify MLS #10173078 Report a problem | ||
| 7/23/2026 | Price change | $840,000-1.2%$307/sqft |
Source:  Hive MLS #100580712 Report a problem Hive MLS #100580712 Report a problem | ||
| 7/15/2026 | Price change | $850,000-5.6%$311/sqft |
Source: Doorify MLS #10173078 Report a problem | ||
| 7/12/2026 | Listed for sale | $900,000$329/sqft |
Source: Doorify MLS #10173078 Report a problem | ||
| 7/6/2026 | Contingent | $900,000$329/sqft |
Source: Hive MLS #100580712 Report a problem | ||
| 7/6/2026 | Pending sale | $900,000$329/sqft |
Source: Doorify MLS #10173078 Report a problem | ||
| 6/10/2026 | Listed for sale | $900,000+2.9%$329/sqft |
Source: Doorify MLS #10173078 Report a problem | ||
| 7/27/2023 | Sold | $875,000+6.1%$320/sqft |
Source: Doorify MLS #2518887 Report a problem | ||
| 7/14/2023 | Pending sale | $824,900$302/sqft |
Source: Doorify MLS #2518887 Report a problem | ||
| 7/2/2023 | Contingent | $824,900$302/sqft |
Source: Doorify MLS #2518887 Report a problem | ||
| 7/1/2023 | Listed for sale | $824,900$302/sqft |
Source: Doorify MLS #2518887 Report a problem | ||
Public tax history
| Year | Property taxes | Tax assessment |
|---|---|---|
| 2025 | $10,880 +39.7% | $787,400 +73.7% |
| 2024 | $7,785 +1.7% | $453,200 |
| 2023 | $7,654 +1.1% | $453,200 |
| 2022 | $7,568 +0.8% | $453,200 |
| 2021 | $7,511 +7.5% | $453,200 +12% |
| 2020 | $6,989 | $404,800 |
| 2018 | $6,989 +1.7% | $404,800 |
| 2017 | $6,872 +13.2% | $404,800 +13.7% |
| 2016 | $6,071 | $355,894 |
| 2015 | $6,071 +0.7% | $355,894 |
| 2014 | $6,031 | $355,894 |
| 2013 | -- | $355,894 |
| 2012 | -- | $355,894 |
| 2011 | -- | $355,894 |
| 2010 | -- | $355,894 |
| 2009 | -- | $355,894 +32.7% |
| 2008 | $4,846 +5.3% | $268,166 |
| 2007 | $4,601 +3.9% | $268,166 |
| 2006 | $4,427 | $268,166 |
| 2005 | $4,427 -0.3% | $268,166 +8.4% |
| 2004 | $4,439 +3.7% | $247,345 |
| 2003 | $4,280 +1.3% | $247,345 |
| 2002 | $4,223 +2.6% | $247,345 |
| 2001 | $4,115 -1.4% | $247,345 +10.3% |
| 2000 | $4,172 | $224,162 |
Find assessor info on the county website
Monthly payment
Est. payment
Payment breakdown
Explore the cost of this home by adjusting the details. Changes won't be saved.Climate risks
Neighborhood: 27516
Nearby schools
GreatSchools rating
- 10/10Morris Grove Elementary SchoolGrades: PK-5Distance: 1 mi
- 9/10McDougle Middle SchoolGrades: 6-8Distance: 1.6 mi
- 9/10Chapel Hill High SchoolGrades: 9-12Distance: 1.4 mi
Schools provided by the listing agent
- Elementary: Morris Grove Elementary
- Middle: McDougle Middle School
- High: Chapel Hill High School
Source: Hive MLS. This data may not be complete. We recommend contacting the local school district to confirm school assignments for this home.
- $716,8004 bd3 ba2.4k sqft110 Dairy Ct, Chapel Hill, NC 27516Off Market
- $690,2006 bd3 ba2.7k sqft109 Dairy Ct, Chapel Hill, NC 27516Off Market
- $820,7004 bd2 ba2.9k sqft111 Dairy Ct, Chapel Hill, NC 27516Off Market
- $682,0004 bd3 ba2k sqft108 Dairy Ct, Chapel Hill, NC 27516Off Market
- $755,5005 bd3 ba2.5k sqft107 Dairy Ct, Chapel Hill, NC 27516Off Market
- $806,5004 bd3 ba2.6k sqft113 Dairy Ct, Chapel Hill, NC 27516Off Market
- $742,6005 bd3 ba2.5k sqft105 Dairy Ct, Chapel Hill, NC 27516Off Market
- $--5 bd3 ba2.5k sqft105 Dairy Ct #1, Chapel Hill, NC 27516Off Market
A local agent can set up tours, give advice and negotiate with sellers.
Similar homes
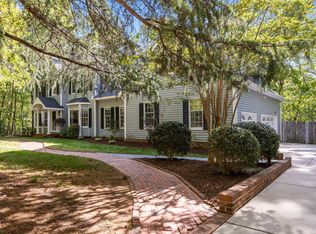
- $885,0004 bd3 ba3.2k sqft102 Buck Taylor Trl, Chapel Hill, NC 27516For Sale

 MLS ID #10176137, Judy Weinstock. Doorify MLS
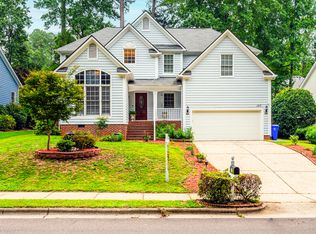
 - $992,0004 bd3 ba3.7k sqft8728 Drew Ln, Chapel Hill, NC 27516For Sale
 MLS ID #10159409, Patricia Owen. Doorify MLS
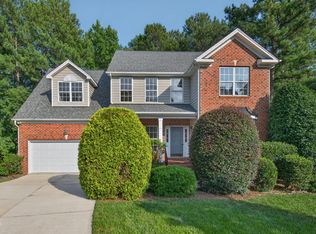
 - $759,0005 bd3 ba3k sqft107 Lonebrook Dr, Chapel Hill, NC 27516For Sale
 MLS ID #10182583, Wenjun Ren. Doorify MLS
 - $650,0004 bd3 ba2.5k sqft115 Camille Ct, Chapel Hill, NC 27516For Sale
 MLS ID #10183230, David Jenkins. Doorify MLS
 - $749,0004 bd3 ba3.2k sqft102 Adrians Pl, Chapel Hill, NC 27516For SaleMLS ID #10162283, Isabelle Apel. Doorify MLS
- $675,0005 bd3 ba2.4k sqft2435 Sedgefield Dr, Chapel Hill, NC 27514For SaleMLS ID #10184498, Jordan Lee. Doorify MLS
- $790,0005 bd3 ba2.5k sqft459 Greensboro St, Carrboro, NC 27510For SaleMLS ID #10184606, Jeff Rupkalvis. Doorify MLS
- $806,0005 bd4 ba3.1k sqft558 Boulder Point Dr, Chapel Hill, NC 27516For SaleMLS ID #10183547, Chad Lloyd. Doorify MLS
- $795,0005 bd3 ba3.2k sqft501 Perry Creek Dr, Chapel Hill, NC 27514For SaleMLS ID #10171598, Tye Williams. Doorify MLS
- $699,0004 bd3 ba2.7k sqft105 Highstream Pl, Chapel Hill, NC 27516For SaleMLS ID #10169337, Chris Husack. Doorify MLS
- $619,0003 bd3 ba2k sqft1615 Meadow Ln, Chapel Hill, NC 27516For SaleMLS ID #10175406, Inna Shapiro. Doorify MLS
- $850,0003 bd3 ba3.2k sqft341 Monteith Dr, Chapel Hill, NC 27516For SaleMLS ID #10176391, Jen Winkler. Doorify MLS
- $919,0004 bd3 ba2.5k sqft1020 Burning Tree Dr, Chapel Hill, NC 27517For SaleMLS ID #10173485, Inna Shapiro. Doorify MLS
- $760,0003 bd3 ba1.9k sqft913 Edgewater Cir, Chapel Hill, NC 27516For SaleMLS ID #10178525, Kim Solomon. Doorify MLS
- $764,0004 bd3 ba3.6k sqft91 Dover Grant Ct, Chapel Hill, NC 27517For SaleMLS ID #10183964, Chad Lloyd. Doorify MLS
- $645,0004 bd3 ba2.1k sqft105 Bristol Dr, Chapel Hill, NC 27516For SaleMLS ID #10163719, Laura Morgan. Doorify MLS
- $799,0004 bd3 ba3k sqft74304 Hasell, Chapel Hill, NC 27517For SaleMLS ID #10160061, Jill Ehrenfeld. Doorify MLS
- $1,050,0004 bd3 ba2.8k sqft565 Erwin Rd, Durham, NC 27707For SaleMLS ID #10184556, Allison Zimmerman. Doorify MLS
- $839,0003 bd3 ba2.2k sqft4600 Timberly Dr, Durham, NC 27707For SaleMLS ID #10173695, Peggy Jennings. Doorify MLS
- $849,0003 bd3 ba2.9k sqft49 Donald Dr, Pittsboro, NC 27312For SaleMLS ID #10183392, Chanel Hart D'Aprix. Doorify MLS
