All-brick 2-story in popular Cates Farm, tucked away on a quiet 1/2-acre cul-de-sac lot just blocks from McDougle schools & downtown Carrboro. Offering 3,239 SF plus an 860 SF walk-up attic, this home combines generous living space with exceptional storage & expansion potential. Sunny & airy throughout, with hardwood floors on both levels, abundant windows & easy flow between renovated kitchen & family room. The 2009 kitchen features cherry cabinetry with pull-out shelves, newer stainless appliances, double ovens & wine refrigerator. Family room with fireplace, built-ins & wall of windows overlooking the tree-lined, fenced backyard. Main-floor office. Upstairs offers 4 spacious bedrooms plus bonus room or 5th bedroom, along with convenient second-floor laundry. Expansive deck overlooks the private, fenced backyard with garden & wooded views. Rare opportunity in one of Carrboro's most sought-after neighborhoods.
Under contract
Price cut: $35K (8/12)
$850,000
102 Buck Taylor Trail, Chapel Hill, NC 27516
4beds
3,239sqft
Single Family Residence
Built in 1994
0.49 Acres Lot
$837,100 Zestimate®
$262/sqft
$17/mo HOA
What's special
Sunny and airy throughoutConvenient second-floor laundryAbundant windowsDouble ovensWine refrigeratorMain-floor officeFamily room with fireplace
- 21 days
- 888
- 25
Likely to sell faster than
Zillow last checked:
Listing updated:
Listed by:
Judith Weinstock 919-960-1802,
Keller Williams Central
Source: Hive MLS,MLS#: 100595312 Originating MLS: Orange Chatham Association of REALTORS
Originating MLS: Orange Chatham Association of REALTORSFacts & features
Interior
Bedrooms & bathrooms
- Bedrooms: 4
- Bathrooms: 3
- Full bathrooms: 2
- 1/2 bathrooms: 1
Rooms
- Room types: Master Bedroom, Bedroom 2, Bedroom 3, Bedroom 4, Bonus Room, Living Room, Breakfast Nook, Dining Room, Office, Other
Primary bedroom
- Level: Second
- Dimensions: 14 x 17
Bedroom 2
- Level: Second
- Dimensions: 12 x 13
Bedroom 3
- Level: Second
- Dimensions: 10 x 14
Bedroom 4
- Level: Second
- Dimensions: 10 x 13
Bonus room
- Level: Second
- Dimensions: 17 x 17
Breakfast nook
- Level: Main
- Dimensions: 16 x 9
Dining room
- Level: Main
- Dimensions: 14 x 13
Kitchen
- Level: Main
- Dimensions: 15 x 14
Living room
- Level: Second
- Dimensions: 15 x 20
Office
- Level: Main
- Dimensions: 14 x 13
Other
- Description: Entry
- Level: Main
- Dimensions: 11 x 16
Heating
- Electric, Zoned
Cooling
- Central Air, Zoned
Appliances
- Included: Built-In Microwave, Refrigerator, Double Oven, Dishwasher, Electric Range
Features
- Ceiling Fan(s), Built-in Features
- Flooring: Carpet, Tile, Wood
- Basement: None
- Attic: Permanent Stairs
- Number of fireplaces: 1
Interior area
- Total structure area: 3,239
- Total interior livable area: 3,239 sqft
Property
Parking
- Total spaces: 2
- Parking features: Attached, Garage
- Attached garage spaces: 2
Features
- Levels: Two
- Patio & porch: Covered, Deck, Porch
- Fencing: Back Yard,Front Yard
- Has view: Yes
- View description: See Remarks
- Frontage type: See Remarks
Lot
- Size: 0.49 Acres
- Features: Cul-De-Sac, Front Yard, Wooded, Landscaped
Details
- Parcel number: 9779233277
- Zoning: R20
- Special conditions: Standard
Construction
Type & style
- Home type: SingleFamily
- Property subtype: Single Family Residence
Materials
- See Remarks, Brick
- Foundation: Crawl Space
- Roof: Shingle
Condition
- New construction: No
- Year built: 1994
Utilities & green energy
- Water: Public
Community & HOA
Community
- Subdivision: Other
HOA
- Has HOA: Yes
- Amenities included: None
- HOA fee: $198 annually
- HOA name: Cates Farm HOA- Mill House Properties
- HOA phone: 919-968-7226
Location
- Region: Chapel Hill
Financial & listing details
- Price per square foot: $262/sqft
- Tax assessed value: $814,100
- Annual tax amount: $11,002
- Date on market: 8/11/2026
- Cumulative days on market: 21 days
- Listing agreement: Exclusive Right To Sell
- Listing terms: Cash,Conventional,FHA,VA Loan
Estimated market value
$837,100
$795,000 - $879,000
$3,525/mo
Price history
| Date | Event | Price |
|---|---|---|
| 8/27/2026 | Contingent | $850,000$262/sqft |
Source:  Hive MLS #100595312 Report a problem Hive MLS #100595312 Report a problem | ||
| 8/27/2026 | Pending sale | $850,000$262/sqft |
Source:  Doorify MLS #10176137 Report a problem Doorify MLS #10176137 Report a problem | ||
| 8/12/2026 | Price change | $850,000-4%$262/sqft |
Source: Doorify MLS #10176137 Report a problem | ||
| 6/24/2026 | Listed for sale | $885,000+78.8%$273/sqft |
Source: Doorify MLS #10176137 Report a problem | ||
| 1/23/2018 | Sold | $495,000-1%$153/sqft |
Source: Doorify MLS #2148466 Report a problem | ||
| 12/5/2017 | Pending sale | $499,900$154/sqft |
Source: Chapel Hill Realty Group, Inc. #2148466 Report a problem | ||
| 11/5/2017 | Listed for sale | $499,900$154/sqft |
Source: Chapel Hill Realty Group, Inc. #2148466 Report a problem | ||
| 11/1/2017 | Pending sale | $499,900$154/sqft |
Source: Chapel Hill Realty Group, Inc. #2148466 Report a problem | ||
| 10/12/2017 | Price change | $499,900-2.9%$154/sqft |
Source: Chapel Hill Realty Group, Inc. #2148466 Report a problem | ||
| 8/30/2017 | Listed for sale | $514,900+7.3%$159/sqft |
Source: Chapel Hill Realty Group, Inc. #2148466 Report a problem | ||
| 4/15/2011 | Sold | $480,000-3%$148/sqft |
Source: Public Record Report a problem | ||
| 12/1/2010 | Price change | $494,900-1%$153/sqft |
Source: Prudential Real Estate #1752296 Report a problem | ||
| 10/17/2010 | Listed for sale | $499,900$154/sqft |
Source: Prudential Real Estate #1752296 Report a problem | ||
Public tax history
| Year | Property taxes | Tax assessment |
|---|---|---|
| 2025 | $11,241 +33% | $814,100 +65.1% |
| 2024 | $8,451 +1.7% | $493,200 |
| 2023 | $8,309 +1.1% | $493,200 |
| 2022 | $8,215 +0.8% | $493,200 |
| 2021 | $8,153 +1.6% | $493,200 +5.7% |
| 2020 | $8,022 | $466,700 |
| 2018 | $8,022 +1.6% | $466,700 |
| 2017 | $7,892 +6.9% | $466,700 +7.5% |
| 2016 | $7,381 | $434,053 |
| 2015 | $7,381 +0.5% | $434,053 |
| 2014 | $7,341 | $434,053 |
| 2013 | -- | $434,053 |
| 2012 | -- | $434,053 |
| 2011 | -- | $434,053 |
| 2010 | -- | $434,053 |
| 2009 | -- | $434,053 +19.4% |
| 2008 | $6,572 +5.3% | $363,669 |
| 2007 | $6,240 +3.9% | $363,669 |
| 2006 | $6,003 | $363,669 |
| 2005 | $6,003 +1.8% | $363,669 +10.6% |
| 2004 | $5,899 +3.7% | $328,684 |
| 2003 | $5,687 +1.3% | $328,684 |
| 2002 | $5,611 +2.6% | $328,684 |
| 2001 | $5,469 | $328,684 +19.8% |
| 2000 | -- | $274,441 |
Find assessor info on the county website
Monthly payment
Est. payment
Payment breakdown
Explore the cost of this home by adjusting the details. Changes won't be saved.Climate risks
Neighborhood: 27516
Nearby schools
Schools provided by the listing agent
- Elementary: McDougle Elementary School
- Middle: McDougle Middle School
- High: Chapel Hill High School
Source: Hive MLS. This data may not be complete. We recommend contacting the local school district to confirm school assignments for this home.
- $829,8004 bd3 ba2.8k sqft100 Buck Taylor Trl, Chapel Hill, NC 27516Off Market
- $892,2005 bd3 ba3.2k sqft104 Buck Taylor Trl, Chapel Hill, NC 27516Off Market
- $648,2004 bd2 ba2.2k sqft103 Cobblestone Dr, Chapel Hill, NC 27516Off Market
- $675,5003 bd2 ba2.1k sqft105 Cobblestone Dr, Chapel Hill, NC 27516Off Market
Similar homes
- $788,0004 bd4 ba3.1k sqft103 Avas Loop, Chapel Hill, NC 27516For Sale

 MLS ID #10187798, Mary Olivia Tatum. Doorify MLS
 - $950,0004 bd3 ba2.9k sqft803 Highgrove Dr, Chapel Hill, NC 27516For Sale
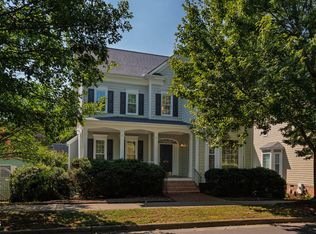 MLS ID #10188817, Judy Weinstock. Doorify MLS
 - $799,0004 bd3 ba2.7k sqft112 Dairy Court, Chapel Hill, NC 27516For Sale

 MLS ID #100580712, Tracy F Wright, Just Be Home Realty. Hive MLS
 - $969,0004 bd3 ba3.7k sqft8728 Drew Ln, Chapel Hill, NC 27516For Sale
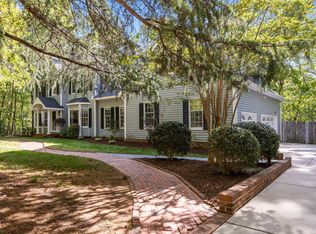 MLS ID #10159409, Patricia Owen. Doorify MLS
 - $729,0005 bd3 ba3k sqft107 Lonebrook Dr, Chapel Hill, NC 27516For SaleMLS ID #10182583, Wenjun Ren. Doorify MLS
- $690,0004 bd3 ba2.7k sqft2432 Sedgefield Dr, Chapel Hill, NC 27514For SaleMLS ID #10189000, Tammi Brooks. Doorify MLS
- $824,9004 bd3 ba3.6k sqft776 Legend Oaks Dr, Chapel Hill, NC 27517For SaleMLS ID #10175195, Chanel Hart D'Aprix. Doorify MLS
- $699,0004 bd3 ba2.7k sqft105 Highstream Pl, Chapel Hill, NC 27516For SaleMLS ID #10169337, Chris Husack. Doorify MLS
- $900,0004 bd3 ba3.2k sqft206 Yale Ln, Chapel Hill, NC 27517For SaleMLS ID #10183217, Ed W Billings. Doorify MLS
- $680,0004 bd4 ba2.4k sqft312 Della St, Chapel Hill, NC 27516For SaleMLS ID #10186432, Isabelle Apel. Doorify MLS
- $850,0003 bd3 ba3.2k sqft341 Monteith Dr, Chapel Hill, NC 27516For SaleMLS ID #10176391, Jen Winkler. Doorify MLS
- $749,0004 bd3 ba3.2k sqft102 Adrians Pl, Chapel Hill, NC 27516For SaleMLS ID #10162283, Isabelle Apel. Doorify MLS
- $849,0004 bd5 ba3.1k sqft478 Bear Tree Crk, Chapel Hill, NC 27517For SaleMLS ID #10182169, Brooke Gelhaus. Doorify MLS
- $825,0004 bd4 ba2.9k sqft20078 Long, Chapel Hill, NC 27517For SaleMLS ID #10183937, Chanel Hart D'Aprix. Doorify MLS
- $645,0004 bd3 ba2.1k sqft105 Bristol Dr, Chapel Hill, NC 27516For SaleMLS ID #10163719, Laura Morgan. Doorify MLS
- $796,0005 bd4 ba3.1k sqft558 Boulder Point Dr, Chapel Hill, NC 27516For SaleMLS ID #10183547, Chad Lloyd. Doorify MLS
- $795,0005 bd3 ba3.2k sqft501 Perry Creek Dr, Chapel Hill, NC 27514For SaleMLS ID #10171598, Tye Williams. Doorify MLS
- $960,0005 bd4 ba2.6k sqft301 Woodhaven Rd, Chapel Hill, NC 27514For SaleMLS ID #10165019, Lewis Hendricks. Doorify MLS
- $1,170,0004 bd4 ba3.1k sqft127 Graylyn Dr, Chapel Hill, NC 27516For SaleMLS ID #10178058, Fray Crawley. Doorify MLS
- $799,0004 bd3 ba3k sqft74304 Hasell, Chapel Hill, NC 27517For SaleMLS ID #10160061, Jill Ehrenfeld. Doorify MLS
