Storybook charm meets effortless living.Where everything feels just right. Enjoy true main level living in highly walkable neighborhood, with an efficiently designed floor plan that maximizes every space. Move in ready and waiting for you to call it ''home''! Located in the gated Governors Club, w/27-hole Jack Nicklaus Signature Golf Course. Located in the sought-after Tryon Court neighborhood, where community landscaping creates an easy, low-maintenance lifestyle--perfect for ''lock-and-leave''. A true walk-and-bike location! Join the Club and stroll to the pool, fitness center, tennis, pickleball, and grill. The home is conveniently located near the gatehouse and club amenities, with community sidewalks that lead you past peaceful views of the golf course and scenic lakes. The floor plan features a primary bedroom on Main. Enjoy NC's beautiful seasons on the screened porch. The updated kitchen offers top-notch appliances, quartz countertops, and an open layout so the cook can stay connected to the action. Updates include fresh interior paint, new carpeting, primary bath shower, lighting, Carolina Closets, and a generator for peace of mind. The upper level features two additional bedrooms and flexible space--ideal for a home office. Located just minutes from UNC, RTP, Duke, Jordan Lake, the airport, and great medical facilities--offering both convenience and a wonderful lifestyle.
For sale
$825,000
74304 Hasell, Chapel Hill, NC 27517
4beds
3,047sqft
:
Get pre-qualified$5,276/mo
Single Family Residence, Residential
Built in 2001
8,276 Square Feet Lot
$812,100 Zestimate®
$271/sqft
$330/mo HOA
What's special
New carpetingPrimary bath showerStorybook charmFresh interior paintScreened porchPrimary bedroom on mainQuartz countertops
- 58 days |
- 589 |
- 16 |
Zillow last checked:
Listing updated:
Listed by:
Jill Ehrenfeld 919-260-6968,
Governors Club Realty
Source: Doorify MLS,MLS#: 10160061
Facts & features
Interior
Bedrooms & bathrooms
- Bedrooms: 4
- Bathrooms: 3
- Full bathrooms: 2
- 1/2 bathrooms: 1
Heating
- Fireplace(s), Forced Air
Cooling
- Central Air
Appliances
- Included: Stainless Steel Appliance(s)
- Laundry: Main Level
Features
- Eat-in Kitchen
- Flooring: Carpet, Hardwood
Interior area
- Total structure area: 3,047
- Total interior livable area: 3,047 sqft
- Finished area above ground: 3,047
- Finished area below ground: 0
Property
Parking
- Total spaces: 2
- Parking features: Garage
- Attached garage spaces: 2
Features
- Levels: Two
- Stories: 1
- Pool features: None
- Fencing: None
- Has view: Yes
Lot
- Size: 8,276 Square Feet
Details
- Parcel number: 0067378
- Special conditions: Standard
Construction
Type & style
- Home type: SingleFamily
- Architectural style: Transitional
- Property subtype: Single Family Residence, Residential
Materials
- Brick, Cedar
- Foundation: Other
- Roof: Shingle
Condition
- New construction: No
- Year built: 2001
Utilities & green energy
- Sewer: Public Sewer
- Water: Public
- Utilities for property: Electricity Connected, Natural Gas Connected, Sewer Connected, Water Connected
Community & HOA
Community
- Features: Gated, Sidewalks, Street Lights
- Subdivision: Governors Club
HOA
- Has HOA: Yes
- Amenities included: Gated
- Services included: Road Maintenance
- HOA fee: $3,957 annually
- Additional fee info: Second HOA Fee $242 Monthly
Location
- Region: Chapel Hill
Financial & listing details
- Price per square foot: $271/sqft
- Tax assessed value: $647,492
- Annual tax amount: $4,545
- Date on market: 5/31/2026
- Road surface type: Concrete
Estimated market value
$812,100
$771,000 - $853,000
$3,606/mo
Price history
| Date | Event | Price |
|---|---|---|
| 5/31/2026 | Listed for sale | $825,000$271/sqft |
Source:  Doorify MLS #10160061 Report a problem Doorify MLS #10160061 Report a problem | ||
| 5/18/2026 | Listing removed | $825,000$271/sqft |
Source: Doorify MLS #10160061 Report a problem | ||
| 5/17/2026 | Listed for sale | $825,000$271/sqft |
Source: Doorify MLS #10160061 Report a problem | ||
| 5/6/2026 | Pending sale | $825,000$271/sqft |
Source: Doorify MLS #10160061 Report a problem | ||
| 4/15/2026 | Listed for sale | $825,000+5.8%$271/sqft |
Source: Doorify MLS #10160061 Report a problem | ||
| 6/21/2024 | Sold | $780,000-1.9%$256/sqft |
Source: Doorify MLS #10013892 Report a problem | ||
| 5/24/2024 | Pending sale | $795,000$261/sqft |
Source: Doorify MLS #10013892 Report a problem | ||
| 3/8/2024 | Listed for sale | $795,000+87.1%$261/sqft |
Source: Doorify MLS #10013892 Report a problem | ||
| 3/21/2018 | Sold | $425,000-7.4%$139/sqft |
Source: Doorify MLS #2089035 Report a problem | ||
| 2/8/2018 | Pending sale | $458,800$151/sqft |
Source: Governors Club Realty, LLC #2089035 Report a problem | ||
| 9/9/2016 | Price change | $458,800-0.2%$151/sqft |
Source: Governors Club Realty, LLC #2089035 Report a problem | ||
| 3/9/2016 | Price change | $459,900-4.2%$151/sqft |
Source: Coldwell Banker Howard Perry and Walston #2027149 Report a problem | ||
| 8/31/2015 | Listed for sale | $479,900+774.1%$157/sqft |
Source: Coldwell Banker Howard Perry and Walston #2027149 Report a problem | ||
| 2/22/2001 | Sold | $54,900$18/sqft |
Source: Doorify MLS #579734 Report a problem | ||
Public tax history
| Year | Property taxes | Tax assessment |
|---|---|---|
| 2025 | $4,702 +37.3% | $647,492 +67.9% |
| 2024 | $3,426 +9.3% | $385,531 |
| 2023 | $3,134 +3.8% | $385,531 |
| 2022 | $3,019 +1.3% | $385,531 |
| 2021 | $2,980 -17.2% | $385,531 -16.6% |
| 2020 | $3,597 +5.7% | $462,380 |
| 2019 | $3,404 | $462,380 |
| 2017 | -- | $462,380 -13% |
| 2016 | -- | $531,576 |
| 2015 | -- | $531,576 |
| 2014 | -- | $531,576 |
| 2013 | -- | $531,576 |
| 2012 | -- | $531,576 |
| 2011 | -- | $531,576 |
| 2010 | -- | $531,576 |
| 2009 | -- | $531,576 +16% |
| 2008 | -- | $458,070 |
| 2007 | $3,236 +7.5% | $458,070 |
| 2005 | $3,010 | $458,070 |
Find assessor info on the county website
Monthly payment
Est. payment
Payment breakdown
Explore the cost of this home by adjusting the details. Changes won't be saved.Climate risks
Neighborhood: Governors Club
Nearby schools
GreatSchools rating
- 9/10North Chatham ElementaryGrades: PK-5Distance: 1.6 mi
- 6/10Margaret B. Pollard Middle SchoolGrades: 6-8Distance: 4.8 mi
- 6/10Seaforth HighGrades: 9-12Distance: 7.9 mi
Schools provided by the listing agent
- Elementary: Chatham - North Chatham Elementary
- Middle: Chatham - Margaret B Pollard Middle School
- High: Chatham - Seaforth High School
Source: Doorify MLS. This data may not be complete. We recommend contacting the local school district to confirm school assignments for this home.
- $868,3004 bd5 ba3.5k sqft74302 Hasell, Chapel Hill, NC 27517Off Market
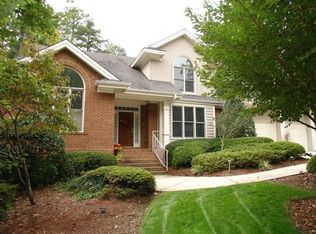
- $822,1004 bd4 ba3.5k sqft74302 Hasell None, Chapel Hill, NC 27517Off Market
- $948,7004 bd3 ba4k sqft74306 Hasell, Chapel Hill, NC 27517Off Market
- $880,7003 bd4 ba3.4k sqft74308 Hasell, Chapel Hill, NC 27517Off Market
- $794,1004 bd4 ba3.2k sqft75403 Rowan, Chapel Hill, NC 27517Off Market
- $1,158,5000.29 Acres74309 Hasell, Chapel Hill, NC 27517Off Market
- $650,0003 bd2 ba2.1k sqft75401 Rowan, Chapel Hill, NC 27517Sold
- $781,3004 bd3 ba2.4k sqft74303 Hasell, Chapel Hill, NC 27517Off Market
A local agent can set up tours, give advice and negotiate with sellers.
Similar homes
- $799,8003 bd3 ba2.9k sqft82101 Ehringhaus, Chapel Hill, NC 27517For Sale
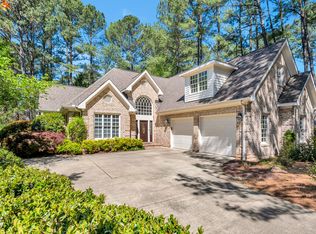
 MLS ID #10160005, Jill Ehrenfeld. Doorify MLS
 - $845,0004 bd4 ba2.9k sqft20078 Long, Chapel Hill, NC 27517For Sale
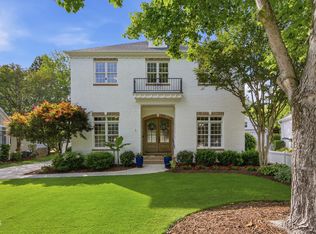 MLS ID #10166963, Chanel Hart D'Aprix. Doorify MLS
 - $849,0004 bd3 ba3.6k sqft776 Legend Oaks Dr, Chapel Hill, NC 27517For Sale
 MLS ID #10175195, Chanel Hart D'Aprix. Doorify MLS
 - $895,0004 bd4 ba3.8k sqft77012 Miller, Chapel Hill, NC 27517For Sale
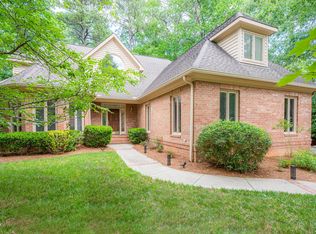 MLS ID #10172294, Scott Kelley. Doorify MLS
 - $989,0004 bd4 ba3.5k sqft27425 Walker, Chapel Hill, NC 27517For SaleMLS ID #10171565, Scott Kelley. Doorify MLS
- $995,0004 bd4 ba3.1k sqft50013 Brogden, Chapel Hill, NC 27517For SaleMLS ID #10169537, Gretchen Castorina. Doorify MLS
- $784,9994 bd3 ba3.6k sqft67 S Farnleigh Dr, Chapel Hill, NC 27517For SaleMLS ID #10175129, George Winters. Doorify MLS
- $1,175,0004 bd4 ba4.3k sqft84401 Winslow, Chapel Hill, NC 27517For SaleMLS ID #10182591, Scott Kelley. Doorify MLS
- $735,0003 bd3 ba3.1k sqft81008 Alexander, Chapel Hill, NC 27517For SaleMLS ID #10151879, Kim Dennis. Doorify MLS
- $995,0003 bd3 ba3.5k sqft10210 Governors Dr, Chapel Hill, NC 27517For SaleMLS ID #10151802, Scott Kelley. Doorify MLS
- $1,025,0004 bd4 ba3.8k sqft81006 Alexander, Chapel Hill, NC 27517For SaleMLS ID #10172586, Jennifer Guyer Stenner. Doorify MLS
- $975,0005 bd4 ba3.3k sqft811 Kings Mill Rd, Chapel Hill, NC 27517For SaleMLS ID #10176444, Shenandoah Nieuwsma. Doorify MLS
- $1,149,9994 bd4 ba4k sqft10234 Governors Dr, Chapel Hill, NC 27517For SaleMLS ID #10164618, George Winters. Doorify MLS
- $760,0004 bd3 ba3.6k sqft899 Legacy Falls Dr S, Chapel Hill, NC 27517For SaleMLS ID #10162315, Marinus C Leach. Doorify MLS
- $1,095,0004 bd5 ba3.5k sqft18004 Hyde, Chapel Hill, NC 27517For SaleMLS ID #10166975, Seth Gold. Doorify MLS
- $925,0004 bd4 ba3.6k sqft271 The Preserve Trl, Chapel Hill, NC 27517For SaleMLS ID #10149238, Chanel Hart D'Aprix. Doorify MLS
- $950,0005 bd5 ba3.8k sqft101 Collinson Dr, Chapel Hill, NC 27514For SaleMLS ID #10182742, Shaylan Good. Doorify MLS
- $845,0004 bd4 ba3.3k sqft1004 Woodlot Ridge Rd, Chapel Hill, NC 27516For SaleMLS ID #10179628, Graham Terhune. Doorify MLS
- $799,9994 bd4 ba3.3k sqft504 Manor Ridge Dr, Carrboro, NC 27510For SaleMLS ID #10175208, Chris Husack. Doorify MLS
- $795,0005 bd3 ba3.2k sqft501 Perry Creek Dr, Chapel Hill, NC 27514For SaleMLS ID #10171598, Tye Williams. Doorify MLS
