Skip main navigation
For sale
  • $845,000

    1004 Woodlot Ridge Rd, Chapel Hill, NC 27516

    4beds
    3,343sqft
    : 
    $5,165/mo
    Get pre-qualified
    Single Family Residence, Residential
    Built in 2000
    1.05 Acres Lot
    $831,100 Zestimate®
    $253/sqft
    $41/mo HOA

    What's special

    Invisible dog fenceFully finished walk-out basementElegant quartz countertopsHot tubImmaculate garageTimeless updatesPrivate backyard
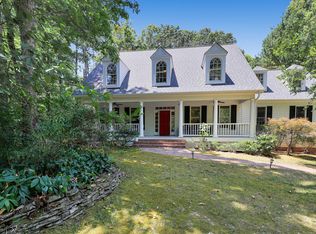
    Welcome to 1004 Woodlot Ridge! Tucked away on a picturesque 1-acre homesite surrounded by peaceful wooded views, this beautifully appointed 4-bedroom, 3 and half bath residence offers the perfect balance of luxury, comfort, and everyday functionality. Thoughtfully updated throughout, the heart of the home is a stunningly updated kitchen featuring elegant quartz countertops, freshly refinished cabinetry, brand-new appliances, abundant storage, and two oversized pantries designed to keep everything beautifully organized. Designed for effortless indoor-outdoor living, the expansive screened porch opens to an enlarged deck overlooking the private backyard, creating an exceptional setting for entertaining or quiet evenings beneath the trees. Relax year-round in the hot tub while enjoying the tranquility of your own secluded retreat. The fully finished walk-out basement significantly expands the home's living space, offering endless versatility for a media room, recreation area, home gym, guest suite, home office, or multigenerational living. Whether entertaining a crowd or creating separate spaces to relax and recharge, this level adapts beautifully to your lifestyle. Every detail has been carefully considered, including a fully irrigated lawn, invisible dog fence, and an immaculate garage enhanced with fresh paint and professionally finished epoxy floors. The septic system was recently pumped in 2026, providing added confidence for the next owner. With generous living spaces, timeless updates, exceptional storage, and a setting that feels like a private sanctuary, this move-in ready home delivers the lifestyle today's discerning buyers have been waiting for.
    23 days
    |
    3,863
    |
    278
    |

    Likely to sell faster than

    Zillow last checked:

    Listing updated:

    Listed by:

    Graham Terhune 919-360-7700,

    Hodge&KittrellSothebysIntlRlty,

    Emilie Barker 336-404-8669,

    Hodge&KittrellSothebysIntlRlty

    Source: Doorify MLS,MLS#: 10179628MLS Logo

      Facts & features

      Interior

      Bedrooms & bathrooms
      • Bedrooms: 4
      • Bathrooms: 4
      • Full bathrooms: 3
      • 1/2 bathrooms: 1
      Heating
      • Heat Pump
      Cooling
      • Central Air
      Appliances
      • Included: Dryer, Electric Oven, Gas Range, Gas Water Heater, Microwave, Refrigerator, Self Cleaning Oven, Stainless Steel Appliance(s), Washer, Water Heater
      • Laundry: Laundry Room, Main Level
      Features
      • Bathtub/Shower Combination, Central Vacuum, Crown Molding, Double Vanity, Dual Closets, Eat-in Kitchen, Entrance Foyer, High Speed Internet, Kitchen Island, Pantry, Quartz Counters, Recessed Lighting, Soaking Tub, Storage, Walk-In Closet(s), Walk-In Shower
      • Flooring: Carpet, Hardwood, Tile
      • Basement: Daylight, Exterior Entry, Finished, Interior Entry, Walk-Out Access
      Interior area
      • Total structure area: 3,343
      • Total interior livable area: 3,343 sqft
      • Finished area above ground: 2,742
      • Finished area below ground: 601

      Property

      Parking
      • Total spaces: 4
      • Parking features: Attached, Garage Faces Side
      • Attached garage spaces: 2
      • Uncovered spaces: 2
      Features
      • Levels: Three Or More
      • Stories: 3
      • Patio & porch: Deck, Front Porch, Porch, Screened
      • Exterior features: Fenced Yard, Fire Pit
      • Has view: Yes
      Lot
      • Size: 1.05 Acres
      • Features: Back Yard, Front Yard, Hardwood Trees
      Details
      • Parcel number: 9872304733
      • Special conditions: Standard

      Construction

      Type & style
      • Home type: SingleFamily
      • Architectural style: Traditional, Transitional
      • Property subtype: Single Family Residence, Residential
      Materials
      • Stucco, Wood Siding
      • Foundation: Block
      • Roof: Shingle
      Condition
      • New construction: No
      • Year built: 2000

      Utilities & green energy

      • Sewer: Septic Tank
      • Water: Well

      Community & HOA

      Community
      • Subdivision: Meadow Ridge
      HOA
      • Has HOA: Yes
      • Services included: Maintenance Grounds
      • HOA fee: $495 annually
      Location
      • Region: Chapel Hill

      Financial & listing details

      • Price per square foot: $253/sqft
      • Tax assessed value: $745,800
      • Annual tax amount: $5,830
      • Date on market: 7/11/2026

        Estimated market value

        $831,100

        $790,000 - $873,000

        $4,121/mo

        Price history

        DateEventPrice
        7/11/2026Listed for sale$845,000+83.7%$253/sqft
        Source: Doorify MLS #10179628 Report a problem
        3/4/2016Sold$460,000-3.2%$138/sqft
        Source: Doorify MLS #2033919 Report a problem
        12/22/2015Price change$475,000-5%$142/sqft
        Source: Keller Williams - Durham #2033919 Report a problem
        10/9/2015Listed for sale$500,000+29.9%$150/sqft
        Source: Keller Williams Preferred Realty Report a problem
        8/16/2002Sold$385,000$115/sqft
        Source: Public Record Report a problem

        Public tax history

        YearProperty taxesTax assessment
        2025$5,831 +16.5%$745,800 +53.4%
        2024$5,005 +4%$486,100
        2023$4,813 +1.5%$486,100
        2022$4,744 +2.8%$486,100
        2021$4,614 -0.8%$486,100 +5.1%
        2020$4,650 $462,500
        2018$4,650 $462,500
        2017-- $462,500 -20.4%
        2016$5,818 $581,269
        2015$5,818 $581,269
        2014-- $581,269
        2013-- $581,269
        2012-- $581,269
        2011-- $581,269
        2010-- $581,269
        2009-- $581,269 +41.4%
        2008$4,281 +4.6%$411,046
        2007$4,094 +10%$411,046
        2006$3,722 $411,046
        2005$3,722 +6%$411,046 +10.6%
        2004$3,512 +3.8%$371,648
        2003$3,382 $371,648
        2002-- $371,648
        2001$3,178 $371,648
        Find assessor info on the county website

        Monthly payment

        Est. payment

        Payment breakdown

        Explore the cost of this home by adjusting the details. Changes won't be saved.
        All calculations are estimates and provided by Zillow, Inc. for informational purposes only. Actual amounts may vary.
        HOA fees may include property taxes on listings classified as Co-Ops. Contact the listing agent and/or owner for fee details.
        Mortgage interest rates are dependent on a number of factors, including credit score, down payment, and repayment length. Interest rate data provided by Zillow Group Marketplace, Inc. as of 1/1/1970 from various mortgage lenders with which we have lead or other similar arrangements; the Estimated Payment is an average of those rates.
        See how much you could borrow to make a competitive offer.

        Climate risks

        Neighborhood: 27516

        Getting around

        6 / 100
        Car-Dependent
        0 / 100
        No Nearby Transit
        16 / 100
        Somewhat Bikeable

        Nearby schools

        GreatSchools rating
        Schools provided by the listing agent
        • Elementary: Orange - New Hope Elementary
        • Middle: Orange - A L Stanback Middle
        • High: Orange - Cedar Ridge High

        Source: Doorify MLS. This data may not be complete. We recommend contacting the local school district to confirm school assignments for this home.

        A local agent can set up tours, give advice and negotiate with sellers.

        Browse local experts

        Similar homes