Skip main navigation
Sold for $800,000
  • $800,000

    5401 Spring House Ln, Chapel Hill, NC 27516

    3beds
    2,697sqft
    Single Family Residence, Residential
    Built in 1997
    1 Acres Lot
    $793,400 Zestimate®
    $297/sqft
    $3,596 Estimated rent

    Home value

    $793,400

    $754,000 - $833,000

    $3,596/mo

    Zestimate® history
    Loading
    Loading...

    Owner options

    List your home for rent

    $3,596/mo

    Rent Zestimate®

    Find your next renter with Zillow Rental Manager. Plus, with online applications, you can quickly screen prospective tenants – for free.

    Learn more

    $3,596/mo

    Rent Zestimate®

    Refinance and save

    $5,235/mo

    Est. payment

    Refinancing to a lower rate could help reduce your monthly payments and save thousands over the life of the loan.

    See today's rates

    $5,235/mo

    Est. payment

    Explore your selling options

    Work with a Zillow partner agent

    Leverage their expertise and Zillow's premium Showcase listings to get your home seen by more buyers.

    Get started

    List with your own agent

    Get your home in front of millions of buyers by listing it on Zillow.

    Learn how to do it

    Sell it yourself

    Take full control of how buyers see your home on Zillow by listing For Sale by Owner (FSBO).

    List your home

    What's special

    Recently renovated kitchenSoaring ceilingsHigh vaulted beamed ceilingDesk areaAbundance of architectural detailsMany windowsSpacious counters
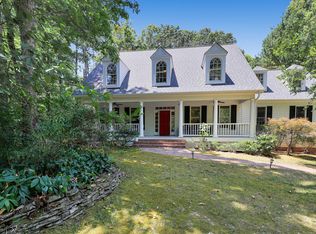
    This generously sized home located on over an acre of manicured woodland, boasts a historic French Provincial aesthetic coupled with a modern, livable floor plan. The location is minutes from parks, shopping, downtown Hillsborough, the Eno River Farmer's Market, and UNC Hospital's Hillsborough Campus. Mature landscaping and manicured plant beds surround the home. The patio and private screened porch, which overlook the back lawn and wooded side yard, make time spent outdoors enjoyable. The interior has soaring ceilings, many windows, and an abundance of architectural details. Natural light streams into the spaces. Throughout much of the home is found luxury hardwood flooring. For ease of entertaining and time spent with family, the kitchen, breakfast area, dining and living rooms have an adjoining floor plan. With its high, vaulted, beamed ceiling and wood burning fireplace with stone surround, the living room is the showplace of the home. Access to the screened porch and patio is through the breakfast area. An attractive and recently renovated kitchen boasts ample cabinetry, spacious counters, a desk area, and stainless-steel appliances including a gas cooktop with downdraft, a built-in microwave, and a convection oven. Wainscotting and detailed moldings are found in the generously sized dining room. Near the front of the home is a room which may be made private by closing the double doors. This space has built-in cabinetry for display and storage, and could an office, library, music room, or play space. A full bath is found on the main level. Upstairs you will find the primary bedroom suite and two additional bedrooms; each with generously sized closets. The primary bedroom, with soaring, beamed ceilings, is a retreat. This space boasts an exceptional en suite bathroom with dual sink vanity, glass doored shower, and a separate tub. Adjoining the bathroom is the spacious walk-in closet. There are many storage options, including the two-car garage with EV charger and lofty ceilings. The well liner, well pump, and roof are newer. Spacious living areas, great outdoor spaces, and a convenient location make this home an exceptional choice.

    Zillow last checked:

    Listing updated:

    Listed by:

    Chris Culbreth 919-602-5678,

    Berkshire Hathaway HomeService

    Bought with:

    June Minton, 105377

    Coldwell Banker HPW

    Source: Doorify MLS,MLS#: 10161716MLS Logo

    Facts & features

    Interior

    Bedrooms & bathrooms
    • Bedrooms: 3
    • Bathrooms: 3
    • Full bathrooms: 3
    Heating
    • Forced Air, Heat Pump, Zoned
    Cooling
    • Central Air, Heat Pump, Zoned
    Appliances
    • Included: Built-In Electric Oven, Convection Oven, Cooktop, Dishwasher, Down Draft, Dryer, Electric Oven, Electric Water Heater, Gas Cooktop, Microwave, Plumbed For Ice Maker, Refrigerator, Self Cleaning Oven, Stainless Steel Appliance(s), Oven, Washer, Washer/Dryer Stacked
    • Laundry: Laundry Room, Main Level
    Features
    • Bathtub/Shower Combination, Beamed Ceilings, Bookcases, Built-in Features, Cathedral Ceiling(s), Ceiling Fan(s), Crown Molding, Double Vanity, Entrance Foyer, High Ceilings, Kitchen Island, Radon Mitigation, Recessed Lighting, Separate Shower, Shower Only, Track Lighting, Walk-In Closet(s)
    • Flooring: Hardwood, Tile
    • Basement: Crawl Space
    • Number of fireplaces: 1
    • Fireplace features: Living Room, Masonry, Raised Hearth, Stone, Wood Burning
    Interior area
    • Total structure area: 2,697
    • Total interior livable area: 2,697 sqft
    • Finished area above ground: 2,697
    • Finished area below ground: 0

    Property

    Parking
    • Total spaces: 3
    • Parking features: Attached, Concrete, Electric Vehicle Charging Station(s), Garage Door Opener, Garage Faces Side
    • Attached garage spaces: 2
    • Uncovered spaces: 1
    Features
    • Levels: Two
    • Stories: 2
    • Patio & porch: Deck, Patio
    • Exterior features: Private Yard, Rain Gutters
    • Pool features: None
    • Has view: Yes
    Lot
    • Size: 1 Acres
    • Features: Back Yard, Corner Lot, Front Yard, Hardwood Trees, Landscaped, Partially Cleared
    Details
    • Parcel number: 9872305943
    • Special conditions: Standard

    Construction

    Type & style
    • Home type: SingleFamily
    • Architectural style: French Provincial
    • Property subtype: Single Family Residence, Residential
    Materials
    • Stucco
    • Foundation: Combination, Pillar/Post/Pier
    • Roof: Shingle
    Condition
    • New construction: No
    • Year built: 1997

    Utilities & green energy

    • Sewer: Septic Tank
    • Water: Well

    Community & neighborhood

    Location
    • Region: Chapel Hill
    • Subdivision: Meadow Ridge

    HOA & financial

    HOA
    • Has HOA: Yes
    • HOA fee: $450 annually
    • Amenities included: Pond Year Round
    • Services included: Unknown

    Price history

    DateEventPrice
    5/21/2026Sold$800,000+0.6%$297/sqft
    Source: Doorify MLS #10161716 Report a problem
    4/25/2026Pending sale$795,000$295/sqft
    Source: Doorify MLS #10161716 Report a problem
    4/22/2026Listed for sale$795,000+80.7%$295/sqft
    Source: Doorify MLS #10161716 Report a problem
    7/3/2018Sold$440,000-2.2%$163/sqft
    Source: Doorify MLS #2179451 Report a problem
    5/21/2018Pending sale$450,000$167/sqft
    Source: ERA Triangle Real Estate Group #2179451 Report a problem
    3/18/2018Listed for sale$450,000$167/sqft
    Source: ERA Triangle Real Estate Group #2179451 Report a problem

    Public tax history

    YearProperty taxesTax assessment
    2025$5,408 +16.5%$690,400 +53.5%
    2024$4,642 +4%$449,800
    2023$4,465 +1.5%$449,800
    2022$4,401 +2.8%$449,800
    2021$4,280 -9.9%$449,800 -4.9%
    2020$4,751 $472,900
    2018$4,751 +2.8%$472,900
    2017$4,624 +1.1%$472,900 +4%
    2016$4,572 $454,500
    2015$4,572 $454,500 -1.6%
    2014-- $461,754
    2013-- $461,754
    2012-- $461,754
    2011-- $461,754
    2010-- $461,754
    2009-- $461,754 +21.9%
    2008$3,855 +4.8%$378,882
    2007$3,677 +7.2%$378,882
    2006$3,431 $378,882
    2005$3,431 +5.1%$378,882 +9.7%
    2004$3,265 +3.8%$345,523
    2003$3,144 +3.4%$345,523
    2002$3,041 +2.9%$345,523
    2001$2,954 -12.5%$345,523 +0.7%
    2000$3,377 $343,169

    Find assessor info on the county website

    Neighborhood: 27516

    Nearby schools

    GreatSchools rating
    Schools provided by the listing agent
    • Elementary: Orange - New Hope Elementary
    • Middle: Orange - A L Stanback
    • High: Orange - Cedar Ridge

    Source: Doorify MLS. This data may not be complete. We recommend contacting the local school district to confirm school assignments for this home.

    Get a cash offer in 3 minutes
    Find out how much your home could sell for in as little as 3 minutes with a no-obligation cash offer.
    Estimated market value
    $793,400
    Get a cash offer in 3 minutes
    Find out how much your home could sell for in as little as 3 minutes with a no-obligation cash offer.
    Estimated market value
    $793,400