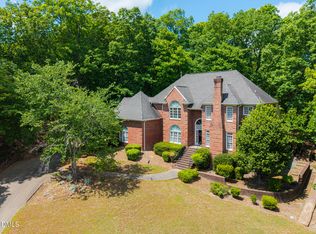
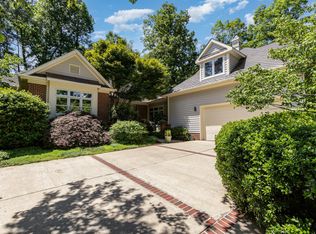
Welcome to a truly exceptional residence, nestled on over an acre of secluded land along the highly coveted Governors Drive. Just minutes from the community's front gatehouse, this elegant estate offers both privacy and convenience. The stately brick exterior sets the tone, leading to a dramatic two-story entryway and grand staircase. Inside, you'll find beautifully appointed formal and casual living spaces. The gourmet kitchen seamlessly connects to the breakfast nook and spacious family room, creating a warm and inviting atmosphere. The main-level primary suite offers comfort and sophistication, while a stunning first-floor office showcases custom wood cabinetry and built-in shelving. Upstairs, two generous guest bedrooms are complemented by a loft and a versatile flex room--ideal as a second office, fourth bedroom, or playroom. An unfinished area provides abundant storage or the opportunity to expand. Outside, enjoy a flat, private backyard with a fantastic patio and built-in grill--perfect for entertaining. A two-car side-load garage completes the home. Live the Governors Club Lifestyle... Governors Club is a gated community offering an exclusive country club experience. Enjoy access to the Jack Nicklaus Signature 27-hole golf course, tennis courts, swimming pools, fitness center, and playground. With more than 400 social events, clubs, and activities, there's something for everyone. Tours of the clubhouse and amenities are available, and various membership options can be discussed with the Governors Club Membership Director. Located near UNC, Duke, RTP, and RDU Airport--with top-tier shopping, dining, entertainment, and medical facilities just moments away--this is luxury living at its finest.
Pending
Price cut: $100K (6/17)
$995,000
10210 Governors Dr, Chapel Hill, NC 27517
3beds
3,555sqft
Single Family Residence, Residential
Built in 1997
1.17 Acres Lot
$953,100 Zestimate®
$280/sqft
$330/mo HOA
What's special
Gourmet kitchenStately brick exteriorFlat private backyardSpacious family roomBreakfast nookTwo-car side-load garageDramatic two-story entryway
- 164 days |
- 304 |
- 6 |
Zillow last checked:
Listing updated:
Listed by:
Kristine Holm 919-883-5537,
Governors Club Realty
Source: Doorify MLS,MLS#: 10151802
Facts & features
Interior
Bedrooms & bathrooms
- Bedrooms: 3
- Bathrooms: 3
- Full bathrooms: 2
- 1/2 bathrooms: 1
Heating
- Central, Forced Air
Cooling
- Central Air, Dual
Appliances
- Included: Dishwasher, Disposal, Electric Cooktop, Microwave, Oven
- Laundry: Laundry Closet, Main Level
Features
- Bookcases, Built-in Features, Ceiling Fan(s), Crown Molding, Double Vanity, Eat-in Kitchen, Granite Counters, Kitchen Island, Open Floorplan, Pantry, Master Downstairs, Recessed Lighting, Walk-In Closet(s), Walk-In Shower, Water Closet
- Flooring: Carpet, Ceramic Tile, Hardwood
- Windows: Blinds, Insulated Windows
- Number of fireplaces: 1
- Fireplace features: Family Room, Gas Log
Interior area
- Total structure area: 3,555
- Total interior livable area: 3,555 sqft
- Finished area above ground: 3,555
- Finished area below ground: 0
Property
Parking
- Total spaces: 4
- Parking features: Concrete, Garage, Garage Faces Side
- Attached garage spaces: 2
- Uncovered spaces: 2
Features
- Levels: Two
- Stories: 2
- Patio & porch: Patio
- Exterior features: Gas Grill, Outdoor Grill, Private Yard
- Has view: Yes
- View description: Neighborhood, Trees/Woods
Lot
- Size: 1.17 Acres
- Features: Back Yard, Front Yard, Gentle Sloping, Hardwood Trees, Landscaped, Sprinklers In Front, Sprinklers In Rear, Wooded
Details
- Parcel number: 0065541
- Special conditions: Standard
Construction
Type & style
- Home type: SingleFamily
- Architectural style: Transitional
- Property subtype: Single Family Residence, Residential
Materials
- Brick, Stucco
- Foundation: Block
- Roof: Shingle, Asphalt
Condition
- New construction: No
- Year built: 1997
Utilities & green energy
- Sewer: Public Sewer
- Water: Public
- Utilities for property: Cable Available, Electricity Available, Natural Gas Available, Phone Available, Septic Not Available, Sewer Available, Water Available
Community & HOA
Community
- Features: Curbs, Gated, Lake, Sidewalks, Street Lights
- Subdivision: Governors Club
HOA
- Has HOA: Yes
- Amenities included: Dog Park, Gated, Jogging Path, Pond Year Round, Trail(s)
- Services included: Road Maintenance, Storm Water Maintenance
- HOA fee: $3,957 annually
Location
- Region: Chapel Hill
Financial & listing details
- Price per square foot: $280/sqft
- Tax assessed value: $784,692
- Annual tax amount: $5,508
- Date on market: 3/11/2026
- Road surface type: Concrete
Estimated market value
$953,100
$905,000 - $1.00M
$4,063/mo
Price history
| Date | Event | Price |
|---|---|---|
| 7/31/2026 | Pending sale | $995,000$280/sqft |
Source:  Doorify MLS #10151802 Report a problem Doorify MLS #10151802 Report a problem | ||
| 6/17/2026 | Price change | $995,000-9.1%$280/sqft |
Source: Doorify MLS #10151802 Report a problem | ||
| 3/11/2026 | Listed for sale | $1,095,000-4.8%$308/sqft |
Source: Doorify MLS #10151802 Report a problem | ||
| 12/17/2025 | Listing removed | $1,150,000$323/sqft |
Source: Doorify MLS #10097373 Report a problem | ||
| 5/19/2025 | Listed for sale | $1,150,000+101.8%$323/sqft |
Source: Doorify MLS #10097373 Report a problem | ||
| 8/29/2014 | Sold | $570,000-5%$160/sqft |
Source: Public Record Report a problem | ||
| 4/1/2014 | Price change | $599,999-4%$169/sqft |
Source: Governors Club Realty #1891064 Report a problem | ||
| 1/16/2014 | Price change | $625,000-3.8%$176/sqft |
Source: Governors Club Realty #1891064 Report a problem | ||
| 5/17/2013 | Listed for sale | $649,800$183/sqft |
Source: Governors Club Realty #1891064 Report a problem | ||
Public tax history
| Year | Property taxes | Tax assessment |
|---|---|---|
| 2025 | $5,350 +37.3% | $739,692 +67.8% |
| 2024 | $3,897 -1.3% | $440,822 -9.3% |
| 2023 | $3,950 +3.8% | $485,822 |
| 2022 | $3,804 +1.3% | $485,822 |
| 2021 | $3,755 -19.4% | $485,822 -18.9% |
| 2020 | $4,659 +5.7% | $598,802 |
| 2019 | $4,408 +6.5% | $598,802 |
| 2017 | $4,140 | $598,802 -9% |
| 2016 | $4,140 | $658,025 |
| 2015 | -- | $658,025 |
| 2014 | -- | $658,025 |
| 2013 | -- | $658,025 |
| 2012 | -- | $658,025 |
| 2011 | -- | $658,025 |
| 2010 | -- | $658,025 |
| 2009 | -- | $658,025 +5.1% |
| 2008 | -- | $626,162 |
| 2007 | $4,423 +7.5% | $626,162 |
| 2005 | $4,114 | $626,162 |
Find assessor info on the county website
Monthly payment
Est. payment
Payment breakdown
Explore the cost of this home by adjusting the details. Changes won't be saved.Climate risks
Neighborhood: 27517
Nearby schools
GreatSchools rating
- 9/10North Chatham ElementaryGrades: PK-5Distance: 2.2 mi
- 6/10Margaret B. Pollard Middle SchoolGrades: 6-8Distance: 5.1 mi
- 6/10Seaforth HighGrades: 9-12Distance: 8.5 mi
Schools provided by the listing agent
- Elementary: Chatham - North Chatham Elementary
- Middle: Chatham - Margaret B Pollard Middle School
- High: Chatham - Seaforth High School
Source: Doorify MLS. This data may not be complete. We recommend contacting the local school district to confirm school assignments for this home.
- $910,2003 bd3 ba2.2k sqft10214 Governors Dr, Chapel Hill, NC 27517Off Market
- $1,542,8004 bd4 ba5k sqft10204 Governors Dr, Chapel Hill, NC 27517Off Market
- $957,1003 bd2 ba3k sqft10222 Governors Dr, Chapel Hill, NC 27517Off Market
- $1,434,3004 bd4 ba4.9k sqft10136 Governors Dr, Chapel Hill, NC 27517Off Market
- $1,264,4005 bd3 ba5.1k sqft515 Edwards Ridge Rd, Chapel Hill, NC 27517Off Market
- $1,702,8006 bd7 ba6.4k sqft10209 Governors Dr, Chapel Hill, NC 27517Off Market
- $1,100,0004 bd3 ba3.4k sqft10205 Governors Dr, Chapel Hill, NC 27517Sold
- $1,840,9004 bd6 ba5.6k sqft10215 Governors Dr, Chapel Hill, NC 27517Off Market
A local agent can set up tours, give advice and negotiate with sellers.
Similar homes
- $1,149,9994 bd4 ba4k sqft10234 Governors Dr, Chapel Hill, NC 27517For Sale
 MLS ID #10164618, George Winters. Doorify MLS
 - $995,0004 bd4 ba3.1k sqft50013 Brogden, Chapel Hill, NC 27517For Sale
 MLS ID #10169537, Gretchen Castorina. Doorify MLS
 - $989,0004 bd4 ba3.5k sqft27425 Walker, Chapel Hill, NC 27517For Sale
 MLS ID #10171565, Scott Kelley. Doorify MLS
 - $1,025,0004 bd4 ba3.8k sqft81006 Alexander, Chapel Hill, NC 27517For Sale
 MLS ID #10172586, Jennifer Guyer Stenner. Doorify MLS
 - $895,0004 bd4 ba3.8k sqft77012 Miller, Chapel Hill, NC 27517For SaleMLS ID #10172294, Scott Kelley. Doorify MLS
- $1,095,0004 bd5 ba3.5k sqft18004 Hyde, Chapel Hill, NC 27517For SaleMLS ID #10166975, Seth Gold. Doorify MLS
- $1,199,0005 bd5 ba4.1k sqft101 Bolinas Way, Chapel Hill, NC 27517For SaleMLS ID #10177973, Cindy Doan. Doorify MLS
- $799,0004 bd3 ba3k sqft74304 Hasell, Chapel Hill, NC 27517For SaleMLS ID #10160061, Jill Ehrenfeld. Doorify MLS
- $1,175,0004 bd4 ba4.3k sqft84401 Winslow, Chapel Hill, NC 27517For SaleMLS ID #10182591, Scott Kelley. Doorify MLS
- $915,0004 bd4 ba3.6k sqft271 The Preserve Trl, Chapel Hill, NC 27517For SaleMLS ID #10149238, Chanel Hart D'Aprix. Doorify MLS
- $885,0004 bd4 ba3.7k sqft120 Swan Lake Ct, Chapel Hill, NC 27517For SaleMLS ID #10186481, Annette Holt. Doorify MLS
- $869,0004 bd5 ba3.1k sqft478 Bear Tree Crk, Chapel Hill, NC 27517For SaleMLS ID #10182169, Brooke Gelhaus. Doorify MLS
- $784,9994 bd3 ba3.6k sqft67 S Farnleigh Dr, Chapel Hill, NC 27517For SaleMLS ID #10175129, George Winters. Doorify MLS
- $1,050,0004 bd3 ba4.4k sqft123 Grove Park Cir, Pittsboro, NC 27312For SaleMLS ID #10186224, Tonya Hunt. Doorify MLS
- $1,198,0004 bd4 ba3.6k sqft51210 Eastchurch, Chapel Hill, NC 27517For SaleMLS ID #10158344, Sandra Gallego. Doorify MLS
- $1,124,9005 bd5 ba4k sqft3835 Sweeten Creek Rd, Chapel Hill, NC 27514For SaleMLS ID #10186902, Sandra Kay Griffith. Doorify MLS
- $1,475,0005 bd5 ba5.2k sqft53516 Bickett, Chapel Hill, NC 27517For SaleMLS ID #10138783, Jill Ehrenfeld. Doorify MLS
- $1,325,0004 bd4 ba4.9k sqft10002 Adirondack Way, Chapel Hill, NC 27517For SaleMLS ID #10165934, Jill Ehrenfeld. Doorify MLS
- $1,130,0004 bd5 ba4.9k sqft415 Davis Love Dr, Chapel Hill, NC 27517For SaleMLS ID #10181165, Chanel Hart D'Aprix. Doorify MLS
- $1,125,0005 bd5 ba4.8k sqft127 Brown Bear, Chapel Hill, NC 27517For SaleMLS ID #10181863, Alisha Dial. Doorify MLS
