Welcome to 67 Farnleigh Drive, a beautifully maintained home in the sought-after Westfall community of Chapel Hill. Offering timeless curb appeal, this spacious residence features a welcoming front porch, attractive architectural details, and a thoughtfully designed floor plan ideal for both everyday living and entertaining. Inside, you'll find generous living spaces filled with natural light, an open-concept layout, and a spacious owner's suite designed for comfort and relaxation. The heart of the home flows seamlessly from the kitchen to the family room, creating an inviting space for gatherings large and small. Step outside to enjoy one of the property's most special features such as a private backyard retreat complete with mature landscaping and a garden that offers beauty, tranquility, and space to cultivate your green thumb. Backing to trees, the homesite provides a peaceful setting rarely found while still being convenient to everything Chapel Hill has to offer. Located in Westfall, residents enjoy community amenities including a pool, clubhouse, playground, and walking trails, all just minutes from UNC-Chapel Hill, Jordan Lake, shopping, dining, and major commuting routes. This move-in-ready home combines charm, space, and an exceptional location in one of Chapel Hill's premier neighborhoods.
For sale
Price cut: $15K (7/9)
$784,999
67 S Farnleigh Dr, Chapel Hill, NC 27517
4beds
3,646sqft
Single Family Residence, Residential
Built in 2014
0.38 Acres Lot
$773,900 Zestimate®
$215/sqft
$130/mo HOA
What's special
Welcoming front porchTimeless curb appealAttractive architectural detailsMature landscapingOpen-concept layoutThoughtfully designed floor planInviting space for gatherings
- 62 days |
- 224 |
- 5 |
Zillow last checked:
Listing updated:
Listed by:
George Winters 919-923-5238,
Bold Real Estate
Source: Doorify MLS,MLS#: 10175129
Facts & features
Interior
Bedrooms & bathrooms
- Bedrooms: 4
- Bathrooms: 3
- Full bathrooms: 2
- 1/2 bathrooms: 1
Heating
- Central, Forced Air, None
Cooling
- Central Air
Appliances
- Included: Dishwasher, Electric Range, Free-Standing Electric Range, Free-Standing Range, Free-Standing Refrigerator, Ice Maker, Microwave, Range, Refrigerator, Stainless Steel Appliance(s)
Features
- Breakfast Bar, Ceiling Fan(s), Crown Molding, High Ceilings, Kitchen Island, Soaking Tub, Stone Counters, Tray Ceiling(s), Vaulted Ceiling(s)
- Flooring: Carpet, Hardwood, Wood
- Doors: French Doors
- Has fireplace: No
- Common walls with other units/homes: No Common Walls
Interior area
- Total structure area: 3,646
- Total interior livable area: 3,646 sqft
- Finished area above ground: 3,646
- Finished area below ground: 0
Video & virtual tour
Property
Parking
- Total spaces: 6
- Parking features: Attached, Driveway, Garage
- Attached garage spaces: 2
- Uncovered spaces: 4
Features
- Levels: Two
- Stories: 1
- Patio & porch: Covered, Front Porch, Patio, Porch
- Exterior features: Fenced Yard, Garden, Rain Gutters
- Pool features: Community
- Fencing: Back Yard
- Has view: Yes
Lot
- Size: 0.38 Acres
- Features: Back Yard, Front Yard, Garden, Hardwood Trees, Native Plants, Wooded
Details
- Parcel number: 0087180
- Zoning: R-1
- Special conditions: Standard
Construction
Type & style
- Home type: SingleFamily
- Architectural style: Colonial, Transitional
- Property subtype: Single Family Residence, Residential
Materials
- Fiber Cement
- Foundation: Raised
- Roof: Metal, Shingle
Condition
- New construction: No
- Year built: 2014
Utilities & green energy
- Sewer: Public Sewer
- Water: Public
Community & HOA
Community
- Features: Pool, Sidewalks, Street Lights
- Subdivision: Westfall Village
HOA
- Has HOA: Yes
- Amenities included: Management, Parking, Picnic Area, Playground, Pool, Sport Court, Trail(s)
- Services included: Maintenance Grounds
- HOA fee: $130 monthly
Location
- Region: Chapel Hill
Financial & listing details
- Price per square foot: $215/sqft
- Annual tax amount: $4,711
- Date on market: 6/19/2026
- Road surface type: Paved
Estimated market value
$773,900
$735,000 - $813,000
$4,497/mo
Price history
| Date | Event | Price |
|---|---|---|
| 7/9/2026 | Price change | $784,999-1.9%$215/sqft |
Source:  Doorify MLS #10175129 Report a problem Doorify MLS #10175129 Report a problem | ||
| 6/19/2026 | Listed for sale | $799,999+75.8%$219/sqft |
Source: Doorify MLS #10175129 Report a problem | ||
| 8/11/2020 | Sold | $455,000$125/sqft |
Source: Doorify MLS #2324602 Report a problem | ||
Public tax history
Tax history is unavailable.
Monthly payment
Est. payment
Payment breakdown
Explore the cost of this home by adjusting the details. Changes won't be saved.Climate risks
Neighborhood: 27517
Nearby schools
GreatSchools rating
- 9/10North Chatham ElementaryGrades: PK-5Distance: 1.1 mi
- 6/10Margaret B. Pollard Middle SchoolGrades: 6-8Distance: 3.3 mi
- 6/10Seaforth HighGrades: 9-12Distance: 5.7 mi
Schools provided by the listing agent
- Elementary: Chatham - North Chatham Elementary
- Middle: Chatham - Margaret B Pollard Middle School
- High: Chatham - Seaforth High School
Source: Doorify MLS. This data may not be complete. We recommend contacting the local school district to confirm school assignments for this home.
- $625,0004 bd3 ba2.6k sqft41 Farnleigh Dr, Chapel Hill, NC 27517Sold

- $625,9045 bd3 ba3.4k sqft29 S Farnleigh Dr, Chapel Hill, NC 27517Off Market

- $989,3006 bd5 ba6k sqft58 S Farnleigh Dr, Chapel Hill, NC 27517Off Market

- $730,0004 bd4 ba3k sqft104 S Farnleigh Dr, Chapel Hill, NC 27517Sold
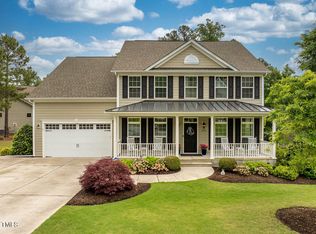
- $740,2005 bd4 ba4.2k sqft93 S Farnleigh Dr, Chapel Hill, NC 27517Off Market
- $401,7002 bd2 ba1k sqft1021 & 973 Jack Bennett Rd, Chapel Hill, NC 27517Off Market
- $715,9003 bd3 ba2.7k sqft75 Wood Laurel Ln, Chapel Hill, NC 27517Off Market
- $710,8003 bd3 ba3.5k sqft17 S Farnleigh Dr, Chapel Hill, NC 27517Off Market
A local agent can set up tours, give advice and negotiate with sellers.
Similar homes
- $869,0004 bd5 ba3.1k sqft478 Bear Tree Crk, Chapel Hill, NC 27517For Sale
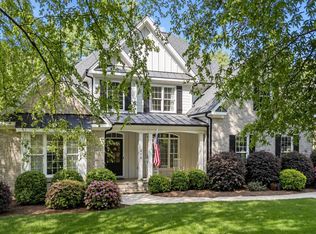
 MLS ID #10182169, Brooke Gelhaus. Doorify MLS
 - $799,0004 bd3 ba3k sqft74304 Hasell, Chapel Hill, NC 27517For Sale
 MLS ID #10160061, Jill Ehrenfeld. Doorify MLS
 - $895,0004 bd4 ba3.8k sqft77012 Miller, Chapel Hill, NC 27517For Sale
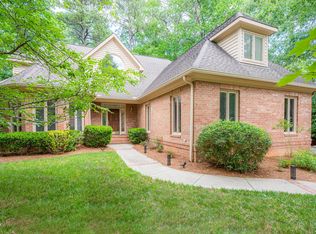 MLS ID #10172294, Scott Kelley. Doorify MLS
 - $849,9005 bd4 ba4.2k sqft240 The Preserve Trl, Chapel Hill, NC 27517For Sale
 MLS ID #10176773, CJ Jones. Doorify MLS
 - $915,0004 bd4 ba3.6k sqft271 The Preserve Trl, Chapel Hill, NC 27517For SaleMLS ID #10149238, Chanel Hart D'Aprix. Doorify MLS
- $799,0004 bd5 ba3.6k sqft543 Dairy Glen Rd, Chapel Hill, NC 27516For SaleMLS ID #10187254, James Blackburn. Doorify MLS
- $789,0004 bd4 ba3.3k sqft504 Manor Ridge Dr, Carrboro, NC 27510For SaleMLS ID #10175208, Chris Husack. Doorify MLS
- $795,0005 bd3 ba3.2k sqft501 Perry Creek Dr, Chapel Hill, NC 27514For SaleMLS ID #10171598, Tye Williams. Doorify MLS
- $1,130,0004 bd5 ba4.9k sqft415 Davis Love Dr, Chapel Hill, NC 27517For SaleMLS ID #10181165, Chanel Hart D'Aprix. Doorify MLS
- $799,9004 bd3 ba3.1k sqft405 Chanticlair Dr, Apex, NC 27502For SaleMLS ID #10183158, Sharon Evans. Doorify MLS
- $800,0003 bd3 ba4.2k sqft901 S Bend Dr, Durham, NC 27713For SaleMLS ID #10186015, Lisa Ellis. Doorify MLS
- $829,9005 bd4 ba2.9k sqft100 Robbins Reef Way, Cary, NC 27513For SaleMLS ID #10186448, Samara Presley. Doorify MLS
- $1,175,0005 bd4 ba4.9k sqft490 Bear Tree Crk, Chapel Hill, NC 27517For SaleMLS ID #10154099, Ying Zhu. Doorify MLS
- $735,0003 bd3 ba3.1k sqft647 Chapel Ridge Dr, Pittsboro, NC 27312For SaleMLS ID #10186387, Melanie Thompson. Doorify MLS
- $800,0004 bd4 ba3.9k sqft1121 Capitata Xing, Apex, NC 27502For SaleMLS ID #10185072, Nancy Grace. Doorify MLS
- $784,9994 bd3 ba2.4k sqft103 Hardaway Ct, Cary, NC 27513For SaleMLS ID #10182072, Karen Coe. Doorify MLS
- $775,0005 bd3 ba3.2k sqft1032 Pueblo Ridge Pl, Cary, NC 27519For SaleMLS ID #10178928, Stacie Morris. Doorify MLS
- $1,150,0006 bd5 ba4.8k sqft47 Coneflower Ct, Chapel Hill, NC 27517For SaleMLS ID #10156021, Jeff Evans. Doorify MLS
- $745,0005 bd3 ba3k sqft107 Lonebrook Dr, Chapel Hill, NC 27516For SaleMLS ID #10182583, Wenjun Ren. Doorify MLS
- $769,0004 bd5 ba3.1k sqft804 Long Meadows Rd, Chapel Hill, NC 27516For SaleMLS ID #10165184, Maria Fiorito. Doorify MLS
