Golf course views, true one-level living, an all-brick custom design, and a 3-car garage—opportunities like this rarely become available in The Preserve at Jordan Lake. Plus, the seller is offering a $10,000 buyer incentive with an acceptable offer, providing flexibility for closing costs, an interest rate buy-down, or future improvements. Perfectly positioned along the golf course in one of Chapel Hill's most sought-after communities, 271 The Preserve Trail combines timeless architecture, thoughtful design, and the ease of main-level living. The spacious primary suite is conveniently located on the main floor, creating a private retreat complete with generous closet space and a well-appointed bath. A dedicated office on the main level offers the flexibility to work from home and could easily serve as an additional bedroom if desired. At the heart of the home, the chef's kitchen features granite countertops, stainless steel appliances, abundant cabinetry, and a large center island with seating, all flowing seamlessly into the living and entertaining spaces. The dramatic two-story family room is anchored by a stunning double-sided fireplace shared with the formal dining room, creating warmth and architectural interest throughout. Just beyond, the expansive sunroom showcases beautiful views of the fenced backyard, custom patio, and golf course beyond. Whether enjoying your morning coffee, hosting friends, or unwinding after a round of golf, the outdoor living spaces offer a rare combination of privacy and picturesque scenery. Additional features include a whole-house generator, tankless water heater, transferable termite bond, HVAC maintenance agreement already in place, and a spacious 3-car garage providing exceptional storage and flexibility. The all-brick exterior delivers lasting curb appeal and low-maintenance durability. Located within The Preserve at Jordan Lake, residents enjoy access to resort-style amenities including a Davis Love III Signature Golf Course, clubhouse, pool, fitness center, tennis and pickleball courts, playground, basketball court, and miles of walking trails. Conveniently situated just minutes from Chapel Hill, UNC, Jordan Lake, Chatham Park, Apex, Cary, and RTP, this home offers the perfect blend of luxury, comfort, and location. A rare opportunity to enjoy custom craftsmanship, golf course living, and the convenience of primary-on-main design—all enhanced by a $10,000 buyer incentive with an acceptable offer. Experience the home here: https://bit.ly/271ThePreserveTrail
For sale
$925,000
271 The Preserve Trl, Chapel Hill, NC 27517
4beds
3,661sqft
:
Get pre-qualified$5,672/mo
Single Family Residence, Residential
Built in 2005
0.42 Acres Lot
$891,400 Zestimate®
$253/sqft
$133/mo HOA
What's special
True one-level livingStunning double-sided fireplaceAll-brick custom designConvenience of primary-on-main designExpansive sunroomGranite countertopsCustom patio
- 160 days |
- 474 |
- 21 |
Zillow last checked:
Listing updated:
Listed by:
Chanel Hart D'Aprix 919-480-7822,
LPT Realty, LLC,
Melissa Hagen 919-633-2348,
LPT Realty, LLC
Source: Doorify MLS,MLS#: 10149238
Facts & features
Interior
Bedrooms & bathrooms
- Bedrooms: 4
- Bathrooms: 4
- Full bathrooms: 3
- 1/2 bathrooms: 1
Heating
- Central, Fireplace(s), Forced Air
Cooling
- Ceiling Fan(s), Central Air, Dual
Appliances
- Included: Dishwasher, Disposal, Microwave, Refrigerator, Self Cleaning Oven, Stainless Steel Appliance(s), Tankless Water Heater, Oven
- Laundry: Laundry Room, Main Level
Features
- Bathtub Only, Bathtub/Shower Combination, Built-in Features, Cathedral Ceiling(s), Ceiling Fan(s), Central Vacuum, Crown Molding, Double Vanity, Dressing Room, Eat-in Kitchen, Entrance Foyer, Granite Counters, High Ceilings, High Speed Internet, Kitchen Island, Open Floorplan, Pantry, Master Downstairs, Recessed Lighting, Second Primary Bedroom, Separate Shower, Smooth Ceilings, Tray Ceiling(s), Walk-In Closet(s)
- Flooring: Carpet, Hardwood, Tile
- Number of fireplaces: 2
- Fireplace features: Family Room, Gas, Gas Log, Gas Starter, Other
Interior area
- Total structure area: 3,661
- Total interior livable area: 3,661 sqft
- Finished area above ground: 3,661
- Finished area below ground: 0
Video & virtual tour
Property
Parking
- Total spaces: 7
- Parking features: Garage - Attached, Open
- Attached garage spaces: 3
- Uncovered spaces: 4
Accessibility
- Accessibility features: Central Living Area
Features
- Levels: Two
- Stories: 2
- Exterior features: Garden, Lighting, Private Yard, Rain Gutters
- Pool features: Community
- Fencing: Back Yard
- Has view: Yes
Lot
- Size: 0.42 Acres
- Features: Corner Lot, Garden, Hardwood Trees, Landscaped, Near Golf Course
Details
- Parcel number: 0077117
- Zoning: R-1
- Special conditions: Seller Licensed Real Estate Professional,Standard
Construction
Type & style
- Home type: SingleFamily
- Architectural style: Traditional, Transitional
- Property subtype: Single Family Residence, Residential
Materials
- Brick
- Roof: Shingle
Condition
- New construction: No
- Year built: 2005
Details
- Builder name: To Be Added
Utilities & green energy
- Sewer: Public Sewer
- Water: Public
Community & HOA
Community
- Features: Clubhouse, Curbs, Fitness Center, Golf, Park, Playground, Pool, Restaurant, Sidewalks, Street Lights, Tennis Court(s)
- Subdivision: The Preserve at Jordan Lake
HOA
- Has HOA: Yes
- Amenities included: Barbecue, Basketball Court, Clubhouse, Fitness Center, Game Room, Golf Course, Jogging Path, Maintenance Grounds, Management, Meeting Room, Park, Parking, Party Room, Picnic Area, Playground, Pond Year Round, Pool, Recreation Room, RV/Boat Storage, Tennis Court(s), Trail(s)
- Services included: Insurance, Maintenance Grounds, Road Maintenance, Storm Water Maintenance
- HOA fee: $800 semi-annually
Location
- Region: Chapel Hill
Financial & listing details
- Price per square foot: $253/sqft
- Tax assessed value: $631,937
- Annual tax amount: $4,593
- Date on market: 2/27/2026
Estimated market value
$891,400
$847,000 - $936,000
$4,967/mo
Price history
| Date | Event | Price |
|---|---|---|
| 2/27/2026 | Listed for sale | $925,000+92.7%$253/sqft |
Source:  Doorify MLS #10149238 Report a problem Doorify MLS #10149238 Report a problem | ||
| 8/17/2017 | Sold | $480,000-5.7%$131/sqft |
Source: Doorify MLS #2119551 Report a problem | ||
| 7/21/2017 | Pending sale | $509,000$139/sqft |
Source: The Preserve at Jordan Lake Realty #2119551 Report a problem | ||
| 7/7/2017 | Price change | $509,000-1.9%$139/sqft |
Source: The Preserve at Jordan Lake Realty #2119551 Report a problem | ||
| 4/1/2017 | Listed for sale | $519,000$142/sqft |
Source: The Preserve at Jordan Lake Realty #2119551 Report a problem | ||
Public tax history
| Year | Property taxes | Tax assessment |
|---|---|---|
| 2025 | $4,593 +23% | $631,937 +49.8% |
| 2024 | $3,734 +8.9% | $421,737 |
| 2023 | $3,429 +3.8% | $421,737 |
| 2022 | $3,302 +1.3% | $421,737 |
| 2021 | $3,260 -14.3% | $421,737 -13.7% |
| 2020 | $3,803 +5.7% | $488,864 |
| 2019 | $3,599 | $488,864 |
| 2017 | -- | $488,864 |
| 2016 | -- | $488,864 |
| 2015 | $3,693 | $488,864 |
| 2014 | -- | $488,864 |
| 2013 | -- | $488,864 |
| 2012 | -- | $488,864 |
| 2011 | -- | $488,864 |
| 2010 | -- | $488,864 |
| 2009 | -- | $488,864 +7.5% |
| 2008 | -- | $454,596 |
| 2007 | $3,211 +22.2% | $454,596 +13.7% |
| 2005 | $2,627 | $399,907 |
Find assessor info on the county website
Monthly payment
Est. payment
Payment breakdown
Explore the cost of this home by adjusting the details. Changes won't be saved.Climate risks
Neighborhood: 27517
Nearby schools
GreatSchools rating
- 9/10North Chatham ElementaryGrades: PK-5Distance: 3.7 mi
- 6/10Margaret B. Pollard Middle SchoolGrades: 6-8Distance: 4.7 mi
- 6/10Seaforth HighGrades: 9-12Distance: 2.6 mi
Schools provided by the listing agent
- Elementary: Chatham - North Chatham Elementary
- Middle: Chatham - Margaret B Pollard Middle School
- High: Chatham - Seaforth High School
Source: Doorify MLS. This data may not be complete. We recommend contacting the local school district to confirm school assignments for this home.
- $878,4004 bd2 ba4k sqft20 Bear Tree Crk, Chapel Hill, NC 27517Off Market
- $875,7004 bd4 ba3.3k sqft268 The Preserve Trail, Chapel Hill, NC 27517Off Market


- $845,0004 bd4 ba3.3k sqft268 The Preserve Trl, Chapel Hill, NC 27517Sold
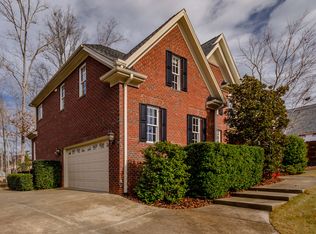
- $799,0005 bd4 ba3.2k sqft34 Bear Tree Crk, Chapel Hill, NC 27517Off Market
- $915,9004 bd3 ba3.3k sqft319 The Preserve Trl, Chapel Hill, NC 27517Off Market
- $771,2004 bd4 ba3.3k sqft249 The Preserve Trl, Chapel Hill, NC 27517Off Market
- $861,6004 bd4 ba3.5k sqft15 Grey Squirrel Ct, Chapel Hill, NC 27517Off Market
- $817,9004 bd3 ba3.4k sqft25 Bear Tree Crk, Chapel Hill, NC 27517Off Market
A local agent can set up tours, give advice and negotiate with sellers.
Similar homes
- $900,0004 bd5 ba4.8k sqft478 Bear Tree Crk, Chapel Hill, NC 27517For Sale
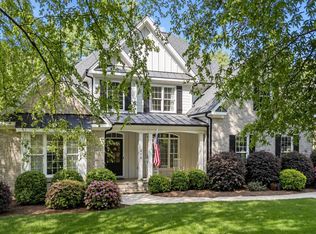
 MLS ID #10182169, Brooke Gelhaus. Doorify MLS
 - $875,0005 bd4 ba4.2k sqft240 The Preserve Trl, Chapel Hill, NC 27517For Sale
 MLS ID #10176773, CJ Jones. Doorify MLS
 - $895,0004 bd4 ba3.8k sqft77012 Miller, Chapel Hill, NC 27517For Sale
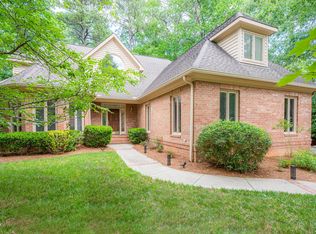 MLS ID #10172294, Scott Kelley. Doorify MLS
 - $764,0004 bd3 ba3.6k sqft91 Dover Grant Ct, Chapel Hill, NC 27517For Sale
 MLS ID #10183964, Chad Lloyd. Doorify MLS
 - $1,125,0005 bd5 ba4.8k sqft127 Brown Bear, Chapel Hill, NC 27517For SaleMLS ID #10181863, Alisha Dial. Doorify MLS
- $824,9004 bd3 ba3.6k sqft776 Legend Oaks Dr, Chapel Hill, NC 27517For SaleMLS ID #10175195, Chanel Hart D'Aprix. Doorify MLS
- $900,0004 bd3 ba3.2k sqft206 Yale Ln, Chapel Hill, NC 27517For SaleMLS ID #10183217, Ed W Billings. Doorify MLS
- $1,150,0006 bd5 ba4.8k sqft47 Coneflower Ct, Chapel Hill, NC 27517For SaleMLS ID #10156021, Jeff Evans. Doorify MLS
- $1,130,0004 bd5 ba4.9k sqft415 Davis Love Dr, Chapel Hill, NC 27517For SaleMLS ID #10181165, Chanel Hart D'Aprix. Doorify MLS
- $1,175,0005 bd4 ba4.9k sqft490 Bear Tree Crk, Chapel Hill, NC 27517For SaleMLS ID #10154099, Ying Zhu. Doorify MLS
- $784,9994 bd3 ba3.6k sqft67 S Farnleigh Dr, Chapel Hill, NC 27517For SaleMLS ID #10175129, George Winters. Doorify MLS
- $1,025,0004 bd4 ba3.8k sqft81006 Alexander, Chapel Hill, NC 27517For SaleMLS ID #10172586, Jennifer Guyer Stenner. Doorify MLS
- $799,0004 bd3 ba3k sqft74304 Hasell, Chapel Hill, NC 27517For SaleMLS ID #10160061, Jill Ehrenfeld. Doorify MLS
- $1,175,0004 bd4 ba4.3k sqft84401 Winslow, Chapel Hill, NC 27517For SaleMLS ID #10182591, Scott Kelley. Doorify MLS
- $849,0003 bd3 ba2.9k sqft49 Donald Dr, Pittsboro, NC 27312For SaleMLS ID #10183392, Chanel Hart D'Aprix. Doorify MLS
- $950,0004 bd5 ba4.4k sqft2205 Belvinwood Dr, Fuquay Varina, NC 27526For SaleMLS ID #10184201, Peter Kima. Doorify MLS
- $699,0003 bd3 ba2.4k sqft10054 Bost, Chapel Hill, NC 27517For SaleMLS ID #10183315, Marianne Hogg. Doorify MLS
- $799,9004 bd4 ba3.6k sqft89 Lauren Ct, Pittsboro, NC 27312For SaleMLS ID #10163391, Ken Tunnell. Doorify MLS
- $928,0004 bd4 ba3.6k sqft5609 Cary Glen Blvd, Cary, NC 27519For SaleMLS ID #10176276, Melanie Mueller. Doorify MLS
- $885,0004 bd3 ba3.2k sqft102 Buck Taylor Trl, Chapel Hill, NC 27516For SaleMLS ID #10176137, Judy Weinstock. Doorify MLS
